Welcome to Glenhaven, where a stunning Craftsman-style home is ready for its new owner. This charming residence features 3 bedrooms, 2 ½ bathrooms, and an additional bonus room, offering ample space for your needs. As you enter, you’ll be captivated by the open layout and gleaming hardwood floors that flow throughout. The primary bedroom is conveniently located on the main level and boasts a double vanity and a relaxing garden tub. The kitchen is a chef’s delight, open to the living room and equipped with granite countertops, custom cabinets, and stainless steel appliances. Enjoy elegant meals in the formal dining room and take advantage of the abundant storage throughout the home. Situated in the sought-after Glenwood area, this home is just minutes from I-40 and a short drive to downtown, all while being located in the county. Don’t miss the opportunity to see this beautiful home—schedule your showing today!
Closed
$485,000
30 Glenhaven Dr, Marion, NC 28752
3beds
2,291sqft
Single Family Residence
Built in 2010
1.21 Acres Lot
$511,600 Zestimate®
$212/sqft
$2,401 Estimated rent
Home value
$511,600
$486,000 - $537,000
$2,401/mo
Zestimate® history
Owner options
List your home for rent
$2,401/mo
Rent Zestimate®
Find your next renter with Zillow Rental Manager. Plus, with online applications, you can quickly screen prospective tenants – for free.
$2,401/mo
Rent Zestimate®
Refinance and save
$2,848/mo
Est. payment
Refinancing to a lower rate could help reduce your monthly payments and save thousands over the life of the loan.
$2,848/mo
Est. payment
Explore your selling options
Work with a Zillow partner agent
Leverage their expertise and Zillow's premium Showcase listings to get your home seen by more buyers.
Get startedList with your own agent
Get your home in front of millions of buyers by listing it on Zillow.
Learn how to do itSell it yourself
Take full control of how buyers see your home on Zillow by listing For Sale by Owner (FSBO).
List your homeWhat's special
Zillow last checked:
Listing updated:
Listed by:
Whitney Willey 828-559-2121,
RE/MAX Living
Bought with:
Allen Curtis
C Shane Cook & Associates
Source: Canopy MLS as distributed by MLS GRID,MLS#: 4130565
Facts & features
Interior
Bedrooms & bathrooms
- Bedrooms: 3
- Bathrooms: 3
- Full bathrooms: 2
- 1/2 bathrooms: 1
- Main level bedrooms: 1
Primary bedroom
- Level: Main
Heating
- Central, Heat Pump
Cooling
- Central Air, Heat Pump
Appliances
- Included: Dishwasher, Dryer, Electric Cooktop, Electric Oven, Electric Water Heater, ENERGY STAR Qualified Washer, ENERGY STAR Qualified Dishwasher, ENERGY STAR Qualified Dryer, ENERGY STAR Qualified Freezer, ENERGY STAR Qualified Light Fixtures, Exhaust Fan, Exhaust Hood, Microwave, Plumbed For Ice Maker, Refrigerator, Washer/Dryer
- Laundry: Electric Dryer Hookup, Mud Room, Laundry Room, Main Level
Features
- Kitchen Island, Open Floorplan, Pantry
- Flooring: Hardwood
- Windows: Insulated Windows
- Has basement: No
- Attic: Pull Down Stairs
- Fireplace features: Gas Unvented, Great Room
Interior area
- Total structure area: 2,291
- Total interior livable area: 2,291 sqft
- Finished area above ground: 2,291
- Finished area below ground: 0
Property
Parking
- Total spaces: 2
- Parking features: Garage Door Opener, Garage Faces Side, Garage on Main Level
- Garage spaces: 2
Accessibility
- Accessibility features: Lever Door Handles
Features
- Levels: One and One Half
- Stories: 1.5
- Patio & porch: Covered, Deck, Front Porch
Lot
- Size: 1.21 Acres
- Features: Private
Details
- Parcel number: 161900379966
- Zoning: McDowell
- Special conditions: Standard
- Other equipment: Other - See Remarks
Construction
Type & style
- Home type: SingleFamily
- Architectural style: Contemporary
- Property subtype: Single Family Residence
Materials
- Stone Veneer, Vinyl
- Foundation: Crawl Space
- Roof: Shingle,Wood
Condition
- New construction: No
- Year built: 2010
Utilities & green energy
- Sewer: Septic Installed
- Water: Well
- Utilities for property: Electricity Connected
Green energy
- Energy efficient items: Lighting
Community & HOA
Community
- Security: Carbon Monoxide Detector(s), Smoke Detector(s)
- Subdivision: Glenhaven
Location
- Region: Marion
Financial & listing details
- Price per square foot: $212/sqft
- Tax assessed value: $303,830
- Annual tax amount: $2,979
- Date on market: 7/31/2024
- Cumulative days on market: 3 days
- Listing terms: Cash,Conventional
- Exclusions: Porch Swing
- Electric utility on property: Yes
- Road surface type: Asphalt, Paved
Price history
| Date | Event | Price |
|---|---|---|
| 9/4/2024 | Sold | $485,000+2.1%$212/sqft |
Source:  Canopy MLS as distributed by MLS GRID #4130565 Report a problem Canopy MLS as distributed by MLS GRID #4130565 Report a problem | ||
| 7/31/2024 | Listed for sale | $475,000+84.1%$207/sqft |
Source: Canopy MLS as distributed by MLS GRID #4130565 Report a problem | ||
| 11/1/2010 | Sold | $258,000+1512.5%$113/sqft |
Source: Public Record Report a problem | ||
| 4/28/2009 | Sold | $16,000$7/sqft |
Source: Public Record Report a problem | ||
Public tax history
| Year | Property taxes | Tax assessment |
|---|---|---|
| 2025 | $2,979 | $436,130 |
| 2024 | $2,979 | $436,130 |
| 2023 | $2,979 +41.5% | $436,130 +43.5% |
| 2022 | $2,106 | $303,830 |
| 2021 | $2,106 -1.4% | $303,830 |
| 2020 | $2,136 -98.6% | $303,830 +29% |
| 2017 | $152,068 +9900% | $235,580 |
| 2016 | $1,521 | $235,580 |
| 2014 | $1,521 +1.7% | $235,580 |
| 2013 | $1,495 | $235,580 |
| 2012 | -- | $235,580 |
Find assessor info on the county website
Neighborhood: 28752
Nearby homes
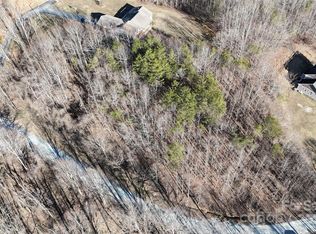
- $25,0001.01 AcresLOT 2 Glenhaven Dr, Marion, NC 28752Sold
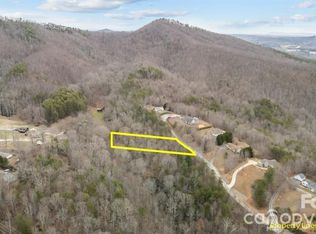
- $29,0001.5 AcresLOT 106 Glenhaven Dr, Marion, NC 28752Lot/Land
- $25,000-- bd-- ba-- sqftOld Us 221 Rd, Marion, NC 28752Sold
- $398,6003 bd2 ba1.6k sqft130 Glenhaven Dr, Marion, NC 28752Off Market
- $29,0001.5 AcresLOT 103 Glenhaven Dr, Marion, NC 28752Lot/Land
- $29,0001.51 AcresLOT 107 Glenhaven Dr, Marion, NC 28752Lot/Land
- $115,0005 AcresLOT 101 Glenhaven Dr, Marion, NC 28752Lot/Land
- $442,8004 bd3 ba2k sqft263 Glenhaven Dr, Marion, NC 28752Off Market
Nearby schools
GreatSchools rating
- 6/10Glenwood Elementary SchoolGrades: PK-5Distance: 1.3 mi
- 6/10East McDowell Junior High SchoolGrades: 6-8Distance: 3.9 mi
- 10/10McDowell Early CollegeGrades: 9-12Distance: 2 mi
Schools provided by the listing agent
- Elementary: Glenwood
- Middle: East McDowell
- High: McDowell
Source: Canopy MLS as distributed by MLS GRID. This data may not be complete. We recommend contacting the local school district to confirm school assignments for this home.


Get pre-qualified for a loan
At Zillow Home Loans, we can pre-qualify you in as little as 5 minutes with no impact to your credit score.An equal housing lender. NMLS #10287.
Sell for more on Zillow
Get a Zillow Showcase℠ listing at no additional cost and you could sell for .
$511,600
2% more
+$10,232
With Zillow Showcase(estimated)
$521,832
- North Carolina
- McDowell County
- Marion
- 28752
- 30 Glenhaven Dr
Nearby cities
Nearby neighborhoods
Nearby zip codes
Other Marion Topics
