Skip main navigation
Sold for $605,000
  • $605,000

    30 Glenluce Ct, Springboro, OH 45066

    3beds
    4,863sqft
    Single Family Residence
    Built in 1993
    0.51 Acres Lot
    $715,300 Zestimate®
    $124/sqft
    $4,486 Estimated rent

    Home value

    $715,300

    $665,000 - $773,000

    $4,486/mo

    Zestimate® history
    Loading
    Loading...

    Owner options

    List your home for rent

    $4,486/mo

    Rent Zestimate®

    Find your next renter with Zillow Rental Manager. Plus, with online applications, you can quickly screen prospective tenants – for free.

    Learn more

    $4,486/mo

    Rent Zestimate®

    Refinance and save

    $3,761/mo

    Est. payment

    Refinancing to a lower rate could help reduce your monthly payments and save thousands over the life of the loan.

    See today's rates

    $3,761/mo

    Est. payment

    Explore your selling options

    Work with a Zillow partner agent

    Leverage their expertise and Zillow's premium Showcase listings to get your home seen by more buyers.

    Get started

    List with your own agent

    Get your home in front of millions of buyers by listing it on Zillow.

    Learn how to do it

    Sell it yourself

    Take full control of how buyers see your home on Zillow by listing For Sale by Owner (FSBO).

    List your home

    What's special

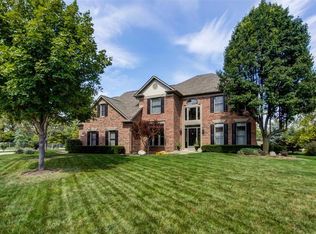
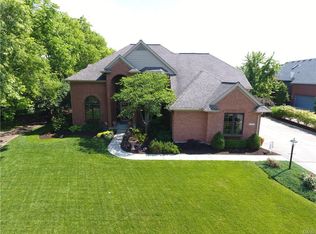
    3 bed, 3+ bath on a 1/2 acre lot, w/full partially finished basement, and 3 car garage! Unique architecture offers a brick/stucco exterior, modern design interior w/open floor plan and lots of natural light. Home sits on a quiet cul-de-sac in the Heatherwoode golf course community with access to pool and tennis courts. Enjoy the diversity of design throughout the neighborhood. Spacious master suite & connected bath offers a fireplace, tray lighting, vaulted ceilings, jetted soaking tub, large walk-in shower and closet. Kitchen island, breakfast nook, and connected dining room offer lots of space to entertain. The area connects to the living room featuring a 5FT marble fireplace with new doors. Take it outside on the large composite deck with aluminum rail & lights. Partially finished basement offers a bar, extra room, and full bath. There is space for a movie or gaming area or an informal living room. 30 of 35 windows are new and come w/transferable warranty. Newer front ('21) and back ('19) doors on home. The home is eco and remote friendly offering tankless water heater, 4 zone HVAC, 4 Nest smart thermostats, and WeMo light switches. New attic insulation throughout in 2019. Sump pump has water jet pump to maintain operation in potential power outages. Privacy, space, Springboro schools, and a non-soliciting neighborhood that is minutes to Cincinnati or Dayton. Owners state wood fireplaces are operable but not warranted, the gas lines have been capped and easily reconnected/converted. In addition, there is a gas line available for the outside grill that is easily connected. You've made it to the end, now the bonus! There is a "hidden" room in the house you can only see if you book a showing! **Assumption with VA Entitlement and release @ sub 3%. VA buyer would bring difference in contract price and assume remaining loan term & payments.**

    Zillow last checked:

    Listing updated:

    Listed by:

    Harold N Wamsley CPA (937)602-7847,

    Home Experts Realty

    Bought with:

    Harold N Wamsley CPA, 2006006221

    Home Experts Realty

    Source: DABR MLS,MLS#: 909240MLS LogoOriginating MLS: Dayton Area Board of REALTORS

    Facts & features

    Interior

    Bedrooms & bathrooms
    • Bedrooms: 3
    • Bathrooms: 5
    • Full bathrooms: 3
    • 1/2 bathrooms: 2
    • Main level bathrooms: 3
    Bedroom
    • Level: Main
    • Dimensions: 20 x 20
    Bedroom
    • Level: Second
    • Dimensions: 17 x 12
    Bedroom
    • Level: Second
    • Dimensions: 17 x 11
    Bonus room
    • Level: Basement
    • Dimensions: 12 x 12
    Breakfast room nook
    • Level: Main
    • Dimensions: 10 x 9
    Dining room
    • Level: Main
    • Dimensions: 14 x 13
    Entry foyer
    • Level: Main
    • Dimensions: 12 x 10
    Family room
    • Level: Main
    • Dimensions: 13 x 12
    Kitchen
    • Level: Main
    • Dimensions: 15 x 20
    Living room
    • Level: Main
    • Dimensions: 30 x 17
    Office
    • Level: Main
    • Dimensions: 15 x 12
    Recreation
    • Level: Basement
    • Dimensions: 29 x 20
    Utility room
    • Level: Main
    • Dimensions: 12 x 9
    Heating
    • Forced Air
    Cooling
    • Central Air
    Appliances
    • Included: Cooktop, Dryer, Dishwasher, Disposal, Refrigerator, Trash Compactor, Washer, Gas Water Heater, Tankless Water Heater
    Features
    • Wet Bar, Granite Counters, Kitchen Island, Kitchen/Family Room Combo, Vaulted Ceiling(s), Bar, Walk-In Closet(s)
    • Windows: Insulated Windows
    • Basement: Full,Partially Finished
    • Has fireplace: Yes
    • Fireplace features: Gas, Wood Burning
    Interior area
    • Total structure area: 4,863
    • Total interior livable area: 4,863 sqft

    Property

    Parking
    • Total spaces: 3
    • Parking features: Attached, Garage
    • Attached garage spaces: 3
    Features
    • Levels: Two
    • Stories: 2
    • Exterior features: Fence
    Lot
    • Size: 0.51 Acres
    • Dimensions: Irregular - 0.5072 Acres
    Details
    • Parcel number: 0812362004
    • Zoning: Residential
    • Zoning description: Residential

    Construction

    Type & style
    • Home type: SingleFamily
    • Architectural style: Contemporary
    • Property subtype: Single Family Residence
    Materials
    • Brick, Stucco
    Condition
    • Year built: 1993

    Utilities & green energy

    • Water: Public
    • Utilities for property: Sewer Available, Water Available

    Community & neighborhood

    Security
    • Security features: Surveillance System
    Location
    • Region: Springboro
    • Subdivision: Heatherwoode 2

    HOA & financial

    HOA
    • Has HOA: Yes
    • HOA fee: $55 monthly
    • Services included: Golf

    Other

    Other facts
    • Listing terms: Assumable,Conventional,FHA,VA Loan

    Price history

    DateEventPrice
    11/8/2024Sold$605,000-2.7%$124/sqft
    Source: DABR MLS #909240 Report a problem
    10/3/2024Pending sale$621,997$128/sqft
    Source: DABR MLS #909240 Report a problem
    8/18/2024Price change$621,997-2.8%$128/sqft
    Source: DABR MLS #909240 Report a problem
    7/27/2024Price change$639,998-3.9%$132/sqft
    Source: DABR MLS #909240 Report a problem
    7/19/2024Price change$665,997-2.8%$137/sqft
    Source: DABR MLS #909240 Report a problem
    6/27/2024Price change$684,997-2.1%$141/sqft
    Source: DABR MLS #909240 Report a problem
    5/31/2024Price change$699,984-2.1%$144/sqft
    Source: DABR MLS #909240 Report a problem
    5/6/2024Price change$714,991-2.1%$147/sqft
    Source: DABR MLS #909240 Report a problem
    4/27/2024Price change$729,9730%$150/sqft
    Source: DABR MLS #909240 Report a problem
    4/18/2024Listed for sale$730,000+46%$150/sqft
    Source: DABR MLS #909240 Report a problem
    4/23/2019Listing removed$499,900$103/sqft
    Source: RE/MAX Victory #1601480 Report a problem
    4/23/2019Listed for sale$499,900+3.3%$103/sqft
    Source: RE/MAX Victory #1601480 Report a problem
    3/28/2019Sold$484,000-3.2%$100/sqft
    Source: Cincy MLS #1601480 Report a problem
    2/21/2019Pending sale$499,900$103/sqft
    Source: RE/MAX Victory #778829 Report a problem
    10/30/2018Listed for sale$499,900+5.2%$103/sqft
    Source: RE/MAX Victory #1601480 Report a problem
    7/9/2004Sold$475,000$98/sqft
    Source: Public Record Report a problem

    Public tax history

    YearProperty taxesTax assessment
    2025$9,145 -0.2%$234,760
    2024$9,168 +14.6%$234,760 +24.9%
    2023$8,001 +1.5%$187,900 +0%
    2022$7,884 +7.5%$187,894
    2021$7,337 +3.2%$187,894 +18%
    2020$7,111 +8.5%$159,232
    2019$6,557 -7.3%$159,232 0%
    2018$7,071 +6%$159,233 +16.4%
    2017$6,672 -3.9%$136,780
    2016$6,941 +6.1%$136,780
    2015$6,541 +4.2%$136,780 +10%
    2014$6,277 +0.1%$124,340 -24%
    2013$6,272 -2.5%$163,610
    2012$6,436 -2.6%$163,610
    2011$6,606 +2.2%$163,610
    2010$6,463 -10.1%$163,610
    2009$7,189 -5.3%$163,610
    2008$7,593 $163,610
    2007-- $163,610 +6.7%
    2006-- $153,340 +6.8%
    2005-- $143,510
    2004-- $143,510
    2003-- $143,510
    2002-- $143,510
    2001-- $143,510
    2000-- $143,510 -12.1%
    1999-- $163,310

    Find assessor info on the county website

    Neighborhood: 45066

    Nearby schools

    GreatSchools rating
    Schools provided by the listing agent
    • District: Springboro

    Source: DABR MLS. This data may not be complete. We recommend contacting the local school district to confirm school assignments for this home.

    Get a cash offer in 3 minutes
    Find out how much your home could sell for in as little as 3 minutes with a no-obligation cash offer.
    Estimated market value
    $715,300
    Get a cash offer in 3 minutes
    Find out how much your home could sell for in as little as 3 minutes with a no-obligation cash offer.
    Estimated market value
    $715,300