This classic Colonial, with 4 bedrooms and 2.1 baths, is situated in a desirable neighborhood that runs along the meandering Neck River and is close to downtown Madison. The sunny, 3,197-sq-ft home, on nearly an acre of land, is smartly designed with an open floor plan. The first floor, featuring hardwood flooring throughout, leads from the airy two-story foyer to the formal dining room with raised-panel molding. This room opens to the expansive eat-in kitchen, highlighted by cherry-wood cabinets, granite countertops, large center island and sliders to the deck, which overlooks the private backyard. The adjacent family room, with wood-burning fireplace, leads to the spacious living room. This level also has a half bath, tiled mudroom area, entry to the three-car garage and back stairway to the second floor. Upstairs, the primary bedroom suite features a spacious walk-in closet and tiled full bath with walk-in shower and Jacuzzi tub. The other three ample-sized, carpeted bedrooms share a full bath with double sinks and tub/shower. This floor also includes a huge bonus room - ideal for various uses - and an adjacent laundry room. Another feature is the walk-up storage-friendly attic. The unfinished basement has lots of storage space and a workbench. Other amenities: central AC, city water and natural gas. HIGHEST AND BEST OFFERS BY 2:00 SUNDAY, 9/8.
Sold for $1,000,000
$1,000,000
30 Governors Way, Madison, CT 06443
4beds
3,197sqft
Single Family Residence
Built in 2009
0.92 Acres Lot
$1,182,300 Zestimate®
$313/sqft
$5,531 Estimated rent
Home value
$1,182,300
$1.09M - $1.29M
$5,531/mo
Zestimate® history
Owner options
List your home for rent
$5,531/mo
Rent Zestimate®
Find your next renter with Zillow Rental Manager. Plus, with online applications, you can quickly screen prospective tenants – for free.
$5,531/mo
Rent Zestimate®
Refinance and save
$7,309/mo
Est. payment
Refinancing to a lower rate could help reduce your monthly payments and save thousands over the life of the loan.
$7,309/mo
Est. payment
Explore your selling options
Work with a Zillow partner agent
Leverage their expertise and Zillow's premium Showcase listings to get your home seen by more buyers.
Get startedList with your own agent
Get your home in front of millions of buyers by listing it on Zillow.
Learn how to do itSell it yourself
Take full control of how buyers see your home on Zillow by listing For Sale by Owner (FSBO).
List your homeWhat's special
Zillow last checked:
Listing updated:
Listed by:
Susan Woods 203-215-8676,
William Pitt Sotheby's Int'l 203-245-6700
Bought with:
Jana M. Ghidossi, REB.0755879
Coldwell Banker Realty
Source: Smart MLS,MLS#: 24041576
Facts & features
Interior
Bedrooms & bathrooms
- Bedrooms: 4
- Bathrooms: 3
- Full bathrooms: 2
- 1/2 bathrooms: 1
Primary bedroom
- Features: Full Bath, Wall/Wall Carpet
- Level: Upper
- Area: 270 Square Feet
- Dimensions: 15 x 18
Bedroom
- Features: Wall/Wall Carpet
- Level: Upper
- Area: 154 Square Feet
- Dimensions: 11 x 14
Bedroom
- Features: Wall/Wall Carpet
- Level: Upper
- Area: 143 Square Feet
- Dimensions: 13 x 11
Bedroom
- Features: Wall/Wall Carpet
- Level: Upper
- Area: 143 Square Feet
- Dimensions: 13 x 11
Dining room
- Features: High Ceilings, Hardwood Floor
- Level: Main
- Area: 182 Square Feet
- Dimensions: 13 x 14
Family room
- Features: High Ceilings, Fireplace, Hardwood Floor
- Level: Main
- Area: 255 Square Feet
- Dimensions: 15 x 17
Great room
- Features: Wall/Wall Carpet
- Level: Upper
- Area: 378 Square Feet
- Dimensions: 27 x 14
Kitchen
- Features: High Ceilings, Breakfast Bar, Granite Counters, Dining Area, Sliders, Hardwood Floor
- Level: Main
- Area: 306 Square Feet
- Dimensions: 17 x 18
Living room
- Features: High Ceilings, Hardwood Floor
- Level: Main
- Area: 234 Square Feet
- Dimensions: 13 x 18
Heating
- Forced Air, Natural Gas
Cooling
- Central Air
Appliances
- Included: Gas Range, Refrigerator, Dishwasher, Washer, Dryer, Water Heater
- Laundry: Upper Level
Features
- Open Floorplan
- Basement: Full,Unfinished
- Attic: Walk-up
- Number of fireplaces: 1
Interior area
- Total structure area: 3,197
- Total interior livable area: 3,197 sqft
- Finished area above ground: 3,197
Property
Parking
- Total spaces: 3
- Parking features: Attached, Garage Door Opener
- Attached garage spaces: 3
Features
- Patio & porch: Deck
- Exterior features: Awning(s), Rain Gutters, Garden, Lighting
Lot
- Size: 0.92 Acres
- Features: Subdivided, Cul-De-Sac, Landscaped
Details
- Parcel number: 2317097
- Zoning: R-2
Construction
Type & style
- Home type: SingleFamily
- Architectural style: Colonial
- Property subtype: Single Family Residence
Materials
- Vinyl Siding
- Foundation: Concrete Perimeter
- Roof: Asphalt
Condition
- New construction: No
- Year built: 2009
Utilities & green energy
- Sewer: Septic Tank
- Water: Public
Community & HOA
Community
- Features: Golf, Health Club, Library, Medical Facilities, Paddle Tennis, Public Rec Facilities, Near Public Transport, Tennis Court(s)
HOA
- Has HOA: No
Location
- Region: Madison
Financial & listing details
- Price per square foot: $313/sqft
- Tax assessed value: $631,900
- Annual tax amount: $13,902
- Date on market: 9/6/2024
- Exclusions: Family Room curtains
Price history
| Date | Event | Price |
|---|---|---|
| 11/1/2024 | Sold | $1,000,000+8.1%$313/sqft |
Source:  Smart MLS #24041576 Report a problem Smart MLS #24041576 Report a problem | ||
| 9/6/2024 | Listed for sale | $925,000$289/sqft |
Source: Smart MLS #24041576 Report a problem | ||
Public tax history
| Year | Property taxes | Tax assessment |
|---|---|---|
| 2025 | $14,174 +2% | $631,900 |
| 2024 | $13,902 +1.4% | $631,900 +38.2% |
| 2023 | $13,708 +1.9% | $457,400 |
| 2022 | $13,452 +1.9% | $457,400 |
| 2021 | $13,196 +2% | $457,400 |
| 2020 | $12,936 -0.2% | $457,400 |
| 2019 | $12,967 -4.6% | $457,400 -5.6% |
| 2018 | $13,588 +2.7% | $484,600 |
| 2017 | $13,230 +3.1% | $484,600 |
| 2016 | $12,837 +2.8% | $484,600 |
| 2015 | $12,483 -9.9% | $484,600 -11.9% |
| 2014 | $13,849 +23.4% | $550,200 |
| 2013 | $11,219 +3.1% | $550,200 |
| 2012 | $10,877 +2.4% | $550,200 |
| 2010 | $10,624 +242.9% | $550,200 +230.6% |
| 2009 | $3,098 +4.3% | $166,400 |
| 2008 | $2,969 -9% | $166,400 +19.1% |
| 2007 | $3,262 +4.8% | $139,700 |
| 2006 | $3,113 +5% | $139,700 |
| 2005 | $2,966 | $139,700 |
Find assessor info on the county website
Neighborhood: 06443
Nearby homes
- $1,240,6005 bd4 ba3.9k sqft22 Governors Way, Madison, CT 06443Off Market
- $1,550,2004 bd3 ba4.4k sqft42 Governors Way, Madison, CT 06443Off Market
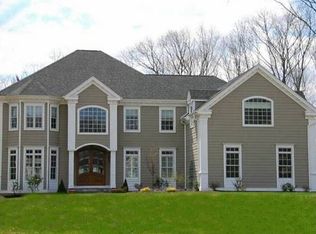
- $1,274,6004 bd3 ba3.6k sqft27 Governors Way, Madison, CT 06443Off Market
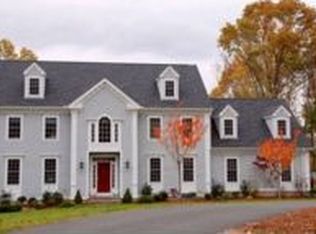
- $1,600,0005 bd5 ba4.3k sqft31 Governors Way, Madison, CT 06443Sold
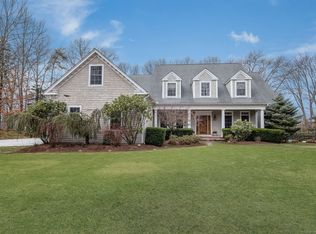
- $1,527,1004 bd5 ba4k sqft21 Governors Way, Madison, CT 06443Off Market
- $1,359,3005 bd3 ba4.2k sqft14 Governors Way, Madison, CT 06443Off Market
- $1,693,8004 bd4 ba5k sqft16 Governors Way, Madison, CT 06443Off Market
- $1,483,6005 bd6 ba4.4k sqft43 Governors Way, Madison, CT 06443Off Market
Nearby schools
GreatSchools rating
- 10/10J. Milton Jeffrey Elementary SchoolGrades: K-3Distance: 1.5 mi
- 9/10Walter C. Polson Upper Middle SchoolGrades: 6-8Distance: 1.4 mi
- 10/10Daniel Hand High SchoolGrades: 9-12Distance: 1.2 mi
Schools provided by the listing agent
- High: Daniel Hand
Source: Smart MLS. This data may not be complete. We recommend contacting the local school district to confirm school assignments for this home.
Sell for more on Zillow
Get a Zillow Showcase℠ listing at no additional cost and you could sell for .
$1,182,300
2% more
+$23,646
With Zillow Showcase(estimated)
$1,205,946
Sell for more on Zillow
Get a Zillow Showcase℠ listing at no additional cost and you could sell for .
$1,182,300
2% more
+$23,646
With Zillow Showcase(estimated)
$1,205,946
- Connecticut
- New Haven County
- Madison
- 06443
- 30 Governors Way
