Skip main navigation
Closed
  • Listed by: Monument Realty • Charlene Gauthier
    Bought with: Lamacchia Realty, Inc.
    $580,000

    30 Grace Drive, Nashua, NH 03062

    3beds
    1,700sqft
    Single Family Residence
    Built in 1987
    9,583 Square Feet Lot
    $641,100 Zestimate®
    $341/sqft
    $3,619 Estimated rent

    Home value

    $641,100

    $609,000 - $673,000

    $3,619/mo

    Zestimate® history
    Loading
    Loading...

    Owner options

    List your home for rent

    $3,619/mo

    Rent Zestimate®

    Find your next renter with Zillow Rental Manager. Plus, with online applications, you can quickly screen prospective tenants – for free.

    Learn more

    $3,619/mo

    Rent Zestimate®

    Refinance and save

    $3,182/mo

    Est. payment

    Refinancing to a lower rate could help reduce your monthly payments and save thousands over the life of the loan.

    See today's rates

    $3,182/mo

    Est. payment

    Explore your selling options

    Work with a Zillow partner agent

    Leverage their expertise and Zillow's premium Showcase listings to get your home seen by more buyers.

    Get started

    List with your own agent

    Get your home in front of millions of buyers by listing it on Zillow.

    Learn how to do it

    Sell it yourself

    Take full control of how buyers see your home on Zillow by listing For Sale by Owner (FSBO).

    List your home

    What's special

    Granite countertopsOffice spacePerrenial bedsGeorgeous brick wood fireplacePrimary suiteFantastic natural lightWalk-in closet
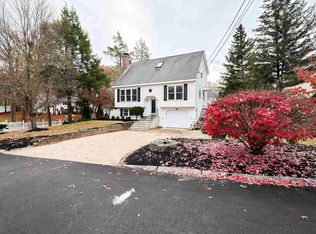
    Charming Nashua Gambrel in super convienient location off Exit 5W. This home is well maintained and beautifully landscaped with a fully fenced backyard. Enjoy the perrenial beds and shruberies while relaxing on the patio or hosting a barbeque! The front of the home has a warm and inviting vibe and once you enter through the door your guests will feel right at home. The well laid out kitchen boasts high quality appliances and granite countertops with convienient direct access to the attached garage. The kitchen and dining is an open front to back space perfect for socializing with guests while preparing food or keeping an eye on the kiddos. There's also a fantastic front to back living room featuring a georgeous brick wood fireplace with custom glass door enclosure and loads of natural light. The mantle is a perfect place for displaying holiday stockings! The first floor also holds an ample half bath with washer dryer and plenty of closet space. The staircase leads to the primary suite complete with private bath, walk-in closet, fantastic natural light and a ceiling fan. There are 2 additional generous guest bedrooms both offering ample closet space and a spacious full bath which finishes the 2nd floor. This home is picture perfect plus offers expansion in the full unfinished basement for a playroom, office space or gym. Come see this home for yourself! Showings begin at the open houses on Friday 7/14 from 4-7, Saturday 7/15 from 11-1

    Zillow last checked:

    Listing updated:

    Listed by:

    Charlene Gauthier,

    Monument Realty 603-888-5662

    Bought with:

    Shannon A Sloane

    Lamacchia Realty, Inc.

    Source: PrimeMLS,MLS#: 4960690MLS Logo

    Facts & features

    Interior

    Bedrooms & bathrooms
    • Bedrooms: 3
    • Bathrooms: 3
    • Full bathrooms: 1
    • 3/4 bathrooms: 1
    • 1/2 bathrooms: 1
    Heating
    • Natural Gas, Forced Air
    Cooling
    • Central Air
    Appliances
    • Included: ENERGY STAR Qualified Dishwasher, Dryer, Microwave, Gas Range, ENERGY STAR Qualified Refrigerator, Washer, Natural Gas Water Heater
    • Laundry: 1st Floor Laundry
    Features
    • Ceiling Fan(s), Dining Area, Kitchen/Dining, Primary BR w/ BA, Natural Light, Natural Woodwork, Walk-In Closet(s)
    • Flooring: Carpet, Laminate
    • Windows: Blinds, Screens
    • Basement: Concrete,Concrete Floor,Full,Unfinished,Interior Access,Basement Stairs,Interior Entry
    • Has fireplace: Yes
    • Fireplace features: Wood Burning
    Interior area
    • Total structure area: 2,516
    • Total interior livable area: 1,700 sqft
    • Finished area above ground: 1,700
    • Finished area below ground: 0

    Property

    Parking
    • Total spaces: 4
    • Parking features: Paved, Auto Open, Direct Entry, Driveway, Garage, Parking Spaces 4, Attached
    • Garage spaces: 2
    • Has uncovered spaces: Yes
    Accessibility
    • Accessibility features: 1st Floor 1/2 Bathroom, 1st Floor Laundry
    Features
    • Levels: Two
    • Stories: 2
    • Patio & porch: Patio
    • Exterior features: Storage
    • Fencing: Full
    Lot
    • Size: 9,583 Square Feet
    • Features: Landscaped, Subdivided, Near Shopping, Neighborhood, Near Hospital
    Details
    • Parcel number: NASHMCL02248
    • Zoning description: R9
    • Other equipment: Radon Mitigation

    Construction

    Type & style
    • Home type: SingleFamily
    • Architectural style: Gambrel
    • Property subtype: Single Family Residence
    Materials
    • Wood Frame, Clapboard Exterior, Wood Exterior
    • Foundation: Poured Concrete
    • Roof: Asphalt Shingle
    Condition
    • New construction: No
    • Year built: 1987

    Utilities & green energy

    • Electric: 200+ Amp Service
    • Sewer: Public Sewer
    • Utilities for property: Cable Available

    Community & HOA

    Community
    • Security: Smoke Detector(s)
    Location
    • Region: Nashua

    Financial & listing details

    • Price per square foot: $341/sqft
    • Tax assessed value: $454,400
    • Annual tax amount: $8,211
    • Date on market: 7/10/2023
    • Road surface type: Paved

    Price history

    DateEventPrice
    8/17/2023Sold$580,000+7.6%$341/sqft
    Source: PrimeMLS #4960690 Report a problem
    7/18/2023Contingent$539,000$317/sqft
    Source: PrimeMLS #4960690 Report a problem
    7/10/2023Listed for sale$539,000+47.7%$317/sqft
    Source: PrimeMLS #4960690 Report a problem
    7/6/2018Sold$365,000$215/sqft
    Source: PrimeMLS #4687188 Report a problem
    5/15/2018Pending sale$365,000$215/sqft
    Source: Coldwell Banker Residential Brokerage - Bedford #4687188 Report a problem
    4/19/2018Listed for sale$365,000+135.5%$215/sqft
    Source: Coldwell Banker RB/Bedford #4687188 Report a problem
    4/26/1999Sold$155,000$91/sqft
    Source: Public Record Report a problem

    Public tax history

    YearProperty taxesTax assessment
    2024$8,481 +2.4%$533,400 +17.4%
    2023$8,284 +0.9%$454,400
    2022$8,211 +11.3%$454,400 +43%
    2021$7,377 +2%$317,700 -0.7%
    2020$7,231 +3.9%$319,800
    2019$6,959 +2.6%$319,800
    2018$6,783 +7.4%$319,800 +30.6%
    2017$6,313 +2.9%$244,800
    2016$6,137 +2.2%$244,800
    2015$6,005 +2%$244,800
    2014$5,887 $244,800
    2011-- --
    2010-- --
    2009-- --
    2008-- --
    2005-- --
    2004-- --
    2003-- --
    2002-- --
    2001-- $194,600
    Find assessor info on the county website

    Neighborhood: 03062

    Nearby schools

    GreatSchools rating
    Schools provided by the listing agent
    • Elementary: Main Dunstable Elementary Sch
    • Middle: Elm Street Middle School
    • High: Nashua High School South
    • District: Nashua School District

    Source: PrimeMLS. This data may not be complete. We recommend contacting the local school district to confirm school assignments for this home.

    Get a cash offer in 3 minutes
    Find out how much your home could sell for in as little as 3 minutes with a no-obligation cash offer.
    Estimated market value
    $641,100
    Get a cash offer in 3 minutes
    Find out how much your home could sell for in as little as 3 minutes with a no-obligation cash offer.
    Estimated market value
    $641,100