Come tour 30 Granite Falls! One of our new homes at Baker Farm, located in Youngsville, NC. Welcome to the Hayden! This home features 4 bedrooms, 3 bathrooms, 2,511 sq. ft. of living space, and a 2-car garage and 10X12 deck. Upon entering the home, you'll be greeted by an inviting foyer passing by the flex room, then led into the center of the home. This open-concept space features a functional kitchen overlooking the living room, a breakfast area, a 1st floor study located beside full bath. The kitchen is equipped with a corner walk-in pantry, quartz countertops, stainless steel appliances, kitchen island, and a breakfast area. From the breakfast area you can step out onto the deck, perfect for entertaining guests or relaxing after a long day. The second floor hosts the spacious primary bedroom and primary bathroom boasting two walk-in closets, a walk-in shower, dual vanity, and separate water closet. The additional three bedrooms share a third full bathroom, plus a comfortable loft space, perfect for family entertainment, a workout area, or a reading space. The laundry room completes the second floor. With its luxurious design and ample space, the Hayden is the perfect place to call home. Do not miss this opportunity to make the Hayden yours at Baker Farm. Contact us today to schedule a personal tour! *Photos are for representational purposes only.
Sold for $426,900
$426,900
30 Granite Falls Way, Youngsville, NC 27596
4beds
2,511sqft
Single Family Residence, Residential
Built in 2025
0.95 Acres Lot
$421,400 Zestimate®
$170/sqft
$2,431 Estimated rent
Home value
$421,400
$367,000 - $485,000
$2,431/mo
Zestimate® history
Owner options
List your home for rent
$2,431/mo
Rent Zestimate®
Find your next renter with Zillow Rental Manager. Plus, with online applications, you can quickly screen prospective tenants – for free.
$2,431/mo
Rent Zestimate®
Refinance and save
$2,927/mo
Est. payment
Refinancing to a lower rate could help reduce your monthly payments and save thousands over the life of the loan.
$2,927/mo
Est. payment
Explore your selling options
Work with a Zillow partner agent
Leverage their expertise and Zillow's premium Showcase listings to get your home seen by more buyers.
Get startedList with your own agent
Get your home in front of millions of buyers by listing it on Zillow.
Learn how to do itSell it yourself
Take full control of how buyers see your home on Zillow by listing For Sale by Owner (FSBO).
List your homeWhat's special
Zillow last checked:
Listing updated:
Listed by:
Cristi Green 919-946-8787,
DR Horton-Terramor Homes, LLC
Bought with:
Louise Doing, 205466
Coldwell Banker Advantage
Source: Doorify MLS,MLS#: 10100233
Facts & features
Interior
Bedrooms & bathrooms
- Bedrooms: 4
- Bathrooms: 3
- Full bathrooms: 2
- 1/2 bathrooms: 1
Heating
- Electric, Heat Pump
Cooling
- Central Air, Dual, Electric, Heat Pump
Appliances
- Included: Dishwasher, Electric Range, Electric Water Heater, ENERGY STAR Qualified Appliances, Microwave
- Laundry: Laundry Room, Upper Level
Features
- Bathtub/Shower Combination, Double Vanity, Granite Counters, High Ceilings, Kitchen/Dining Room Combination, Pantry, Smooth Ceilings, Walk-In Closet(s), Walk-In Shower
- Flooring: Carpet, Laminate, Vinyl
- Has fireplace: No
- Common walls with other units/homes: No Common Walls
Interior area
- Total structure area: 2,511
- Total interior livable area: 2,511 sqft
- Finished area above ground: 2,511
- Finished area below ground: 0
Property
Parking
- Total spaces: 4
- Parking features: Attached, Concrete, Driveway, Garage, Garage Door Opener, Garage Faces Front
- Attached garage spaces: 2
- Uncovered spaces: 4
Features
- Levels: Two
- Stories: 2
- Patio & porch: Deck
- Exterior features: Rain Gutters, Smart Lock(s)
- Has view: Yes
Lot
- Size: 0.95 Acres
- Features: Landscaped, Level
Details
- Parcel number: TBD
- Special conditions: Standard
Construction
Type & style
- Home type: SingleFamily
- Architectural style: Traditional
- Property subtype: Single Family Residence, Residential
Materials
- Vinyl Siding
- Foundation: Block
- Roof: Shingle
Condition
- New construction: Yes
- Year built: 2025
- Major remodel year: 2024
Details
- Builder name: D.R. Horton
Utilities & green energy
- Sewer: Septic Tank
- Water: Public
Green energy
- Energy efficient items: Lighting, Thermostat
Community & HOA
Community
- Subdivision: Baker Farm
HOA
- Has HOA: Yes
- Services included: Storm Water Maintenance
- HOA fee: $385 semi-annually
Location
- Region: Youngsville
Financial & listing details
- Price per square foot: $170/sqft
- Date on market: 6/2/2025
Price history
| Date | Event | Price |
|---|---|---|
| 6/2/2025 | Sold | $426,900$170/sqft |
Source:  Doorify MLS #10100233 Report a problem Doorify MLS #10100233 Report a problem | ||
Public tax history
Tax history is unavailable.
Neighborhood: 27596
Nearby homes
- $436,0004 bd3 ba2.5k sqft50 Granite Falls Way, Youngsville, NC 27596Sold
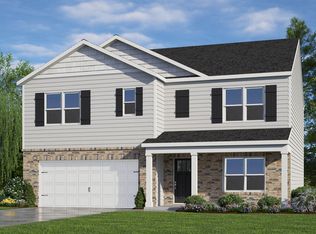
- $426,9004 bd3 ba2.8k sqft40 Granite Falls Way, Youngsville, NC 27596Sold
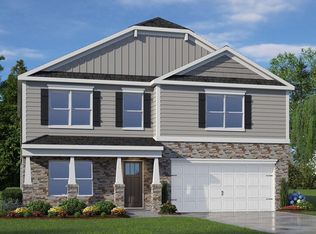
- $384,9003 bd3 ba2.1k sqft25 Granite Falls Way, Youngsville, NC 27596Sold
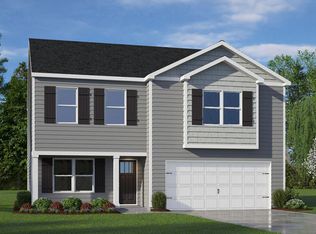
- $379,9954 bd3 ba2.3k sqft45 Granite Falls Way, Youngsville, NC 27596Sold
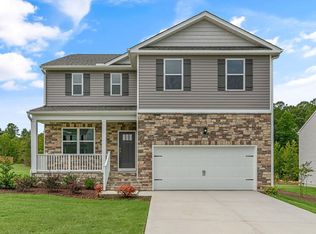
- $415,9003 bd3 ba2.3k sqft55 Granite Falls Way, Youngsville, NC 27596Sold
- $378,7504 bd2 ba1.7k sqft165 Babbling Creek Dr, Youngsville, NC 27596Sold
- $420,0004 bd3 ba2.6k sqft400 Babbling Creek Dr, Youngsville, NC 27596Sold
- $3,2303,741 Square Feet142 E Main St, Youngsville, NC 27596Off Market
Nearby schools
GreatSchools rating
- 8/10Youngsville ElementaryGrades: PK-5Distance: 0.4 mi
- 5/10Cedar Creek MiddleGrades: 6-8Distance: 1.8 mi
- 6/10Franklinton HighGrades: 9-12Distance: 3.8 mi
Schools provided by the listing agent
- Elementary: Franklin - Royal
- Middle: Franklin - Bunn
- High: Franklin - Bunn
Source: Doorify MLS. This data may not be complete. We recommend contacting the local school district to confirm school assignments for this home.
Get a cash offer in 3 minutes
Find out how much your home could sell for in as little as 3 minutes with a no-obligation cash offer.
Estimated market value
$421,400
Get a cash offer in 3 minutes
Find out how much your home could sell for in as little as 3 minutes with a no-obligation cash offer.
Estimated market value
$421,400
- North Carolina
- Franklin County
- Youngsville
- 27596
- 30 Granite Falls Way
Nearby cities
Nearby zip codes
Other Youngsville Topics
