This beautifully redesigned home is move-in ready & packed w/premium features. A new expansion incl a 2-car gar w/a luxurious primary ste above—featuring a spa-like BA, custom W/I closet, private ldry area, & a serene balcony retreat. A 2nd addition brings in abundant nat light w/a bright, airy FR that opens via double sliding doors to a lg deck, overlooking a gen bkyd. At the heart of the home, the chef’s kit is a showstopper, outfitted w/top-of-the-line appls, a U-shaped island w/breakfast nook, WI pantry, & bev fridge—perfect for entertaining & everyday living. Beyond the primary ste, you'll find 3 addtl BR’s & 3 BA’s offering space & flexibility for family & guests. The fnshd w/o LL opens to a cov patio, providing a perfect setting for outdoor gatherings, rain or shine. Modern comfort is assured w/fully updated systems thru-out, incl a whole-house generator. With ample parking for guests & prox to Niles Beach & the historic Rocky Neck, you’ll enjoy the very best of coastal living!
Sold for $1,450,000
Street View
$1,450,000
30 Grapevine Rd, Gloucester, MA 01930
4beds
3,600sqft
Single Family Residence
Built in 1965
0.42 Acres Lot
$1,446,200 Zestimate®
$403/sqft
$4,379 Estimated rent
Home value
$1,446,200
$1.33M - $1.58M
$4,379/mo
Zestimate® history
Owner options
List your home for rent
$4,379/mo
Rent Zestimate®
Find your next renter with Zillow Rental Manager. Plus, with online applications, you can quickly screen prospective tenants – for free.
$4,379/mo
Rent Zestimate®
Refinance and save
$7,314/mo
Est. payment
Refinancing to a lower rate could help reduce your monthly payments and save thousands over the life of the loan.
$7,314/mo
Est. payment
Explore your selling options
Work with a Zillow partner agent
Leverage their expertise and Zillow's premium Showcase listings to get your home seen by more buyers.
Get startedList with your own agent
Get your home in front of millions of buyers by listing it on Zillow.
Learn how to do itSell it yourself
Take full control of how buyers see your home on Zillow by listing For Sale by Owner (FSBO).
List your homeWhat's special
Zillow last checked:
Listing updated:
Listed by:
Andrea Anastas 978-729-2605,
RE/MAX Village Properties 978-887-7273
Bought with:
Charlotte Scuderi
RE/MAX Andrew Realty Services
Source: MLS PIN,MLS#: 73395979
Facts & features
Interior
Bedrooms & bathrooms
- Bedrooms: 4
- Bathrooms: 4
- Full bathrooms: 2
- 1/2 bathrooms: 2
- Main level bathrooms: 2
- Main level bedrooms: 3
Primary bedroom
- Features: Bathroom - Full, Walk-In Closet(s), Flooring - Hardwood, Balcony / Deck, Cable Hookup, Deck - Exterior, Exterior Access, Recessed Lighting, Slider
- Level: Second
- Area: 341.17
- Dimensions: 14.83 x 23
Bedroom 2
- Features: Closet, Flooring - Hardwood, Cable Hookup
- Level: Main,Second
- Area: 146.47
- Dimensions: 13.42 x 10.92
Bedroom 3
- Features: Closet, Flooring - Hardwood, Cable Hookup
- Level: Main,Second
- Area: 179.54
- Dimensions: 11.58 x 15.5
Bedroom 4
- Features: Closet, Flooring - Hardwood, Cable Hookup
- Level: Main,Second
- Area: 93.44
- Dimensions: 9.58 x 9.75
Primary bathroom
- Features: Yes
Bathroom 1
- Features: Bathroom - Half, Flooring - Stone/Ceramic Tile, Countertops - Stone/Granite/Solid, Lighting - Overhead
- Level: Main,Second
- Area: 29.05
- Dimensions: 7.42 x 3.92
Bathroom 2
- Features: Bathroom - Full, Bathroom - Tiled With Tub & Shower, Flooring - Marble, Countertops - Stone/Granite/Solid, Recessed Lighting, Lighting - Overhead
- Level: Main,Second
- Area: 81.08
- Dimensions: 11.58 x 7
Bathroom 3
- Features: Bathroom - Full, Bathroom - Tiled With Shower Stall, Flooring - Stone/Ceramic Tile, Countertops - Stone/Granite/Solid, Recessed Lighting, Lighting - Overhead
- Level: Second
- Area: 149.63
- Dimensions: 15.75 x 9.5
Dining room
- Features: Closet, Flooring - Hardwood, Open Floorplan, Recessed Lighting
- Level: Main,First
- Area: 168.67
- Dimensions: 8.92 x 18.92
Family room
- Features: Vaulted Ceiling(s), Flooring - Hardwood, Cable Hookup, Deck - Exterior, Exterior Access, Open Floorplan, Recessed Lighting, Slider
- Level: Main,First
- Area: 347.27
- Dimensions: 19.75 x 17.58
Kitchen
- Features: Flooring - Hardwood, Pantry, Countertops - Stone/Granite/Solid, Countertops - Upgraded, Kitchen Island, Breakfast Bar / Nook, Cabinets - Upgraded, Open Floorplan, Recessed Lighting, Stainless Steel Appliances, Storage, Wine Chiller
- Level: Main,First
- Area: 324.33
- Dimensions: 14 x 23.17
Office
- Features: Flooring - Hardwood, Exterior Access, Open Floor Plan, Recessed Lighting
- Level: First
- Area: 165.06
- Dimensions: 14.25 x 11.58
Heating
- Forced Air
Cooling
- Central Air, Dual
Appliances
- Included: Gas Water Heater, Water Heater, Range, Dishwasher, Microwave, Refrigerator, Wine Refrigerator, Range Hood, Plumbed For Ice Maker
- Laundry: Dryer Hookup - Electric, Washer Hookup, Bathroom - Half, Flooring - Hardwood, Electric Dryer Hookup, Recessed Lighting, Lighting - Overhead, First Floor
Features
- Closet/Cabinets - Custom Built, Open Floorplan, Lighting - Overhead, Recessed Lighting, Cable Hookup, Walk-In Closet(s), Pantry, Bathroom - Half, Entrance Foyer, Office, Game Room, Bathroom, Internet Available - Broadband
- Flooring: Tile, Hardwood, Vinyl / VCT, Flooring - Hardwood, Flooring - Stone/Ceramic Tile, Flooring - Vinyl
- Doors: Insulated Doors
- Windows: Insulated Windows
- Basement: Full,Finished,Walk-Out Access,Interior Entry,Sump Pump
- Has fireplace: No
Interior area
- Total structure area: 3,600
- Total interior livable area: 3,600 sqft
- Finished area above ground: 3,130
- Finished area below ground: 470
Property
Parking
- Total spaces: 8
- Parking features: Attached, Garage Door Opener, Storage, Off Street, Stone/Gravel, Paved
- Attached garage spaces: 2
- Uncovered spaces: 6
Features
- Levels: Multi/Split
- Patio & porch: Deck - Composite, Patio, Covered
- Exterior features: Deck - Composite, Patio, Covered Patio/Deck, Rain Gutters, Storage
- Waterfront features: Harbor, Ocean, Walk to, 0 to 1/10 Mile To Beach, Beach Ownership(Public)
Lot
- Size: 0.42 Acres
- Features: Other
Details
- Parcel number: 1897913
- Zoning: R20
Construction
Type & style
- Home type: SingleFamily
- Architectural style: Contemporary
- Property subtype: Single Family Residence
Materials
- Frame
- Foundation: Concrete Perimeter
- Roof: Shingle
Condition
- Year built: 1965
Utilities & green energy
- Electric: Generator, Circuit Breakers, 200+ Amp Service, Generator Connection
- Sewer: Public Sewer
- Water: Public
- Utilities for property: for Gas Range, for Gas Oven, for Electric Dryer, Washer Hookup, Icemaker Connection, Generator Connection
Green energy
- Energy efficient items: Thermostat
Community & HOA
Community
- Features: Public Transportation, Shopping, Park, Golf, Medical Facility, Highway Access, House of Worship, Marina, Private School, Public School
HOA
- Has HOA: No
Location
- Region: Gloucester
Financial & listing details
- Price per square foot: $403/sqft
- Tax assessed value: $677,600
- Annual tax amount: $6,586
- Date on market: 10/20/2025
- Exclusions: All Staging Throughout The Home.
- Road surface type: Paved
Price history
| Date | Event | Price |
|---|---|---|
| 12/18/2025 | Sold | $1,450,000-9.1%$403/sqft |
Source: MLS PIN #73395979 Report a problem | ||
| 9/20/2025 | Listing removed | $7,500$2/sqft |
Source: Zillow Rentals Report a problem | ||
| 9/9/2025 | Listed for rent | $7,500$2/sqft |
Source: Zillow Rentals Report a problem | ||
| 6/24/2025 | Listed for sale | $1,595,000-6.2%$443/sqft |
Source: MLS PIN #73395979 Report a problem | ||
| 6/6/2025 | Listing removed | $1,699,999$472/sqft |
Source: MLS PIN #73334400 Report a problem | ||
| 2/11/2025 | Listed for sale | $1,699,999-19%$472/sqft |
Source: MLS PIN #73334400 Report a problem | ||
| 12/16/2024 | Listing removed | $2,100,000$583/sqft |
Source: MLS PIN #73286137 Report a problem | ||
| 9/5/2024 | Listed for sale | $2,100,000+236%$583/sqft |
Source: MLS PIN #73286137 Report a problem | ||
| 8/8/2022 | Sold | $625,000-5.2%$174/sqft |
Source: MLS PIN #72963975 Report a problem | ||
| 6/22/2022 | Contingent | $659,000$183/sqft |
Source: MLS PIN #72963975 Report a problem | ||
| 5/19/2022 | Price change | $659,000-5.7%$183/sqft |
Source: MLS PIN #72963975 Report a problem | ||
| 4/7/2022 | Listed for sale | $699,000$194/sqft |
Source: MLS PIN #72963975 Report a problem | ||
Public tax history
| Year | Property taxes | Tax assessment |
|---|---|---|
| 2025 | $6,415 | $659,300 |
| 2024 | $6,415 -1.7% | $659,300 +7% |
| 2023 | $6,524 | $616,100 |
| 2022 | $6,524 +6.8% | $616,100 +25.5% |
| 2021 | $6,107 +3.5% | $490,900 +2.6% |
| 2020 | $5,899 +0.1% | $478,400 +3% |
| 2019 | $5,896 +0.8% | $464,600 +2.7% |
| 2018 | $5,847 +3.1% | $452,200 +5.1% |
| 2017 | $5,673 +7.3% | $430,100 +10.7% |
| 2016 | $5,286 +4.1% | $388,400 +4.4% |
| 2015 | $5,076 +5.5% | $371,900 +0.3% |
| 2014 | $4,812 +3.2% | $370,700 +0.4% |
| 2013 | $4,662 +0.5% | $369,400 -3% |
| 2012 | $4,638 +6.2% | $380,800 -1.4% |
| 2011 | $4,368 +6.5% | $386,200 -1.2% |
| 2010 | $4,101 +0.6% | $390,900 -7.9% |
| 2009 | $4,075 +2.9% | $424,500 -2.5% |
| 2008 | $3,960 +12.9% | $435,200 +6.8% |
| 2007 | $3,508 -0.8% | $407,400 |
| 2006 | $3,536 +12.7% | $407,400 +16.7% |
| 2005 | $3,138 +1.9% | $349,100 +9% |
| 2004 | $3,079 +3.9% | $320,400 +18.4% |
| 2003 | $2,963 +5.4% | $270,600 +27.7% |
| 2001 | $2,812 +9.3% | $211,900 +24.3% |
| 1999 | $2,573 | $170,500 |
Find assessor info on the county website
Neighborhood: 01930
Nearby homes
- $752,7002 bd1 ba1.2k sqft32 Grapevine Rd, Gloucester, MA 01930Off Market
- $1,607,7004 bd3 ba2.5k sqft28 Grapevine Rd, Gloucester, MA 01930Off Market
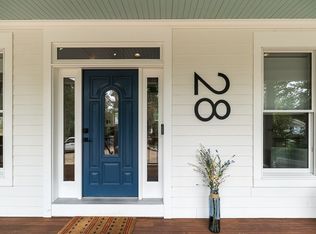
- $1,329,0002 bd2 ba2.1k sqft49 Ledge Rd, Gloucester, MA 01930Off Market
- $696,200-- bd-- ba-- sqft33 Grapevine Rd, Gloucester, MA 01930Off Market
- $889,7003 bd1 ba1.2k sqft34 Grapevine Rd, Gloucester, MA 01930Off Market
- $1,666,4009 bd7 ba5.2k sqft31 Grapevine Rd, Gloucester, MA 01930Off Market
- $1,347,2003 bd1 ba1.2k sqft26 Grapevine Rd, Gloucester, MA 01930Off Market
- $772,9002 bd1 ba1.1k sqft1 Gilbert Rd, Gloucester, MA 01930Off Market
Nearby schools
GreatSchools rating
- 5/10East Veterans Elementary SchoolGrades: K-5Distance: 1.3 mi
- 5/10Ralph B O'Maley Innovation Middle SchoolGrades: 6-8Distance: 2.3 mi
- 4/10Gloucester High SchoolGrades: 9-12Distance: 1.6 mi
Schools provided by the listing agent
- Elementary: East Veterans
- Middle: O'maley
- High: Gloucester
Source: MLS PIN. This data may not be complete. We recommend contacting the local school district to confirm school assignments for this home.
Get a cash offer in 3 minutes
Find out how much your home could sell for in as little as 3 minutes with a no-obligation cash offer.
Estimated market value
$1,446,200
Get a cash offer in 3 minutes
Find out how much your home could sell for in as little as 3 minutes with a no-obligation cash offer.
Estimated market value
$1,446,200
- Massachusetts
- Essex County
- Gloucester
- 01930
- 30 Grapevine Rd
