Skip main navigation
Closed
  • Listed by: Janet McAfee Inc. • Ellen L Dolan • Contact: 314-799-5476
    Bought with: Janet McAfee Inc.
    Price Unknown

    30 Gray Ave, Saint Louis, MO 63119

    5beds
    2,788sqft
    Single Family Residence
    Built in 1910
    8,001 Square Feet Lot
    $916,500 Zestimate®
    $--/sqft
    $3,618 Estimated rent

    Home value

    $916,500

    $871,000 - $971,000

    $3,618/mo

    Zestimate® history
    Loading
    Loading...

    Owner options

    List your home for rent

    $3,618/mo

    Rent Zestimate®

    Find your next renter with Zillow Rental Manager. Plus, with online applications, you can quickly screen prospective tenants – for free.

    Learn more

    $3,618/mo

    Rent Zestimate®

    Refinance and save

    Refinancing to a lower rate could help reduce your monthly payments and save thousands over the life of the loan.

    See today's rates

    Explore your selling options

    Work with a Zillow partner agent

    Leverage their expertise and Zillow's premium Showcase listings to get your home seen by more buyers.

    Get started

    List with your own agent

    Get your home in front of millions of buyers by listing it on Zillow.

    Learn how to do it

    Sell it yourself

    Take full control of how buyers see your home on Zillow by listing For Sale by Owner (FSBO).

    List your home

    What's special

    Gas fireplaceUpdated hall bathStainless steel appliancesLeaded glass windowsFive spacious bedroomsCustom cabinetry
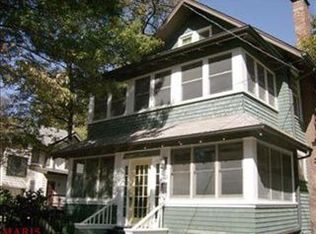
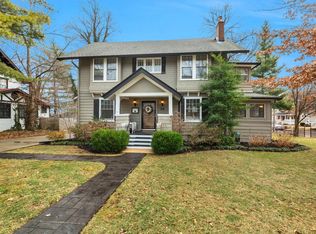
    Welcome to this charming home in historic Webster Groves, where a gracious wrap-around front porch complete with a swing, sets the tone for relaxed mornings with coffee and unwinding evenings. Inside, you’ll find a warm and inviting living room with hardwood floors, leaded glass windows and a gas fireplace, filled with character and flowing effortlessly into a spacious dining room with light-filled windows, access to the wrap around front porch and large enough to host even the biggest of family gatherings. The heart of the home is the expansive kitchen, dining, and family room, thoughtfully designed for today’s lifestyle and ideal for gathering with family and friends. The gourmet kitchen features a large island, stainless steel appliances, and custom cabinetry, all opening to a generous family room anchored by a cozy wood-burning fireplace. In 2015, the home underwent a major renovation that expanded the back of the house—enlarging the kitchen and dining area, adding the family room, and creating a primary suite above and second floor hall bath. The screened-in porch becomes a true highlight of the home, an inviting outdoor retreat framed by serene views of the lush backyard, this airy and private setting is perfect for protection from the elements, it’s an ideal spot for entertaining, unwinding with a book, or hosting friends long after the sun sets. Upstairs offers five spacious bedrooms, including that private primary en-suite with a walk-in closet. The remaining bedrooms have good closet space and share updated hall bath. The renovation also includes significant updates to the electrical and plumbing systems, providing both modern convenience and peace of mind. The unfinished lower level offers abundant storage, a sump pump, work area, full bath, egress window and walk out access providing both functionality and future potential. Blending timeless charm with effortless living, this home is nestled on one of Webster’s most desirable streets—just steps from schools, restaurants, shopping, and all the community has to offer.

    Zillow last checked:

    Listing updated:

    Listed by:

    Ellen L Dolan 314-799-5476,

    Janet McAfee Inc.

    Bought with:

    Mike Huggins, 2015001392

    Janet McAfee Inc.

    Source: MARIS,MLS#: 26008269MLS LogoOriginating MLS: St. Louis Association of REALTORS

    Facts & features

    Interior

    Bedrooms & bathrooms
    • Bedrooms: 5
    • Bathrooms: 4
    • Full bathrooms: 3
    • 1/2 bathrooms: 1
    • Main level bathrooms: 1
    Primary bedroom
    • Features: Floor Covering: Wood
    • Level: Main
    • Area: 168
    • Dimensions: 14x12
    Bedroom 2
    • Features: Floor Covering: Wood
    • Level: Main
    • Area: 247
    • Dimensions: 19x13
    Bedroom 3
    • Features: Floor Covering: Wood
    • Level: Main
    • Area: 126
    • Dimensions: 14x9
    Bedroom 4
    • Features: Floor Covering: Wood
    • Level: Main
    • Area: 90
    • Dimensions: 10x9
    Bedroom 5
    • Description: Irregular shape
    • Features: Floor Covering: Wood
    • Level: Third
    • Area: 506
    • Dimensions: 46x11
    Dining room
    • Features: Floor Covering: Wood
    • Level: Main
    • Area: 266
    • Dimensions: 19x14
    Family room
    • Features: Floor Covering: Wood
    • Level: Main
    • Area: 208
    • Dimensions: 16x13
    Kitchen
    • Features: Floor Covering: Wood
    • Level: Main
    • Area: 264
    • Dimensions: 24x11
    Living room
    • Features: Floor Covering: Wood
    • Level: Main
    • Area: 156
    • Dimensions: 13x12
    Heating
    • Forced Air, Natural Gas, Radiant, Zoned
    Cooling
    • Central Air, Electric, Zoned
    Appliances
    • Included: Gas Cooktop, Dishwasher, Disposal, Exhaust Fan, Ice Maker, Microwave, Built-In Gas Oven, Refrigerator, Oven, Washer/Dryer, Gas Water Heater
    • Laundry: In Basement
    Features
    • Beamed Ceilings, Ceiling Fan(s), Custom Cabinetry, Granite Counters, Historic Millwork, Open Floorplan, Recessed Lighting, Storage, Walk-In Closet(s), Workshop/Hobby Area
    • Flooring: Hardwood
    • Basement: Storage Space,Sump Pump,Unfinished,Walk-Up Access
    • Number of fireplaces: 2
    • Fireplace features: Family Room, Living Room
    Interior area
    • Total structure area: 2,788
    • Total interior livable area: 2,788 sqft
    • Finished area above ground: 2,788
    • Finished area below ground: 135

    Property

    Parking
    • Total spaces: 1
    • Parking features: Detached, Garage, Off Street
    • Garage spaces: 1
    Features
    • Levels: Three Or More
    • Patio & porch: Covered, Front Porch
    • Fencing: Back Yard
    Lot
    • Size: 8,001 Square Feet
    • Dimensions: 50 x 160
    • Features: Back Yard, Front Yard, Landscaped, Level
    Details
    • Parcel number: 23L640330
    • Special conditions: Standard

    Construction

    Type & style
    • Home type: SingleFamily
    • Architectural style: Historic,Traditional
    • Property subtype: Single Family Residence
    Materials
    • Frame
    Condition
    • Updated/Remodeled
    • New construction: No
    • Year built: 1910

    Utilities & green energy

    • Electric: Ameren
    • Sewer: Public Sewer
    • Water: None
    • Utilities for property: Cable Available, Electricity Connected, Natural Gas Connected, Phone Available, Sewer Connected, Water Connected

    Community & HOA

    Community
    • Subdivision: Mary Gore
    HOA
    • Has HOA: No
    Location
    • Region: Saint Louis

    Financial & listing details

    • Tax assessed value: $794,800
    • Annual tax amount: $8,822
    • Date on market: 4/30/2026
    • Cumulative days on market: 3 days
    • Listing terms: Cash,Contract,Conventional
    • Ownership: Private
    • Electric utility on property: Yes

    Price history

    DateEventPrice
    6/5/2026Sold--
    Source: MARIS #26008269 Report a problem
    5/4/2026Pending sale$795,000$285/sqft
    Source: MARIS #26008269 Report a problem
    4/30/2026Listed for sale$795,000+169.5%$285/sqft
    Source: MARIS #26008269 Report a problem
    7/23/2009Sold--
    Source: Public Record Report a problem
    5/14/2009Price change$295,000-1.6%$106/sqft
    Source: Listhub #90006653 Report a problem
    5/2/2009Listed for sale$299,800$108/sqft
    Source: Listhub #90006653 Report a problem
    5/8/2007Sold--
    Source: Public Record Report a problem
    7/2/2004Sold--
    Source: Public Record Report a problem
    6/4/2003Sold--
    Source: Public Record Report a problem
    2/18/2000Sold--
    Source: Public Record Report a problem

    Public tax history

    YearProperty taxesTax assessment
    2025$9,708 +10%$151,020 +18.7%
    2024$8,822 +0.5%$127,260
    2023$8,779 +4.6%$127,260 +12.6%
    2022$8,394 +0.3%$112,980
    2021$8,365 +3.8%$112,980 +11.5%
    2020$8,058 +3.6%$101,370
    2019$7,776 $101,370 +15.9%
    2018$7,776 $87,500
    2017$7,776 +0.7%$87,500 +52.4%
    2016$7,724 +45.4%$57,430
    2015$5,313 $57,430 +12.6%
    2014$5,313 +9%$51,020
    2013$4,875 $51,020 +3.3%
    2012-- $49,400
    2011-- $49,400 +19.8%
    2010$3,709 +12.1%$41,230
    2009$3,308 -14.8%$41,230 -19%
    2008$3,883 +9%$50,880
    2007$3,563 $50,880 +20.9%
    2006$3,563 +0%$42,070
    2005$3,561 +39.1%$42,070 +20.1%
    2003$2,561 +0.3%$35,020 +13.5%
    2002$2,553 +2.1%$30,860
    2001$2,500 $30,860
    Find assessor info on the county website

    Neighborhood: 63119

    Nearby schools

    GreatSchools rating
    Schools provided by the listing agent
    • Elementary: Bristol Elem.
    • Middle: Hixson Middle
    • High: Webster Groves High

    Source: MARIS. This data may not be complete. We recommend contacting the local school district to confirm school assignments for this home.

    Get a cash offer in 3 minutes
    Find out how much your home could sell for in as little as 3 minutes with a no-obligation cash offer.
    Estimated market value
    $916,500
    Get a cash offer in 3 minutes
    Find out how much your home could sell for in as little as 3 minutes with a no-obligation cash offer.
    Estimated market value
    $916,500