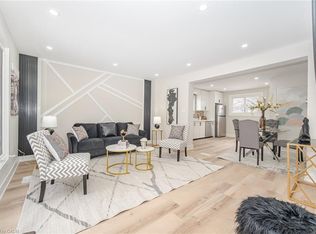
Welcome to a warm and welcoming semi-detached home set in a prime West Mountain location—an area known for its great schools and unbeatable everyday convenience. Perfect for families on the go, this home places you steps from parks, shopping, transit, and all daily essentials. Inside, the main floor offers a bright and airy layout designed for comfortable family living. Wide plank light laminate flooring flows throughout, creating a modern and cohesive feel. The open-concept living room is filled with natural light from a large front window and offers plenty of space for movie nights, playtime, or hosting friends. The expansive eat-in kitchen is a standout feature—modern and functional with granite countertops, stainless steel appliances, tile backsplash, ample cabinetry, and a walkout to the backyard for effortless indoor-outdoor flow. The second floor is thoughtfully laid out with three well-sized bedrooms, each featuring generous windows to let in abundant natural light. These versatile rooms can easily serve as kid’s bedrooms, a nursery, homework zone, or a peaceful office. A 4pc main bath completes this level. The lower level adds valuable versatility with an additional bedroom and a convenient 3pc bathroom—ideal for teens, overnight guests, or extended family. This bonus space enhances the home’s ability to grow and adapt with your family’s needs. Outside, the fully fenced backyard (2024) offers a spacious retreat for kids and pets, complete with green space, a concrete patio, a new outdoor shed (2024), and a gas BBQ hook-up for weekend grilling. Sprinkler systems in both the front and back yards add extra convenience, while the extended driveway provides parking for up to four cars. A wonderful opportunity to settle into a move-in-ready home in one of Hamilton’s most sought-after family neighbourhoods.
Sold for $610,000
C$610,000
30 Graywood Rd, Hamilton, ON L9C 6K4
4beds
1,108sqft
Single Family Residence, Residential
Built in 1975
3,920 Square Feet Lot
$-- Zestimate®
C$551/sqft
C$2,524 Estimated rent
Home value
Not available
Estimated sales range
Not available
Not available
Owner options
List your home for rent
C$2,524/mo
Rent Zestimate®
Find your next renter with Zillow Rental Manager. Plus, with online applications, you can quickly screen prospective tenants – for free.
C$2,524/mo
Rent Zestimate®
Refinance and save
C$2,579/mo
Est. payment
Refinancing to a lower rate could help reduce your monthly payments and save thousands over the life of the loan.
C$2,579/mo
Est. payment
Explore your selling options
Work with a Zillow partner agent
Leverage their expertise and Zillow's premium Showcase listings to get your home seen by more buyers.
Get startedList with your own agent
Get your home in front of millions of buyers by listing it on Zillow.
Learn how to do itSell it yourself
Take full control of how buyers see your home on Zillow by listing For Sale by Owner (FSBO).
List your homeWhat's special
Bright and airy layoutLarge front windowExpansive eat-in kitchenGranite countertopsStainless steel appliancesTile backsplashAmple cabinetry
Zillow last checked:
Listing updated:
Listed by:
Tanya Rocca, Salesperson,
Royal LePage Burloak Real Estate Services,
Jeanne Hoey, Salesperson,
Royal LePage Burloak Real Estate Services
Source: ITSO,MLS®#: 40788859Originating MLS®#: Cornerstone Association of REALTORS®
Facts & features
Interior
Bedrooms & bathrooms
- Bedrooms: 4
- Bathrooms: 2
- Full bathrooms: 2
Other
- Level: Second
Bedroom
- Level: Second
Bedroom
- Level: Second
Bedroom
- Level: Basement
Bathroom
- Features: 4-Piece
- Level: Second
Bathroom
- Features: 3-Piece
- Level: Basement
Eat in kitchen
- Level: Main
Living room
- Level: Main
Utility room
- Level: Basement
Heating
- Forced Air, Natural Gas
Cooling
- Central Air
Appliances
- Included: Water Heater, Dishwasher, Dryer, Refrigerator, Stove, Washer
- Laundry: In-Suite
Features
- Central Vacuum
- Windows: Window Coverings
- Basement: Full,Finished
- Has fireplace: No
Interior area
- Total structure area: 1,508
- Total interior livable area: 1,108 sqft
- Finished area above ground: 1,108
- Finished area below ground: 400
Property
Parking
- Total spaces: 4
- Parking features: Asphalt, Private Drive Single Wide
- Uncovered spaces: 4
Features
- Patio & porch: Patio
- Exterior features: Lawn Sprinkler System
- Fencing: Full
- Frontage type: West
- Frontage length: 18.03
Lot
- Size: 3,920 Square Feet
- Dimensions: 18.03 x 126.51
- Features: Urban, Park, Place of Worship, Playground Nearby, Public Transit, Quiet Area, Schools, Shopping Nearby
- Topography: Dry,Flat,Level
Details
- Additional structures: Shed(s)
- Parcel number: 169450979
- Zoning: D/S-263
Construction
Type & style
- Home type: SingleFamily
- Architectural style: Two Story
- Property subtype: Single Family Residence, Residential
- Attached to another structure: Yes
Materials
- Aluminum Siding, Brick
- Foundation: Poured Concrete
- Roof: Asphalt Shing
Condition
- 31-50 Years
- New construction: No
- Year built: 1975
Utilities & green energy
- Sewer: Sewer (Municipal)
- Water: Municipal
Community & HOA
Community
- Security: Smoke Detector, Carbon Monoxide Detector(s), Smoke Detector(s)
Location
- Region: Hamilton
Financial & listing details
- Price per square foot: C$551/sqft
- Annual tax amount: C$3,982
- Date on market: 11/19/2025
- Inclusions: Dishwasher, Dryer, Refrigerator, Smoke Detector, Stove, Washer, Window Coverings, All Electrical Light Fixtures.
- Exclusions: None.
Price history
| Date | Event | Price |
|---|---|---|
| 2/26/2026 | Sold | C$610,000C$551/sqft |
Source: ITSO #40788859 Report a problem | ||
Public tax history
Tax history is unavailable.
Neighborhood: Gourley
Nearby homes
- C$---- bd-- ba-- sqft24 Graywood Rd W, Hamilton, ON L9C6K4Off Market
- C$610,0003 bd2 ba1k sqft26 Graywood Rd, Hamilton, ON L9C6K4Sold
- C$---- bd-- ba-- sqft598 Brigadoon Dr, Hamilton, ON L9C6E7Off Market
- C$---- bd-- ba-- sqft27 Glenview Ct, Hamilton, ON L9C6H7Off Market
- C$510,0004 bd2 ba1.7k sqft24 Gledhill Cres, Hamilton, ON L9C6H4Sold
- C$---- bd-- ba-- sqft68 Gledhill Cres, Hamilton, ON L9C6H4Off Market
- C$--4 bd2 ba1k sqft68 Duncairn Cres, Hamilton, ON L9C6G1Off Market
- C$---- bd-- ba-- sqft70 Gledhill Cres, Hamilton, ON L9C6H4Off Market
Nearby schools
GreatSchools rating
No schools nearby
We couldn't find any schools near this home.
- Ontario
- Hamilton Division
- Hamilton
- L9C 6K4
- Gourley
- 30 Graywood Rd
