Single level ranch house with an attached IN-LAW suite and one car under-garage with plenty of storage on over a 1/2 acre abutting a private wooded lot. Original part of property is a 3 bedroom; 1.5 bath ranch with an enormous finished basement enhanced with permitted wood burning stove, bar, seperate office with built-ins & laundry room with storage & laundry chute. The wooden 23x13 deck off the updated eat-in kitchen is a great place for entertaining and/or allows for peaceful mornings watching over your garden and an occasional wildlife sighting. The addition of the spacious in-law suite makes this property idea for multi-generational living. Under the in-law suite is additional space to be used as a 5th bedroom, exercise room, office or guest quarters with a full bathroom. Roof (2019) & Garage Door (2025). House wired for portable generator. NEW 5 bedroom septic system scheduled to be installed May 2025. FLOOR PLANS & interactive tour at https://my.homediary.com/story/481262/u
Sold for $510,000
$510,000
30 Green St, Leicester, MA 01524
4beds
2,892sqft
Single Family Residence
Built in 1972
0.61 Acres Lot
$520,200 Zestimate®
$176/sqft
$4,530 Estimated rent
Home value
$520,200
$473,000 - $572,000
$4,530/mo
Zestimate® history
Owner options
List your home for rent
$4,530/mo
Rent Zestimate®
Find your next renter with Zillow Rental Manager. Plus, with online applications, you can quickly screen prospective tenants – for free.
$4,530/mo
Rent Zestimate®
Refinance and save
$3,491/mo
Est. payment
Refinancing to a lower rate could help reduce your monthly payments and save thousands over the life of the loan.
$3,491/mo
Est. payment
Explore your selling options
Work with a Zillow partner agent
Leverage their expertise and Zillow's premium Showcase listings to get your home seen by more buyers.
Get startedList with your own agent
Get your home in front of millions of buyers by listing it on Zillow.
Learn how to do itSell it yourself
Take full control of how buyers see your home on Zillow by listing For Sale by Owner (FSBO).
List your homeWhat's special
Wood burning stoveAttached in-law suiteLaundry room with storageUpdated eat-in kitchenFinished basementAdditional spaceSeperate office with built-ins
Zillow last checked:
Listing updated:
Listed by:
Katie Bilotta 508-410-8689,
ERA Key Realty Services - Worcester 508-853-0964
Bought with:
Rebecca Yarnie
Polar Views Realty LLC
Source: MLS PIN,MLS#: 73358499
Facts & features
Interior
Bedrooms & bathrooms
- Bedrooms: 4
- Bathrooms: 4
- Full bathrooms: 3
- 1/2 bathrooms: 1
Primary bedroom
- Features: Closet, Flooring - Hardwood
- Level: First
- Area: 143
- Dimensions: 13 x 11
Bedroom 2
- Features: Flooring - Laminate
- Level: First
- Area: 130
- Dimensions: 10 x 13
Bedroom 3
- Features: Flooring - Hardwood
- Level: First
- Area: 100
- Dimensions: 10 x 10
Bedroom 4
- Features: Closet, Flooring - Wall to Wall Carpet
- Level: First
- Area: 156
- Dimensions: 13 x 12
Bedroom 5
- Features: Bathroom - 3/4, Closet, Flooring - Wall to Wall Carpet
- Level: Basement
- Area: 345
- Dimensions: 15 x 23
Primary bathroom
- Features: Yes
Bathroom 1
- Features: Bathroom - Half
- Level: First
- Area: 24
- Dimensions: 6 x 4
Bathroom 2
- Features: Bathroom - Full
- Level: First
- Area: 70
- Dimensions: 7 x 10
Bathroom 3
- Features: Bathroom - 3/4
- Level: Basement
- Area: 40
- Dimensions: 4 x 10
Family room
- Features: Wood / Coal / Pellet Stove, Flooring - Wall to Wall Carpet
- Level: Basement
- Area: 462
- Dimensions: 21 x 22
Kitchen
- Features: Flooring - Laminate, Dining Area, Open Floorplan, Slider
- Level: First
- Area: 210
- Dimensions: 21 x 10
Living room
- Features: Flooring - Laminate
- Level: First
- Area: 286
- Dimensions: 22 x 13
Office
- Features: Flooring - Wall to Wall Carpet
- Level: Basement
- Area: 110
- Dimensions: 10 x 11
Heating
- Baseboard, Oil
Cooling
- Window Unit(s)
Appliances
- Included: Water Heater, Range, Dishwasher, Microwave, Refrigerator, Washer, Dryer
- Laundry: Linen Closet(s), Electric Dryer Hookup, Laundry Chute, Washer Hookup, In Basement
Features
- Bathroom - Full, Country Kitchen, Closet - Linen, Dining Area, Open Floorplan, Office, Mud Room, Inlaw Apt., Central Vacuum, Laundry Chute, Internet Available - Broadband
- Flooring: Wood, Tile, Carpet, Laminate, Flooring - Wall to Wall Carpet
- Windows: Bay/Bow/Box, Screens
- Basement: Full,Finished,Walk-Out Access,Garage Access
- Number of fireplaces: 1
Interior area
- Total structure area: 2,892
- Total interior livable area: 2,892 sqft
- Finished area above ground: 1,811
- Finished area below ground: 1,081
Property
Parking
- Total spaces: 7
- Parking features: Attached, Under, Garage Door Opener, Paved Drive, Off Street, Deeded, Paved
- Attached garage spaces: 1
- Uncovered spaces: 6
Features
- Patio & porch: Porch, Deck
- Exterior features: Porch, Deck, Rain Gutters, Screens, Garden
- Fencing: Fenced/Enclosed
- Frontage length: 130.00
Lot
- Size: 0.61 Acres
- Features: Cleared, Level
Details
- Additional structures: Workshop
- Parcel number: 1557469
- Zoning: R1
Construction
Type & style
- Home type: SingleFamily
- Architectural style: Ranch
- Property subtype: Single Family Residence
Materials
- Frame
- Foundation: Concrete Perimeter
- Roof: Shingle
Condition
- Year built: 1972
Utilities & green energy
- Electric: Circuit Breakers
- Sewer: Private Sewer
- Water: Private
- Utilities for property: for Electric Range, for Electric Dryer, Washer Hookup
Community & HOA
Community
- Features: Shopping, Walk/Jog Trails, Golf, Conservation Area, Highway Access, House of Worship, Private School, Public School, University
HOA
- Has HOA: No
Location
- Region: Leicester
Financial & listing details
- Price per square foot: $176/sqft
- Tax assessed value: $456,200
- Annual tax amount: $5,369
- Date on market: 9/16/2026
- Road surface type: Paved
Price history
| Date | Event | Price |
|---|---|---|
| 6/13/2025 | Sold | $510,000+2%$176/sqft |
Source: MLS PIN #73358499 Report a problem | ||
| 4/15/2025 | Listed for sale | $499,900+92.3%$173/sqft |
Source: MLS PIN #73358499 Report a problem | ||
| 9/23/2016 | Sold | $260,000-1.9%$90/sqft |
Source: Public Record Report a problem | ||
| 7/22/2016 | Pending sale | $265,000$92/sqft |
Source: ERA Key Realty Services #71974451 Report a problem | ||
| 6/28/2016 | Price change | $265,000-3.6%$92/sqft |
Source: ERA Key Realty Services #71974451 Report a problem | ||
| 6/2/2016 | Price change | $275,000-3.5%$95/sqft |
Source: ERA Key Realty Services #71974451 Report a problem | ||
| 4/30/2016 | Price change | $285,000-10.9%$99/sqft |
Source: ERA Key Realty Services #71974451 Report a problem | ||
| 4/5/2016 | Price change | $319,900-4.5%$111/sqft |
Source: ERA Key Realty Services #71974451 Report a problem | ||
| 3/18/2016 | Listed for sale | $335,000$116/sqft |
Source: ERA Key Realty Services #71974451 Report a problem | ||
Public tax history
| Year | Property taxes | Tax assessment |
|---|---|---|
| 2025 | $5,369 +5.5% | $456,200 +12.5% |
| 2024 | $5,089 +5.8% | $405,500 +8.5% |
| 2023 | $4,808 +3.9% | $373,900 +13.1% |
| 2022 | $4,626 -5.5% | $330,700 +2.2% |
| 2021 | $4,896 +10.4% | $323,600 +8.8% |
| 2020 | $4,434 +3.7% | $297,400 +4.9% |
| 2019 | $4,274 +4.8% | $283,400 +11.8% |
| 2018 | $4,077 +12.2% | $253,400 +7.9% |
| 2017 | $3,635 +4.7% | $234,800 +0.7% |
| 2016 | $3,473 +2.5% | $233,100 |
| 2015 | $3,389 +0.1% | $233,100 |
| 2014 | $3,387 +1% | $233,100 -5.3% |
| 2013 | $3,353 +2.4% | $246,200 -0.8% |
| 2012 | $3,273 +1.7% | $248,300 -4% |
| 2011 | $3,217 +4.2% | $258,600 -1.7% |
| 2010 | $3,086 -0.7% | $263,100 -11.9% |
| 2009 | $3,108 +2.9% | $298,800 -7.2% |
| 2008 | $3,021 +1.5% | $322,100 +0.8% |
| 2007 | $2,976 -3.1% | $319,700 +4.2% |
| 2006 | $3,071 +14.2% | $306,800 +19.8% |
| 2005 | $2,689 +5.3% | $256,100 +32.8% |
| 2004 | $2,553 +3.2% | $192,800 +9.1% |
| 2003 | $2,474 +9.1% | $176,700 +31.7% |
| 2001 | $2,267 +2.6% | $134,200 |
| 2000 | $2,209 +3.9% | $134,200 |
| 1999 | $2,127 | $134,200 |
Find assessor info on the county website
Neighborhood: 01524
Nearby homes
- $513,0003 bd2 ba2.1k sqft32 Green St, Leicester, MA 01524Off Market
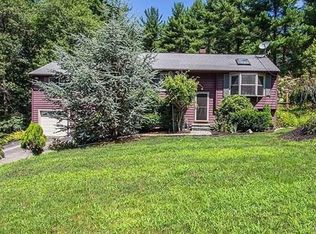
- $520,0003 bd2 ba2.6k sqft36 Green St, Leicester, MA 01524Off Market
- $637,8004 bd1 ba2.5k sqft47 Green St, Leicester, MA 01524Off Market
- $78,500-- bd-- ba-- sqftGreen St, Leicester, MA 01524Off Market
- $527,3003 bd1 ba1.6k sqft49 Green St, Leicester, MA 01524Off Market
- $552,4005 bd2 ba3.5k sqft40 Green St, Leicester, MA 01524Off Market
- $656,7004 bd3 ba2.5k sqft51 Green St, Leicester, MA 01524Off Market
- $664,10028.78 acres9 Green St, Leicester, MA 01524Off Market
Nearby schools
GreatSchools rating
- 5/10Leicester Middle SchoolGrades: 5-8Distance: 2.9 mi
- 4/10Leicester High SchoolGrades: 9-12Distance: 2.6 mi
- 4/10Leicester Memorial Elementary SchoolGrades: K-4Distance: 2.9 mi
Schools provided by the listing agent
- Elementary: Leicester
- Middle: Leicester
- High: Leicester High
Source: MLS PIN. This data may not be complete. We recommend contacting the local school district to confirm school assignments for this home.
Get a cash offer in 3 minutes
Find out how much your home could sell for in as little as 3 minutes with a no-obligation cash offer.
Estimated market value
$520,200
Get a cash offer in 3 minutes
Find out how much your home could sell for in as little as 3 minutes with a no-obligation cash offer.
Estimated market value
$520,200
- Massachusetts
- Worcester County
- Leicester
- 01524
- 30 Green St
