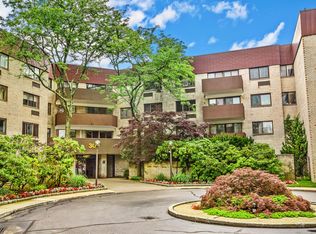
Welcome to the Hampshire House-30 Greenridge Ave, White Plains.
This expansive one-bedroom, two full-bath condominium was originally configured as a two-bedroom and now features an oversized open living space perfect for entertaining. The large common area comfortably accommodates dinner parties and gatherings while maintaining a bright, contemporary feel.
The apartment offers abundant storage, including a walk-in closet, additional customized closets, and a private terrace accessible from both the living room and dining area—ideal for relaxing or outdoor dining. The oversized kitchen includes new appliances and a convenient in-unit washer/dryer combination. Located in a modern doorman building, the home also comes with a dedicated storage unit and a deeded outdoor parking space. Ideally situated near houses of worship, downtown White Plains, a wide variety of restaurants, and approximately one mile from the Metro-North Railroad train station for easy commuting to Grand Central. A rare find!
Sold for $440,000
$440,000
30 Greenridge Avenue #4M, White Plains, NY 10605
1beds
1,200sqft
Condominium, Residential
Built in 1971
-- sqft lot
$436,200 Zestimate®
$367/sqft
$3,589 Estimated rent
Home value
$436,200
$414,000 - $458,000
$3,589/mo
Zestimate® history
Owner options
List your home for rent
$3,589/mo
Rent Zestimate®
Find your next renter with Zillow Rental Manager. Plus, with online applications, you can quickly screen prospective tenants – for free.
$3,589/mo
Rent Zestimate®
Refinance and save
$3,916/mo
Est. payment
Refinancing to a lower rate could help reduce your monthly payments and save thousands over the life of the loan.
$3,916/mo
Est. payment
Explore your selling options
Work with a Zillow partner agent
Leverage their expertise and Zillow's premium Showcase listings to get your home seen by more buyers.
Get startedList with your own agent
Get your home in front of millions of buyers by listing it on Zillow.
Learn how to do itSell it yourself
Take full control of how buyers see your home on Zillow by listing For Sale by Owner (FSBO).
List your homeWhat's special
Bright contemporary feelDeeded outdoor parking spaceWalk-in closetAdditional customized closetsAbundant storage
Zillow last checked:
Listing updated:
Listed by:
Jennifer M. Askowitz 917-747-3847,
Silversons Realty, LLC 914-725-9344
Bought with:
Carmen R. Venegas, 40CA1077566
ERA Insite Realty Services
Source: OneKey® MLS as distributed by MLS GRID,MLS#: 970657
Facts & features
Interior
Bedrooms & bathrooms
- Bedrooms: 1
- Bathrooms: 2
- Full bathrooms: 2
Bedroom 1
- Description: Primary bedroom with large walk-in closet and additional customized closets and en-suite bathroom.
- Level: First
Bathroom 1
- Description: Full bath In hallway
- Level: First
Bathroom 2
- Description: en-suite in primary bedroom
Dining room
- Description: Large
- Level: First
Kitchen
- Description: Laundry in kitchen
- Level: First
Living room
- Description: Very large opens to dining room
- Level: First
Heating
- Electric
Cooling
- Electric
Appliances
- Included: Dishwasher, Dryer, Electric Oven, Electric Range, Electric Water Heater, Microwave, Oven, Range, Refrigerator, Washer
- Laundry: Washer/Dryer Hookup, Electric Dryer Hookup
Features
- Built-in Features, Eat-in Kitchen, Entrance Foyer, Formal Dining, Open Floorplan, Pantry, Primary Bathroom, Storage, Walk Through Kitchen, Walk-In Closet(s)
- Flooring: Carpet, Ceramic Tile, Combination, Tile
- Attic: None
- Has fireplace: No
- Common walls with other units/homes: 2+ Common Walls
Interior area
- Total structure area: 1,200
- Total interior livable area: 1,200 sqft
Property
Parking
- Total spaces: 30
- Parking features: Assigned, Driveway, Parking Lot, Private
- Garage spaces: 30
- Has uncovered spaces: Yes
Accessibility
- Accessibility features: Accessible Approach with Ramp
Features
- Levels: One
- Patio & porch: Terrace
- Exterior features: Balcony
- Has view: Yes
- View description: City
Details
- Parcel number: 130361240
- Special conditions: None
Construction
Type & style
- Home type: Condo
- Architectural style: Garden
- Property subtype: Condominium, Residential
- Attached to another structure: Yes
Materials
- Brick
Condition
- Actual
- Year built: 1971
- Major remodel year: 1971
Utilities & green energy
- Sewer: Public Sewer
- Water: Public
- Utilities for property: Cable Available, Electricity Available, Electricity Connected
Community & HOA
Community
- Security: Security System
HOA
- Has HOA: Yes
- Amenities included: Concierge, Door Person, Elevator(s), Maintenance Grounds, Parking, Security
- Services included: Common Area Maintenance, Maintenance Structure, Maintenance Grounds
- HOA fee: $961 monthly
- HOA name: Hampshire House
Location
- Region: White Plains
Financial & listing details
- Price per square foot: $367/sqft
- Annual tax amount: $6,107
- Date on market: 3/16/2026
- Cumulative days on market: 60 days
- Listing agreement: Exclusive Right To Sell
- Listing terms: Cash,Contract
- Electric utility on property: Yes
Price history
| Date | Event | Price |
|---|---|---|
| 8/17/2026 | Sold | $440,000-1.1%$367/sqft |
Source:  OneKey® MLS as distributed by MLS GRID #970657 Report a problem OneKey® MLS as distributed by MLS GRID #970657 Report a problem | ||
| 7/8/2026 | Pending sale | $445,000$371/sqft |
Source: OneKey® MLS as distributed by MLS GRID #970657 Report a problem | ||
| 6/10/2026 | Listed for sale | $445,000$371/sqft |
Source: OneKey® MLS as distributed by MLS GRID #970657 Report a problem | ||
| 4/17/2026 | Pending sale | $445,000$371/sqft |
Source: OneKey® MLS as distributed by MLS GRID #970657 Report a problem | ||
| 3/16/2026 | Listed for sale | $445,000+32.8%$371/sqft |
Source: OneKey® MLS as distributed by MLS GRID #970657 Report a problem | ||
| 7/26/2016 | Sold | $335,000-1.5%$279/sqft |
Source: OneKey® MLS as distributed by MLS GRID #H4628780 Report a problem | ||
| 6/23/2016 | Listed for sale | $340,000$283/sqft |
Source: Houlihan Lawrence #4628780 Report a problem | ||
Public tax history
Tax history is unavailable.
Neighborhood: Highland
Nearby homes
- $603,9002 bd2 ba1.5k sqft30 Greenridge Ave APT 3A, White Plains, NY 10605Off Market

- $585,1002 bd2 ba1.2k sqft30 Greenridge Ave APT 3K, White Plains, NY 10605Off Market
- $605,3002 bd2 ba1.3k sqft30 Greenridge Ave APT 3E, White Plains, NY 10605Off Market

- $558,9002 bd2 ba1.2k sqft30 Greenridge Ave APT 2J, White Plains, NY 10605Off Market
- $535,9002 bd2 ba1.3k sqft30 Greenridge Ave APT 5L, White Plains, NY 10605Off Market
- $567,6002 bd2 ba1.2k sqft30 Greenridge Ave APT 1D, White Plains, NY 10605Off Market
- $485,4001 bd2 ba937 sqft30 Greenridge Ave APT 4H, White Plains, NY 10605Off Market
- $515,1002 bd2 ba1.1k sqft30 Greenridge Ave APT 1G, White Plains, NY 10605Off Market
Nearby schools
GreatSchools rating
- 6/10Mamaroneck Avenue SchoolGrades: K-5Distance: 0.4 mi
- 6/10White Plains Middle SchoolGrades: 6-8Distance: 0.9 mi
- 7/10White Plains Senior High SchoolGrades: 9-12Distance: 1.5 mi
Schools provided by the listing agent
- Elementary: White Plains (Controlled Parents’ Choice)
- Middle: White Plains Middle School
- High: White Plains Senior High School
Source: OneKey® MLS as distributed by MLS GRID. This data may not be complete. We recommend contacting the local school district to confirm school assignments for this home.
Get a cash offer in 3 minutes
Find out how much your home could sell for in as little as 3 minutes with a no-obligation cash offer.
Estimated market value
$436,200
Get a cash offer in 3 minutes
Find out how much your home could sell for in as little as 3 minutes with a no-obligation cash offer.
Estimated market value
$436,200
- New York
- Westchester County
- White Plains
- 10605
- Highland
- 30 Greenridge Avenue Unit 4M
Nearby cities
Nearby neighborhoods
Nearby zip codes
Other White Plains Topics
