Original owners, never a rental, has been a primary residence for 40 years. Beautiful, oversized lot with both together.
Closed
$649,000
30 Gumtree Dr, Wintergreen Resort, VA 22967
4beds
3,632sqft
Single Family Residence
Built in 1990
1.26 Acres Lot
$649,400 Zestimate®
$179/sqft
$3,228 Estimated rent
Home value
$649,400
Estimated sales range
Not available
$3,228/mo
Zestimate® history
Owner options
List your home for rent
$3,228/mo
Rent Zestimate®
Find your next renter with Zillow Rental Manager. Plus, with online applications, you can quickly screen prospective tenants – for free.
$3,228/mo
Rent Zestimate®
Refinance and save
$6,079/mo
Est. payment
Refinancing to a lower rate could help reduce your monthly payments and save thousands over the life of the loan.
$6,079/mo
Est. payment
Explore your selling options
Work with a Zillow partner agent
Leverage their expertise and Zillow's premium Showcase listings to get your home seen by more buyers.
Get startedList with your own agent
Get your home in front of millions of buyers by listing it on Zillow.
Learn how to do itSell it yourself
Take full control of how buyers see your home on Zillow by listing For Sale by Owner (FSBO).
List your homeWhat's special
Zillow last checked:
Listing updated:
Listed by:
MICHAEL WOOLARD 434-466-1449,
RE/MAX REALTY SPECIALISTS-CHARLOTTESVILLE
Bought with:
NONMLSAGENT NONMLSAGENT
NONMLSOFFICE
Source: CAAR,MLS#: 677150 Originating MLS: Charlottesville Area Association of Realtors
Originating MLS: Charlottesville Area Association of RealtorsFacts & features
Interior
Bedrooms & bathrooms
- Bedrooms: 4
- Bathrooms: 4
- Full bathrooms: 3
- 1/2 bathrooms: 1
- Main level bathrooms: 2
- Main level bedrooms: 1
Rooms
- Room types: Bathroom, Bedroom, Den, Dining Room, Eat-in Kitchen, Full Bath, Foyer, Half Bath, Kitchen, Laundry, Loft, Living Room, Utility Room
Primary bedroom
- Level: Second
Bedroom
- Level: Second
Bedroom
- Level: First
Primary bathroom
- Level: Second
Bathroom
- Level: Second
Bathroom
- Level: First
Den
- Level: Second
Dining room
- Level: First
Foyer
- Level: First
Half bath
- Level: First
Kitchen
- Level: First
Laundry
- Level: Basement
Living room
- Level: First
Utility room
- Level: Basement
Heating
- Propane, Wall Furnace
Cooling
- None
Appliances
- Included: Dishwasher, Gas Cooktop, Disposal, Microwave, Refrigerator, Dryer, Washer
Features
- Primary Downstairs, Breakfast Bar, Entrance Foyer, Eat-in Kitchen, Kitchen Island, Loft, Recessed Lighting, Utility Room, Vaulted Ceiling(s)
- Flooring: Carpet, Ceramic Tile, Hardwood
- Windows: Transom Window(s)
- Basement: Exterior Entry,Full,Unfinished,Walk-Out Access
- Has fireplace: Yes
- Fireplace features: Stone, Wood Burning
Interior area
- Total structure area: 3,632
- Total interior livable area: 3,632 sqft
- Finished area above ground: 2,556
- Finished area below ground: 1,076
Property
Parking
- Total spaces: 1
- Parking features: Attached, Basement, Electricity, Garage, Heated Garage, Oversized, RV Access/Parking
- Attached garage spaces: 1
Features
- Levels: Two
- Stories: 2
- Patio & porch: Deck, Front Porch, Porch, Wood
- Pool features: Community, Pool, Association
- Has view: Yes
- View description: Mountain(s), Trees/Woods
Lot
- Size: 1.26 Acres
- Features: Cul-De-Sac, Garden, Landscaped, Wooded
- Topography: Mountainous
Details
- Parcel number: 11A1 100 & 101
- Zoning description: RPC Residential Planned Community
Construction
Type & style
- Home type: SingleFamily
- Property subtype: Single Family Residence
Materials
- Cedar, Stick Built
- Foundation: Block
- Roof: Architectural
Condition
- New construction: No
- Year built: 1990
Utilities & green energy
- Electric: Underground
- Sewer: Community/Coop Sewer, Shared Septic
- Water: Community/Coop
- Utilities for property: Fiber Optic Available
Community & HOA
Community
- Features: Pool
- Security: 24 Hour Security
- Subdivision: WINTERGREEN MOUNTAIN VILLAGE
HOA
- Has HOA: Yes
- Amenities included: Clubhouse, Fitness Center, Golf Course, Guest Suites, Meeting Room, Meeting/Banquet/Party Room, Picnic Area, Playground, Pool, Sauna, Tennis Court(s), Trail(s), Transportation Service, Water
- Services included: Association Management, Common Area Maintenance, Playground, Pool(s), Reserve Fund, Road Maintenance, Snow Removal, Security, Trash
- HOA fee: $2,279 annually
Location
- Region: Wintergreen Resort
Financial & listing details
- Price per square foot: $179/sqft
- Tax assessed value: $484,700
- Annual tax amount: $4,068
- Date on market: 5/14/2026
Price history
| Date | Event | Price |
|---|---|---|
| 6/30/2026 | Sold | $649,000$179/sqft |
Source:  CAAR #677150 Report a problem CAAR #677150 Report a problem | ||
| 5/14/2026 | Pending sale | $649,000$179/sqft |
Source: CAAR #677150 Report a problem | ||
Public tax history
| Year | Property taxes | Tax assessment |
|---|---|---|
| 2024 | $3,151 | $484,700 |
| 2023 | $3,151 | $484,700 |
| 2022 | $3,151 +22.8% | $484,700 +36% |
| 2021 | $2,565 | $356,300 |
| 2020 | $2,565 | $356,300 |
| 2019 | $2,565 | $356,300 |
| 2018 | -- | $356,300 -3.5% |
| 2017 | -- | $369,400 |
| 2016 | $2,660 | $369,400 |
| 2015 | $2,660 | $369,400 |
| 2014 | $2,660 | $369,400 -28.6% |
| 2012 | -- | $517,400 |
| 2011 | -- | $517,400 |
| 2010 | -- | $517,400 |
Find assessor info on the county website
Neighborhood: 22967
Nearby homes
- $464,2003 bd2 ba1.4k sqft88 Gumtree Rd, Wintergreen Resort, VA 22967Off Market
- $755,0004 bd3 ba2.1k sqft91 Gumtree Rd, Roseland, VA 22967Off Market

- $30,0000.41 Acres103 Gumtree Rd, Roseland, VA 22967Sold
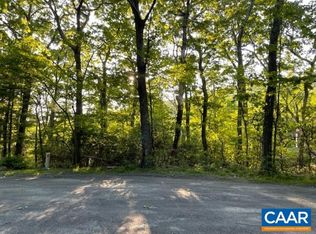
- $419,400-- bd-- ba-- sqft134 Gumtree Drive, Wintergreen, VA 22958Off Market
- $505,8004 bd3 ba1.4k sqft3 Gumtree Dr, Roseland, VA 22967Off Market
- $496,8003 bd2 ba1.6k sqft7 Gumtree Dr, Wintergreen Resort, VA 22967Off Market
- $--0.36 Acres71 Gumtree Rd, Wintergreen, VA 22958Off Market
- $--0.76 Acres4 Gumtree, Nellysford, VA 22958Off Market
Nearby schools
GreatSchools rating
- 6/10Rockfish River Elementary SchoolGrades: PK-5Distance: 6.5 mi
- 7/10Nelson Middle SchoolGrades: 6-8Distance: 12.6 mi
- 4/10Nelson County High SchoolGrades: 9-12Distance: 12.6 mi
Schools provided by the listing agent
- Elementary: Rockfish
- Middle: Nelson
- High: Nelson
Source: CAAR. This data may not be complete. We recommend contacting the local school district to confirm school assignments for this home.


Get pre-qualified for a loan
At Zillow Home Loans, we can pre-qualify you in as little as 5 minutes with no impact to your credit score.An equal housing lender. NMLS #10287.
Sell for more on Zillow
Get a Zillow Showcase℠ listing at no additional cost and you could sell for .
$649,400
2% more
+$12,988
With Zillow Showcase(estimated)
$662,388
- Virginia
- Nelson County
- Wintergreen
- 22967
- 30 Gumtree Dr
Nearby cities
Nearby zip codes
Other Wintergreen Topics
