Time slows down and the beauty of countryside living unfolds before your eyes. This 3 bedroom, 2 bathroom home is nestled on a picturesque 1.36 +/- acre lot. As you step inside, you will instantly feel at home! The well-maintained interior exudes warmth and charm, creating an inviting atmosphere. This home features a spacious living room, adorned with a charming brick fireplace, becoming the heart of the home—a gathering place for cozy evenings and cherished memories. As you explore further, the spacious kitchen catches your eye, with its ample counter space, functional layout, and windows that offer beautiful views of the surrounding nature. The kitchen seamlessly flows into the dining room, and when you’re ready to relax, the bedrooms are just a few steps away! The master bedroom, complete with an attached full bathroom and a walk-in closet, provides privacy and ample storage space. The additional bedrooms are equally inviting, featuring generous dimensions and large windows that frame scenic views of the property. Outside, nature takes center stage. The sprawling 1.36 +/- acre lot provides ample space for outdoor activities, gardening, or simply enjoying a quiet moment on the back deck. There’s also a building located in the backyard, that would make a perfect workshop, with an attached carport. You will also find a storm shelter which provides invaluable safety and peace of mind during severe weather events. While this home offers the serenity of countryside living, it is remarkably close to city amenities. The convenience of shopping, dining, and entertainment is just a short drive away, allowing you to enjoy the best of both worlds without compromise. Don't miss the opportunity to make this hidden gem your own. Schedule a showing today and discover the peaceful lifestyle that awaits you!
Sold for $205,000
$205,000
30 Gun Shop Ln, Russellville, KY 42276
3beds
1,482sqft
Single Family Residence
Built in 1988
1.3 Acres Lot
$245,000 Zestimate®
$138/sqft
$1,614 Estimated rent
Home value
$245,000
$228,000 - $262,000
$1,614/mo
Zestimate® history
Owner options
List your home for rent
$1,614/mo
Rent Zestimate®
Find your next renter with Zillow Rental Manager. Plus, with online applications, you can quickly screen prospective tenants – for free.
$1,614/mo
Rent Zestimate®
Refinance and save
$1,324/mo
Est. payment
Refinancing to a lower rate could help reduce your monthly payments and save thousands over the life of the loan.
$1,324/mo
Est. payment
Explore your selling options
Work with a Zillow partner agent
Leverage their expertise and Zillow's premium Showcase listings to get your home seen by more buyers.
Get startedList with your own agent
Get your home in front of millions of buyers by listing it on Zillow.
Learn how to do itSell it yourself
Take full control of how buyers see your home on Zillow by listing For Sale by Owner (FSBO).
List your homeWhat's special
Walk-in closetLarge windowsFunctional layoutMaster bedroomSpacious kitchen
Zillow last checked:
Listing updated:
Listed by:
Jean Stuart 270-847-3200,
Haley Auctions and Realty,
Adam R Haley 270-772-0528,
Haley Auctions and Realty
Bought with:
Non Member-Rasky
NON MEMBER OFFICE
Source: RASK,MLS#: RA20232583
Facts & features
Interior
Bedrooms & bathrooms
- Bedrooms: 3
- Bathrooms: 2
- Full bathrooms: 2
- Main level bathrooms: 2
- Main level bedrooms: 3
Rooms
- Room types: Attic
Primary bedroom
- Level: Main
- Area: 172.06
- Dimensions: 12.67 x 13.58
Bedroom 2
- Level: Main
- Area: 141.54
- Dimensions: 10.75 x 13.17
Bedroom 3
- Level: Main
- Area: 120.04
- Dimensions: 10.75 x 11.17
Primary bathroom
- Level: Main
- Area: 61.75
- Dimensions: 4.75 x 13
Bathroom
- Features: Walk-In Closet(s)
Kitchen
- Level: Main
- Area: 291.33
- Dimensions: 11.5 x 25.33
Living room
- Level: Main
- Area: 371.96
- Dimensions: 13.17 x 28.25
Heating
- Central, Electric
Cooling
- Central Air
Appliances
- Included: Electric Range, Range Hood, Electric Water Heater
- Laundry: Laundry Closet
Features
- Walls (Dry Wall), Eat-in Kitchen
- Flooring: Carpet, Vinyl
- Windows: Thermo Pane Windows, Blinds
- Basement: None
- Attic: Storage
- Number of fireplaces: 1
- Fireplace features: 1, Wood Burning
Interior area
- Total structure area: 1,482
- Total interior livable area: 1,482 sqft
Property
Parking
- Total spaces: 1
- Parking features: None
- Garage spaces: 1
- Has uncovered spaces: Yes
Accessibility
- Accessibility features: None
Features
- Patio & porch: Covered Front Porch
- Exterior features: Garden, Landscaping, Mature Trees, Other
- Fencing: None
- Body of water: None
Lot
- Size: 1.3 Acres
- Features: Level, Rural Property, Out of City Limits
Details
- Additional structures: Outbuilding, Shed(s)
- Parcel number: 039000001012
Construction
Type & style
- Home type: SingleFamily
- Architectural style: Ranch
- Property subtype: Single Family Residence
Materials
- Wood Shingle
- Foundation: Block
- Roof: Shingle
Condition
- New Construction
- New construction: No
- Year built: 1988
Utilities & green energy
- Sewer: Septic Tank
- Water: City
- Utilities for property: Electricity Available
Community & HOA
Community
- Subdivision: None
HOA
- Amenities included: None
Location
- Region: Russellville
Financial & listing details
- Price per square foot: $138/sqft
- Tax assessed value: $20,000
- Annual tax amount: $175
- Price range: $215K - $205K
- Date on market: 6/12/2023
Price history
| Date | Event | Price |
|---|---|---|
| 8/4/2023 | Sold | $205,000-4.7%$138/sqft |
Source:  RASK #RA20232583 Report a problem RASK #RA20232583 Report a problem | ||
| 6/16/2023 | Pending sale | $215,000$145/sqft |
Source: RASK #RA20232583 Report a problem | ||
| 6/12/2023 | Listed for sale | $215,000$145/sqft |
Source: RASK #RA20232583 Report a problem | ||
Public tax history
| Year | Property taxes | Tax assessment |
|---|---|---|
| 2024 | $175 -61.8% | $20,000 -78.3% |
| 2023 | $457 | $92,000 |
| 2022 | $457 -0.3% | $92,000 |
| 2021 | $459 +42% | $92,000 +22.7% |
| 2020 | $323 +0.3% | $75,000 |
| 2019 | $322 -51.9% | $75,000 |
| 2018 | $670 +1.5% | $75,000 |
| 2017 | $660 +1.1% | $75,000 |
| 2016 | $653 +32.8% | $75,000 |
| 2015 | $492 | $75,000 +21% |
| 2012 | $492 | $62,000 |
| 2011 | -- | $62,000 |
| 2010 | -- | $62,000 |
Find assessor info on the county website
Neighborhood: 42276
Nearby homes
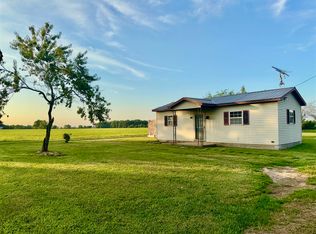
- $68,0001 bd1 ba480 sqft1310 Kings Ford Rd, Russellville, KY 42276Sold
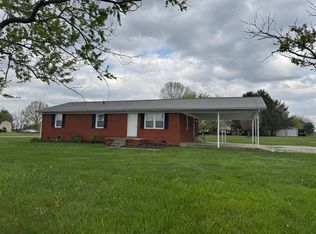
- $208,0003 bd2 ba1.4k sqft1150 Kings Ford Rd, Russellville, KY 42276Sold
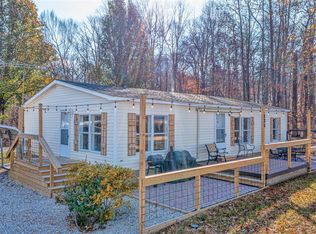
- $189,9003 bd2 ba1.3k sqft121 Simmons Berry Rd, Russellville, KY 42276Sold
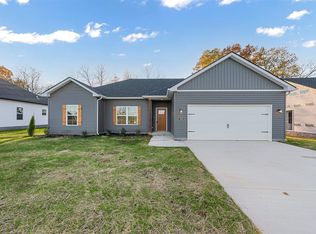
- $259,9003 bd2 ba1.4k sqft112 Madeline Ct, Russellville, KY 42276Sold
- $259,9003 bd2 ba1.4k sqft114 Madeline Ct, Russellville, KY 42276Sold
- $260,0003 bd2 ba1.4k sqft115 Madeline Ct, Russellville, KY 42276Sold
- $274,9003 bd2 ba1.4k sqft117 Madeline Ct, Russellville, KY 42276Pending
- $46,0003.02 Acres121 Fieldstone Dr, Russellville, KY 42276Sold
Nearby schools
GreatSchools rating
- 3/10R E Stevenson Elementary SchoolGrades: K-5Distance: 1.1 mi
- 5/10Russellville Middle SchoolGrades: 6-8Distance: 1.4 mi
- 4/10Russellville Junior/Senior High SchoolGrades: 9-12Distance: 1.4 mi
Schools provided by the listing agent
- Elementary: Olmstead
- Middle: Olmstead
- High: Logan County
Source: RASK. This data may not be complete. We recommend contacting the local school district to confirm school assignments for this home.


Get pre-qualified for a loan
At Zillow Home Loans, we can pre-qualify you in as little as 5 minutes with no impact to your credit score.An equal housing lender. NMLS #10287.
Sell for more on Zillow
Get a Zillow Showcase℠ listing at no additional cost and you could sell for .
$245,000
2% more
+$4,900
With Zillow Showcase(estimated)
$249,900
- Kentucky
- Logan County
- Russellville
- 42276
- 30 Gun Shop Ln
Nearby cities
Nearby zip codes
Other Russellville Topics
