New Renovation Historic Sag Village Home
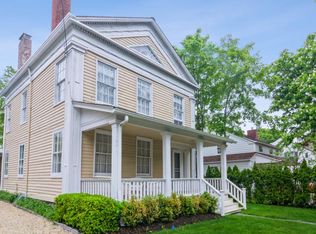
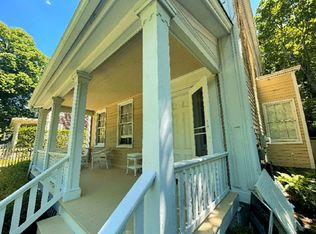
BEST VALUE RIGHT IN THE VILLAGE. METICULOUSLY RENOVATED w/MODERN TOUCHES. HAVENS BEACH DOWN THE ROAD. The French doors open to an expansive back porch, designed for unforgettable dining experiences. The porch leads to a stunning pool which is surrounded by lush landscaping and a gazebo area with a stone fireplace. This 1830's captain home, 4,300sf including the lower level, has five bedrooms and 5 baths on nearly .3 acres. This historic home is a perfect blend of modern updates and preserved original details: the wide-planked floors, ornate stair railing, and magnificent fireplaces. The modern updates bring a fresh, contemporary feel to the rich history of this home, creating a unique and exciting living experience. Originally known as the 'French House', this home was built for the esteemed whaling and shipping investor, Hannibal French. The home's high ceilings, large windows, and French doors are characteristic of the affluent homes of that period, adding a touch of history and grandeur to its modern updates. As you walk through these doors, you're stepping into a piece of history, a connection to the past that is both tangible and inspiring. New energy efficient windows and a back addition were installed featuring yet another large sitting area with fireplace and office area, a chef's kitchen with a La Cornue range, custom hood, Dacor refrigerator and Brizo hardware. The three upstairs bedrooms are all ensuite, including a beautiful primary with a desk area, fireplace, and large modern bath, all overlooking the pool area. There is a spacious first floor bedroom/den/office across from another full bath. The lower level offers another bedroom, full bath, media room w/fireplace, bar, office or gym, laundry room with egress stairs to the backyard. With plenty of room to create your own lifestyle, this property offers the potential for personalization and customization to suit your unique needs and preferences. Other upgrades include a privacy gate, front hedging, dog-proof fencing, blinds with blackout shades, multi-zoned Sonos and an upgraded security system with a leak defense system which will lower insurance rates. This beautiful home is not just a dream. It is turnkey. No need to wait for renovations or updates. Enjoy the historic charm and modern comforts of this property right away.
Sold for $5,900,000
Zillow last checked:
Listing updated:
Bought with:
Non Member-MLS
Buyer Representation Office
Source: OneKey® MLS as distributed by MLS GRID,MLS#: L3579131
Price history
| Date | Event | Price |
|---|---|---|
| 5/9/2025 | Sold | $5,900,000-1.6%$1,369/sqft |
Source:  OneKey® MLS as distributed by MLS GRID #L3579131 Report a problem OneKey® MLS as distributed by MLS GRID #L3579131 Report a problem | ||
| 3/10/2025 | Pending sale | $5,995,000$1,391/sqft |
Source: Out East #383863 Report a problem | ||
| 3/8/2025 | Listed for sale | $5,995,000$1,391/sqft |
Source: OneKey® MLS as distributed by MLS GRID #L3579131 Report a problem | ||
| 3/8/2025 | Pending sale | $5,995,000$1,391/sqft |
Source: OneKey® MLS as distributed by MLS GRID #L3579131 Report a problem | ||
| 9/16/2024 | Listed for sale | $5,995,000+13.6%$1,391/sqft |
Source: OneKey® MLS as distributed by MLS GRID #3579131 Report a problem | ||
| 8/17/2023 | Sold | $5,275,000-5.7%$1,224/sqft |
Source: Public Record Report a problem | ||
| 5/17/2023 | Listing removed | -- |
Source: Out East Report a problem | ||
| 4/24/2023 | Pending sale | $5,595,000$1,298/sqft |
Source: Out East #367372 Report a problem | ||
| 9/1/2022 | Price change | $5,595,000-6.7%$1,298/sqft |
Source: Out East #367372 Report a problem | ||
| 6/30/2022 | Listed for sale | $5,995,000+313.4%$1,391/sqft |
Source: Out East #367372 Report a problem | ||
| 3/28/2019 | Sold | $1,450,000+3.9%$336/sqft |
Source: Public Record Report a problem | ||
| 12/21/2018 | Pending sale | $1,395,000$324/sqft |
Source: Town & Country Real Estate #105578 Report a problem | ||
| 9/18/2018 | Listed for sale | $1,395,000+17.5%$324/sqft |
Source: Town & Country Real Estate #105578 Report a problem | ||
| 1/8/2015 | Sold | $1,187,500-8.7%$276/sqft |
Source: Public Record Report a problem | ||
| 10/8/2014 | Listing removed | $1,300,000$302/sqft |
Source: Douglas Elliman Report a problem | ||
| 6/24/2014 | Listed for sale | $1,300,000$302/sqft |
Source: Douglas Elliman Report a problem | ||
Nearby homes
Get a cash offer in 3 minutes
Find out how much your home could sell for in as little as 3 minutes with a no-obligation cash offer.
Estimated market value
$6,393,500
