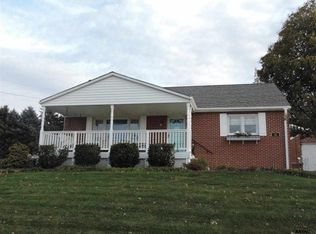
Motivated Seller- send over your offers!! Welcome home to this charming Cape Cod situated on a .34-acre lot in Spring Grove! Offering 3 bedrooms, 1 full bath, and approximately 2,076 finished square feet including the partially finished lower level, this home is full of character and opportunity. Step inside to find beautiful original hardwood floors throughout the living room and main-level bedrooms. The spacious living room features a stunning brick fireplace with built-in wood shelving and storage, a large bay window that fills the space with natural light, and an open staircase leading to the upper level. The eat-in kitchen offers an electric range, stainless steel refrigerator, and space for dining. Two bedrooms and a full bath are conveniently located on the main level, while the upper level provides a third bedroom plus additional finished space that could serve as a home office, hobby room, playroom, or extra storage area. The finished lower level adds valuable living space with a finished room perfect for a family room, rec room, workout area, or home office. Laundry hookups and additional storage space are also located in the basement. Outside, enjoy the attached one-car garage, covered breezeway, front porch, driveway parking, and spacious yard. Conveniently located with easy access to local amenities, this charming home is ready for its next owner. New roof in 2025 and newer windows in living room! AI used to remove contents in some photos. **Seller is under contract on next purchase, needs to settle on current home first-Aug.7 closing preferred**
Sold for $215,000
Zillow last checked:
Listing updated:
Bought with:
Brandy Lease, RS368701
Homes and Farms Real Estate
Source: Bright MLS,MLS#: PAYK2106048
Price history
| Date | Event | Price |
|---|---|---|
| 8/7/2026 | Sold | $215,000-4.4%$183/sqft |
Source:  Bright MLS #PAYK2106048 Report a problem Bright MLS #PAYK2106048 Report a problem | ||
| 7/2/2026 | Pending sale | $224,900$191/sqft |
Source: Bright MLS #PAYK2106048 Report a problem | ||
| 6/26/2026 | Price change | $224,900-6.3%$191/sqft |
Source: Bright MLS #PAYK2106048 Report a problem | ||
| 6/22/2026 | Listed for sale | $239,900$204/sqft |
Source: Bright MLS #PAYK2106048 Report a problem | ||
Nearby homes


Get pre-qualified for a loan
At Zillow Home Loans, we can pre-qualify you in as little as 5 minutes with no impact to your credit score.An equal housing lender. NMLS #10287.
