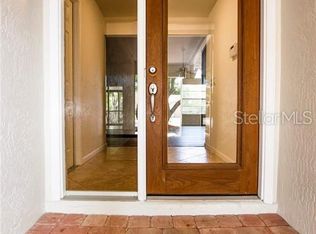
Welcome to Harbor Oaks Estates located in the City of Safety Harbor known for its charming, small town vibe offering a strong sense of community. Golf carts are welcome! The community has 129 homesites located minutes to all that this amazing city's downtown offers. Being situated in the heart of Pinellas County it provides easy access to St. Pete, east into Hillsborough County, and north into Pasco County. This charming single-family home surrounded by mature trees and beautifully maintained lush landscaping, is calling your name! Step onto the inviting tiled entryway and into the open-concept living spaces, where sleek tile flooring is complemented by a stunning mosaic insert. The dining area flows effortlessly into the spacious kitchen and living room, creating the perfect layout for entertaining. The kitchen is a chef’s delight, boasting gleaming granite counter tops, ample wood cabinetry, and a convenient breakfast bar for casual dining. The living room and primary suite both offer direct access through double French doors featuring internal blinds to the tiled screened lanai, complete with a ceiling fan for year-round comfort. This serene outdoor space is ideal for gathering with friends and family and unwinding after a long day. The primary suite with beautiful wood floors and walk-in closet is spacious and the updated bathroom can't be beat with a tiled walk-in shower featuring two shower heads one of which is a waterfall. The secondary bedroom is large with wood flooring and right off full hall bath. The 2 bedrooms are split providing privacy and comfort. Full roof replacement June 2024, partial roof replacement Feb. 2025. HVAC 2023. Hot water heater approx. 3 yrs. new. This home features newer windows enhancing energy efficiency and natural light. New electric panel to be installed first week of April. Experience the charm, comfort, and prime location of this lovely Safety Harbor home—schedule your private showing today!
Sold for $462,000
$462,000
30 Harbor Lake Cir, Safety Harbor, FL 34695
2beds
1,327sqft
Single Family Residence
Built in 1980
7,597 Square Feet Lot
$444,400 Zestimate®
$348/sqft
$2,161 Estimated rent
Home value
$444,400
$400,000 - $493,000
$2,161/mo
Zestimate® history
Owner options
List your home for rent
$2,161/mo
Rent Zestimate®
Find your next renter with Zillow Rental Manager. Plus, with online applications, you can quickly screen prospective tenants – for free.
$2,161/mo
Rent Zestimate®
Refinance and save
$3,246/mo
Est. payment
Refinancing to a lower rate could help reduce your monthly payments and save thousands over the life of the loan.
$3,246/mo
Est. payment
Explore your selling options
Work with a Zillow partner agent
Leverage their expertise and Zillow's premium Showcase listings to get your home seen by more buyers.
Get startedList with your own agent
Get your home in front of millions of buyers by listing it on Zillow.
Learn how to do itSell it yourself
Take full control of how buyers see your home on Zillow by listing For Sale by Owner (FSBO).
List your homeWhat's special
Stunning mosaic insertTiled screened lanaiBreakfast barGleaming granite countertopsMature treesOpen-concept living spacesWood flooring
Zillow last checked:
Listing updated:
Listed by:
Lori Pickens 727-458-7004,
BHHS FLORIDA PROPERTIES GROUP 727-799-2227,
Savannah Panagos,
BHHS FLORIDA PROPERTIES GROUP
Bought with:
Micaela Morenz, PA, 3235223
BLAKE REAL ESTATE INC
Source: Stellar MLS,MLS#: TB8365321 Originating MLS: Suncoast Tampa
Originating MLS: Suncoast Tampa
Facts & features
Interior
Bedrooms & bathrooms
- Bedrooms: 2
- Bathrooms: 2
- Full bathrooms: 2
Primary bedroom
- Features: Ceiling Fan(s), Walk-In Closet(s)
- Level: First
- Area: 216 Square Feet
- Dimensions: 12x18
Bedroom 2
- Features: Built-in Closet
- Level: First
- Area: 165 Square Feet
- Dimensions: 11x15
Balcony porch lanai
- Features: Ceiling Fan(s), No Closet
- Level: First
- Area: 209 Square Feet
- Dimensions: 11x19
Dining room
- Features: Ceiling Fan(s), No Closet
- Level: First
- Area: 165 Square Feet
- Dimensions: 15x11
Kitchen
- Features: Ceiling Fan(s), Granite Counters, No Closet
- Level: First
- Area: 132 Square Feet
- Dimensions: 12x11
Living room
- Features: No Closet
- Level: First
- Area: 154 Square Feet
- Dimensions: 14x11
Heating
- Central, Electric
Cooling
- Central Air
Appliances
- Included: Dishwasher, Disposal, Dryer, Electric Water Heater, Ice Maker, Microwave, Range, Refrigerator, Washer
- Laundry: In Garage
Features
- Ceiling Fan(s), Crown Molding, Eating Space In Kitchen, Open Floorplan, Primary Bedroom Main Floor, Solid Wood Cabinets, Split Bedroom, Thermostat, Walk-In Closet(s)
- Flooring: Tile, Hardwood
- Doors: French Doors
- Windows: Blinds, Drapes, Shades, Window Treatments
- Has fireplace: No
Interior area
- Total structure area: 2,050
- Total interior livable area: 1,327 sqft
Property
Parking
- Total spaces: 2
- Parking features: Driveway, Garage Door Opener
- Attached garage spaces: 2
- Has uncovered spaces: Yes
Features
- Levels: One
- Stories: 1
- Patio & porch: Covered, Enclosed, Patio, Rear Porch, Screened
- Exterior features: Lighting, Private Mailbox, Rain Gutters, Sidewalk
- Fencing: Fenced,Wood
Lot
- Size: 7,597 Square Feet
- Dimensions: 63 x 113
- Features: Cleared, City Lot, Landscaped, Sidewalk
- Residential vegetation: Mature Landscaping, Oak Trees, Trees/Landscaped
Details
- Parcel number: 042916362760010150
- Zoning: RES
- Special conditions: None
Construction
Type & style
- Home type: SingleFamily
- Architectural style: Contemporary
- Property subtype: Single Family Residence
Materials
- Block, Stucco
- Foundation: Slab
- Roof: Shingle
Condition
- Completed
- New construction: No
- Year built: 1980
Utilities & green energy
- Sewer: Public Sewer
- Water: Public
- Utilities for property: BB/HS Internet Available, Cable Connected, Electricity Connected, Fire Hydrant, Sewer Connected, Street Lights, Water Connected
Community & HOA
Community
- Features: Deed Restrictions, Golf Carts OK, Sidewalks
- Pet fee: $0 monthly
- Subdivision: HARBOR OAKS ESTATES
HOA
- Has HOA: Yes
- Services included: Electricity, Water
- HOA fee: $5 monthly
- HOA name: Chet Trotto, President
- HOA phone: 727-725-3125
Location
- Region: Safety Harbor
Financial & listing details
- Price per square foot: $348/sqft
- Tax assessed value: $352,001
- Annual tax amount: $1,427
- Date on market: 3/26/2025
- Cumulative days on market: 2 days
- Listing terms: Cash,Conventional,FHA,VA Loan
- Ownership: Fee Simple
- Total actual rent: 0
- Electric utility on property: Yes
- Road surface type: Paved, Asphalt
Price history
| Date | Event | Price |
|---|---|---|
| 5/8/2025 | Sold | $462,000+0.5%$348/sqft |
Source:  Stellar MLS #TB8365321 Report a problem Stellar MLS #TB8365321 Report a problem | ||
| 3/29/2025 | Pending sale | $459,900$347/sqft |
Source: Stellar MLS #TB8365321 Report a problem | ||
| 3/26/2025 | Listed for sale | $459,900+428.6%$347/sqft |
Source: Stellar MLS #TB8365321 Report a problem | ||
| 12/17/1993 | Sold | $87,000$66/sqft |
Source: Public Record Report a problem | ||
Public tax history
| Year | Property taxes | Tax assessment |
|---|---|---|
| 2024 | $1,427 +2.6% | $125,329 +3% |
| 2023 | $1,391 +4% | $121,679 +3% |
| 2022 | $1,339 -0.3% | $118,135 +3% |
| 2021 | $1,343 +0.7% | $114,694 +1.4% |
| 2020 | $1,333 +2.5% | $113,110 +2.3% |
| 2019 | $1,300 | $110,567 +1.9% |
| 2018 | $1,300 +2% | $108,505 +2.1% |
| 2017 | $1,275 +2.9% | $106,273 +2.1% |
| 2016 | $1,239 -2.1% | $104,087 +0.7% |
| 2015 | $1,265 +0.8% | $103,363 +0.8% |
| 2014 | $1,255 +2.4% | $102,543 +1.5% |
| 2013 | $1,226 +3.9% | $101,028 +1.7% |
| 2012 | $1,180 | $99,339 +3% |
| 2011 | -- | $96,446 +1.5% |
| 2010 | -- | $95,021 +2.7% |
| 2009 | -- | $92,523 +0.1% |
| 2008 | $983 | $92,431 +3% |
| 2007 | -- | $89,739 -35.8% |
| 2005 | -- | $139,700 +7.3% |
| 2004 | $1,147 +0.9% | $130,200 +5.9% |
| 2003 | $1,137 +3.8% | $122,900 +15.1% |
| 2002 | $1,095 | $106,800 +11.9% |
| 2001 | $1,095 +3.7% | $95,400 +8.2% |
| 2000 | $1,056 | $88,200 |
Find assessor info on the county website
Neighborhood: 34695
Nearby homes
- $445,6003 bd2 ba1.7k sqft32 Harbor Lake Cir, Safety Harbor, FL 34695Off Market

- $582,5004 bd3 ba2.1k sqft28 Harbor Lake Cir, Safety Harbor, FL 34695Sold

- $461,4003 bd2 ba1.5k sqft34 Harbor Lake Cir, Safety Harbor, FL 34695Off Market
- $457,4003 bd2 ba1.7k sqft26 Harbor Lake Cir, Safety Harbor, FL 34695Off Market
- $--1 Acres1601 Cedar St, Safety Harbor, FL 34695Off Market
- $503,900-- bd3 ba1.8k sqft25 Harbor Lake Cir, Safety Harbor, FL 34695Off Market
- $442,4003 bd2 ba1.4k sqft27 Harbor Lake Cir, Safety Harbor, FL 34695Off Market
- $418,400-- bd2 ba1.5k sqft24 Harbor Lake Cir, Safety Harbor, FL 34695Off Market
Nearby schools
GreatSchools rating
- 10/10Safety Harbor Elementary SchoolGrades: PK-5Distance: 0.8 mi
- 6/10Safety Harbor Middle SchoolGrades: 6-8Distance: 1.1 mi
- 5/10Countryside High SchoolGrades: PK,9-12Distance: 1.8 mi
Schools provided by the listing agent
- Elementary: Safety Harbor Elementary-PN
- Middle: Safety Harbor Middle-PN
- High: Countryside High-PN
Source: Stellar MLS. This data may not be complete. We recommend contacting the local school district to confirm school assignments for this home.
Get a cash offer in 3 minutes
Find out how much your home could sell for in as little as 3 minutes with a no-obligation cash offer.
Estimated market value
$444,400
Get a cash offer in 3 minutes
Find out how much your home could sell for in as little as 3 minutes with a no-obligation cash offer.
Estimated market value
$444,400
- Florida
- Pinellas County
- Safety Harbor
- 34695
- 30 Harbor Lake Cir
Nearby cities
Nearby zip codes
Other Safety Harbor Topics
