A short stroll from the beach-like shores of Big Sandy Pond down Harmony Lane, sits this 3 bedroom 2 3/4 bath Cape style home. Enter from your farmers porch to the first floor which features a living room area, laundry utilities, one full bath, and an open concept kitchen dining area with two sliding glass doors to access your large deck, where you can enjoy seasonal views of Big Sandy Pond. The primary and secondary bedrooms are on the second floor along with a shared full bath. The walk out basement level features 1 bedroom and a 3/4 bath with a separate seating area, 1 car garage, and the rear entrance. The rear portion of the lot has been filled with crushed stone to provide parking spaces of 4+.
Sold for $590,000
$590,000
30 Harmony Ln, Plymouth, MA 02360
3beds
2,100sqft
Single Family Residence
Built in 1998
10,018 Square Feet Lot
$620,600 Zestimate®
$281/sqft
$4,089 Estimated rent
Home value
$620,600
$565,000 - $683,000
$4,089/mo
Zestimate® history
Owner options
List your home for rent
$4,089/mo
Rent Zestimate®
Find your next renter with Zillow Rental Manager. Plus, with online applications, you can quickly screen prospective tenants – for free.
$4,089/mo
Rent Zestimate®
Refinance and save
$3,787/mo
Est. payment
Refinancing to a lower rate could help reduce your monthly payments and save thousands over the life of the loan.
$3,787/mo
Est. payment
Explore your selling options
Work with a Zillow partner agent
Leverage their expertise and Zillow's premium Showcase listings to get your home seen by more buyers.
Get startedList with your own agent
Get your home in front of millions of buyers by listing it on Zillow.
Learn how to do itSell it yourself
Take full control of how buyers see your home on Zillow by listing For Sale by Owner (FSBO).
List your homeWhat's special
Large deckWalk out basement levelSeparate seating area
Zillow last checked:
Listing updated:
Listed by:
Matthew Montgomery 617-688-2568,
Plymouth Sails Realty, LLC 508-747-6003,
Adrienne White 508-737-3297
Bought with:
Emily Fahey
ALANTE Real Estate
Source: MLS PIN,MLS#: 73318726
Facts & features
Interior
Bedrooms & bathrooms
- Bedrooms: 3
- Bathrooms: 3
- Full bathrooms: 3
Primary bedroom
- Features: Ceiling Fan(s), Closet, Flooring - Wall to Wall Carpet
- Level: Second
- Area: 334.58
- Dimensions: 18.25 x 18.33
Bedroom 2
- Features: Ceiling Fan(s), Closet, Flooring - Wall to Wall Carpet, Attic Access
- Level: Second
- Area: 257.36
- Dimensions: 14.17 x 18.17
Bedroom 3
- Features: Closet, Flooring - Wall to Wall Carpet
- Level: Basement
- Area: 153.47
- Dimensions: 14.17 x 10.83
Bathroom 1
- Features: Flooring - Stone/Ceramic Tile
- Level: First
- Area: 49.14
- Dimensions: 9.67 x 5.08
Bathroom 2
- Features: Bathroom - Full, Bathroom - With Tub & Shower, Flooring - Stone/Ceramic Tile
- Level: Second
- Area: 75.56
- Dimensions: 10.67 x 7.08
Dining room
- Features: Flooring - Wood, Deck - Exterior, Exterior Access, Slider
- Level: Main,First
- Area: 201.38
- Dimensions: 14.92 x 13.5
Kitchen
- Features: Ceiling Fan(s), Flooring - Stone/Ceramic Tile, Breakfast Bar / Nook
- Level: First
- Area: 153.54
- Dimensions: 13.75 x 11.17
Living room
- Features: Ceiling Fan(s), Flooring - Wood
- Level: Main,First
- Area: 239.26
- Dimensions: 17.83 x 13.42
Heating
- Forced Air, Propane
Cooling
- Central Air
Appliances
- Included: Water Heater, Range, Dishwasher, Microwave, Refrigerator, Washer, Dryer, Plumbed For Ice Maker
- Laundry: First Floor, Electric Dryer Hookup
Features
- Bathroom - 3/4, Bathroom - With Shower Stall, Closet, 3/4 Bath, Sitting Room
- Flooring: Wood, Tile, Carpet, Flooring - Stone/Ceramic Tile
- Windows: Screens
- Basement: Full,Finished,Walk-Out Access,Interior Entry,Garage Access
- Has fireplace: No
Interior area
- Total structure area: 2,100
- Total interior livable area: 2,100 sqft
- Finished area above ground: 1,590
- Finished area below ground: 510
Property
Parking
- Total spaces: 5
- Parking features: Under, Paved Drive, Shared Driveway, Off Street, Deeded, Stone/Gravel, Paved
- Attached garage spaces: 1
- Uncovered spaces: 4
Features
- Patio & porch: Porch, Deck, Deck - Wood, Patio
- Exterior features: Porch, Deck, Deck - Wood, Patio, Rain Gutters, Storage, Screens, Fenced Yard
- Fencing: Fenced
- Has view: Yes
- View description: Scenic View(s), Water, Pond
- Has water view: Yes
- Water view: Pond,Water
- Waterfront features: Lake/Pond, Walk to, 0 to 1/10 Mile To Beach, Beach Ownership(Public)
Lot
- Size: 10,018 Square Feet
- Features: Underground Storage Tank, Gentle Sloping
Details
- Parcel number: 1136986
- Zoning: R25
Construction
Type & style
- Home type: SingleFamily
- Architectural style: Cape
- Property subtype: Single Family Residence
Materials
- Foundation: Concrete Perimeter
Condition
- Year built: 1998
Utilities & green energy
- Electric: Generator Connection
- Sewer: Private Sewer
- Water: Private
- Utilities for property: for Gas Range, for Gas Oven, for Electric Dryer, Icemaker Connection, Generator Connection
Community & HOA
Community
- Features: Golf, Conservation Area
HOA
- Has HOA: No
Location
- Region: Plymouth
Financial & listing details
- Price per square foot: $281/sqft
- Tax assessed value: $510,000
- Annual tax amount: $6,564
- Date on market: 12/2/2025
- Road surface type: Unimproved
Price history
| Date | Event | Price |
|---|---|---|
| 3/6/2025 | Sold | $590,000-1.6%$281/sqft |
Source: MLS PIN #73318726 Report a problem | ||
| 1/16/2025 | Price change | $599,599-0.1%$286/sqft |
Source: MLS PIN #73318726 Report a problem | ||
| 12/23/2024 | Price change | $599,900-4%$286/sqft |
Source: MLS PIN #73318726 Report a problem | ||
| 12/9/2024 | Listed for sale | $625,000+98.4%$298/sqft |
Source: MLS PIN #73318726 Report a problem | ||
| 9/2/2016 | Sold | $315,000-1.5%$150/sqft |
Source: Public Record Report a problem | ||
| 5/21/2016 | Pending sale | $319,900$152/sqft |
Source: RE/MAX SPECTRUM #71996669 Report a problem | ||
| 4/29/2016 | Listed for sale | $319,900$152/sqft |
Source: RE/MAX Spectrum #71996669 Report a problem | ||
| 1/31/2016 | Listing removed | $319,900$152/sqft |
Source: RE/MAX SPECTRUM #71773365 Report a problem | ||
| 9/5/2015 | Listed for sale | $319,900$152/sqft |
Source: RE/MAX Spectrum #71773365 Report a problem | ||
| 8/22/2015 | Pending sale | $319,900$152/sqft |
Source: RE/MAX Spectrum #71773365 Report a problem | ||
| 6/11/2015 | Price change | $319,900-1.5%$152/sqft |
Source: RE/MAX Spectrum #71773365 Report a problem | ||
| 12/2/2014 | Listed for sale | $324,900$155/sqft |
Source: RE/MAX Spectrum #71773365 Report a problem | ||
| 11/1/2014 | Listing removed | $324,900$155/sqft |
Source: Upper Cape Realty Corp. #71720208 Report a problem | ||
| 9/6/2014 | Price change | $324,900-1.2%$155/sqft |
Source: Upper Cape Realty Corp. #71720208 Report a problem | ||
| 7/28/2014 | Listed for sale | $329,000$157/sqft |
Source: Upper Cape Realty Corp. #71720208 Report a problem | ||
| 12/5/2013 | Listing removed | $329,000$157/sqft |
Source: Upper Cape Realty Corp Report a problem | ||
| 5/14/2013 | Listed for sale | $329,000$157/sqft |
Source: Upper Cape Realty #71525026 Report a problem | ||
Public tax history
| Year | Property taxes | Tax assessment |
|---|---|---|
| 2025 | $6,690 +1.9% | $527,200 +3.4% |
| 2024 | $6,564 +3% | $510,000 +9.7% |
| 2023 | $6,374 +7.9% | $464,900 +21.5% |
| 2022 | $5,905 +5.5% | $382,700 +10.4% |
| 2021 | $5,599 +0.5% | $346,500 +1.7% |
| 2020 | $5,570 +2.6% | $340,700 +3.8% |
| 2019 | $5,427 +3.4% | $328,100 +2.9% |
| 2018 | $5,247 +8.6% | $318,800 +9.4% |
| 2017 | $4,830 +6.6% | $291,300 +4.6% |
| 2016 | $4,531 +4.2% | $278,500 -0.5% |
| 2015 | $4,350 +4.6% | $279,900 +1.9% |
| 2014 | $4,158 +4.3% | $274,800 -0.5% |
| 2013 | $3,986 +0.5% | $276,200 -3.6% |
| 2012 | $3,965 +5.9% | $286,500 -0.2% |
| 2011 | $3,745 +2.5% | $287,200 -2.4% |
| 2010 | $3,654 +1.9% | $294,200 -9.2% |
| 2009 | $3,586 +3% | $323,900 -3.9% |
| 2008 | $3,483 +5% | $337,200 -1.3% |
| 2007 | $3,316 -0.8% | $341,500 +0.9% |
| 2006 | $3,344 +4.4% | $338,500 +10.3% |
| 2005 | $3,202 -2.4% | $307,000 +10.5% |
| 2004 | $3,282 +9.1% | $277,900 +13.6% |
| 2003 | $3,009 +7.2% | $244,600 +42% |
| 2001 | $2,808 +149.4% | $172,300 +182.9% |
| 1999 | $1,126 | $60,900 |
Find assessor info on the county website
Neighborhood: Pondville
Nearby homes
- $475,6003 bd1 ba1.3k sqft32 Harmony Ln, Plymouth, MA 02360Off Market
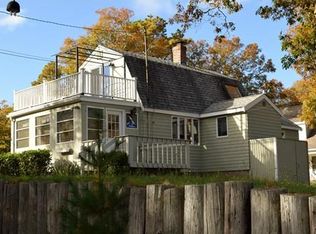
- $427,1003 bd1 ba908 sqft28 Harmony Ln, Plymouth, MA 02360Off Market

- $371,5002 bd1 ba858 sqft26 Harmony Ln, Plymouth, MA 02360Off Market
- $343,3002 bd0 ba818 sqft34 Harmony Ln, Plymouth, MA 02360Off Market
- $409,1002 bd1 ba964 sqft22 Harmony Ln, Plymouth, MA 02360Off Market
- $425,8002 bd1 ba912 sqft624 Bourne Rd, Plymouth, MA 02360Off Market
- $469,2002 bd1 ba1.4k sqft28 Gunning Point Rd, Plymouth, MA 02360Off Market
- $894,2002 bd3 ba2.4k sqft40 Harmony Ln, Plymouth, MA 02360Off Market
Nearby schools
GreatSchools rating
- 5/10South Elementary SchoolGrades: K-5Distance: 2.1 mi
- 6/10Plymouth South Middle SchoolGrades: 6-8Distance: 5.2 mi
- 4/10Plymouth South High SchoolGrades: 9-12Distance: 5.4 mi
Get a cash offer in 3 minutes
Find out how much your home could sell for in as little as 3 minutes with a no-obligation cash offer.
Estimated market value
$620,600
Get a cash offer in 3 minutes
Find out how much your home could sell for in as little as 3 minutes with a no-obligation cash offer.
Estimated market value
$620,600
- Massachusetts
- Plymouth County
- Plymouth
- 02360
- Pondville
- 30 Harmony Ln
Nearby cities
Nearby neighborhoods
Nearby zip codes
Other Plymouth Topics
