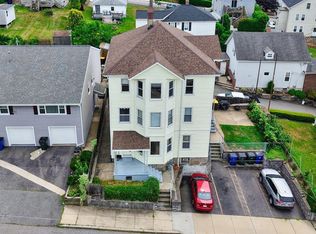
A rare opportunity in Fall River’s desirable Highlands neighborhood, this well-cared-for two-family combines the space, privacy and outdoor lifestyle that can be difficult to find in a multifamily property. Owner-occupied throughout the seller’s entire ownership, the property has been lovingly maintained and offers an ideal setup for an owner-occupant, investor or multigenerational household—with both units to be delivered vacant at closing. One of the property’s defining features is its oversized lot, offering an expansive fenced-in yard with exceptional space for pets, gardening, recreation and outdoor entertaining. The substantial land may also present future development potential, including the possibility an ADU or of subdividing into two lots with the necessary variance and municipal approvals, providing an intriguing opportunity for buyers looking beyond the home itself. Adding even more value is the spacious detached two-car garage, along with off-street parking—a major convenience for a multifamily property. The large yard, garage, deck and outdoor areas give the property a true single-family lifestyle feel while retaining the flexibility and income potential of a two-family.Inside, both units offer comfortable living spaces filled with natural light and the character of a home that has been cared for over many years. Whether you're looking to live in one unit while renting the other, accommodate extended family, or add a vacant two-family to your portfolio, the ability to take possession of both units vacant provides tremendous flexibility from day one. Set in the Highlands, one of Fall River’s most sought-after residential neighborhoods, 30 Harvard Street offers a compelling combination of location, land, parking, garage space and multifamily versatility. A unique property with room to enjoy today and exciting possibilities for the future.
For sale
$565,000
30 Harvard St, Fall River, MA 02720
5beds
1,811sqft
2 Family - 2 Units Up/Down
Built in 1925
-- sqft lot
$564,400 Zestimate®
$312/sqft
$-- HOA
What's special
Spacious detached two-car garageOversized lotLarge yardOff-street parkingDeck and outdoor areasExpansive fenced-in yard
- 6 days
- 834
- 81
Likely to sell faster than
Zillow last checked:
Listing updated:
Listed by:
Ryan Shea 401-855-3778,
Remax Revolution 401-921-5011
Source: MLS PIN,MLS#: 73580285
Facts & features
Interior
Bedrooms & bathrooms
- Bedrooms: 5
- Bathrooms: 2
- Full bathrooms: 2
Appliances
- Included: Range, Refrigerator, Washer, Dryer
- Laundry: Washer & Dryer Hookup, Electric Dryer Hookup, Washer Hookup
Features
- Living Room, Kitchen, Office/Den, Living RM/Dining RM Combo, Sunroom
- Flooring: Wood, Tile
- Windows: Insulated Windows
- Basement: Full,Crawl Space,Unfinished
- Has fireplace: No
Interior area
- Total structure area: 1,811
- Total interior livable area: 1,811 sqft
- Finished area above ground: 1,811
- Finished area below ground: 0
Property
Parking
- Total spaces: 5
- Parking features: Off Street
- Garage spaces: 2
- Uncovered spaces: 3
Features
- Patio & porch: Deck, Covered
- Exterior features: Rain Gutters
- Fencing: Fenced
Lot
- Size: 0.26 Acres
- Features: Gentle Sloping
Details
- Parcel number: 2837381
- Zoning: G
Construction
Type & style
- Home type: MultiFamily
- Property subtype: 2 Family - 2 Units Up/Down
Materials
- Frame
- Foundation: Concrete Perimeter, Stone
- Roof: Shingle
Condition
- Year built: 1925
Utilities & green energy
- Electric: Circuit Breakers, 100 Amp Service
- Sewer: Public Sewer
- Water: Public, Individual Meter
- Utilities for property: for Electric Range, for Electric Dryer, Washer Hookup
Community & HOA
Community
- Features: Public Transportation, Shopping, Park, Walk/Jog Trails, Medical Facility, Laundromat, Highway Access, House of Worship, Marina, Public School, T-Station
Location
- Region: Fall River
Financial & listing details
- Price per square foot: $312/sqft
- Tax assessed value: $414,000
- Annual tax amount: $4,806
- Date on market: 9/21/2026
- Total actual rent: 0
- Road surface type: Paved
Estimated market value
$564,400
$536,000 - $593,000
$2,400/mo
Price history
| Date | Event | Price |
|---|---|---|
| 9/21/2026 | Listed for sale | $565,000+105.5%$312/sqft |
Source: MLS PIN #73580285 Report a problem | ||
| 12/15/2020 | Sold | $275,000+10%$152/sqft |
Source: Public Record Report a problem | ||
| 10/31/2003 | Sold | $250,000$138/sqft |
Source: Public Record Report a problem | ||
Public tax history
| Year | Property taxes | Tax assessment |
|---|---|---|
| 2025 | $4,439 +7.8% | $387,700 +8.2% |
| 2024 | $4,118 +7.8% | $358,400 +15.1% |
| 2023 | $3,820 +7.2% | $311,300 +10.3% |
| 2022 | $3,563 -1.9% | $282,300 +7.5% |
| 2021 | $3,633 +10.9% | $262,700 +15.9% |
| 2020 | $3,276 +1.4% | $226,700 +2.3% |
| 2019 | $3,232 +6.1% | $221,700 +6.4% |
| 2018 | $3,047 +7.3% | $208,400 +2.8% |
| 2017 | $2,839 +2.4% | $202,800 -0.3% |
| 2016 | $2,772 +4.2% | $203,400 |
| 2015 | $2,660 -0.1% | $203,400 -3.9% |
| 2014 | $2,663 +3.1% | $211,700 -2.2% |
| 2013 | $2,583 +5.7% | $216,500 -2.7% |
| 2012 | $2,443 +3.8% | $222,500 -14.5% |
| 2010 | $2,353 +2.6% | $260,300 -8.5% |
| 2009 | $2,293 -0.9% | $284,500 -5.6% |
| 2008 | $2,313 +6.4% | $301,500 -0.4% |
| 2007 | $2,173 +14% | $302,600 +8.4% |
| 2006 | $1,906 +5.5% | $279,100 +17.6% |
| 2005 | $1,807 +20.9% | $237,400 +30.4% |
| 2004 | $1,495 +3.7% | $182,100 +35.3% |
| 2003 | $1,442 +8.9% | $134,600 |
| 2002 | $1,324 -9.3% | $134,600 -3.6% |
| 2000 | $1,460 +27.2% | $139,600 +11.6% |
| 1995 | $1,148 | $125,100 |
Find assessor info on the county website
Monthly payment
Est. payment
Payment breakdown
Explore the cost of this home by adjusting the details. Changes won't be saved.Climate risks
Neighborhood: North End
Nearby schools
Schools provided by the listing agent
- Elementary: James Tansey Elementary
- Middle: Morton Middle School
- High: Durfee High School
Source: MLS PIN. This data may not be complete. We recommend contacting the local school district to confirm school assignments for this home.
Similar homes
- $565,0004 bd2 ba2.4k sqft65-67 Farnham St, Fall River, MA 02720For Sale
 MLS ID #73579782, Karen Charette, First Choice Patenaude R.E.. MLS PIN
 - $649,9006 bd2 ba2.1k sqft376 N Underwood St, Fall River, MA 02720For Sale
 MLS ID #73582030, Lentini Tavares, Vicente Realty, LLC. MLS PIN
 - $578,9996 bd2 ba1.8k sqft409 Crescent St, Fall River, MA 02720For Sale
 MLS ID #73536828, Jonathan Wojtowicz, RE/MAX Impact. MLS PIN
 - $549,9003 bd2 ba2.1k sqft17 Montgomery St, Fall River, MA 02720For Sale
 MLS ID #73577871, Ziad Nasrallah, revolv Real Estate. MLS PIN
