Why wait to build new? Step into this BEAUTIFUL 4-5 bedroom home in Pulte's Preserve at Miller's Farm! Updates in past 3 years include new finished basement with office, home gym, rec room, and full bath (2023) adding over 1,200 finished sq ft, whole house interior paint (2023), entire home new carpet (2022), all new landscaping (2024), new exterior landscape lighting (2024), control 4 home automation system (2023) and new High Efficiency furnace (2025). Kitchen includes custom white cabinetry, SS appliances w/new refrigerator & dishwasher (2022), and a large island perfect for entertaining. Kitchen is open to the 2-story Great room, which features a stunning fireplace. A tranquil covered back & side porch is conveniently located off the Great room/breakfast nook. A Pulte Planning Center is adjacent to both the kitchen and mudroom areas, and it's perfect for a multitude of uses. The master suite features a large master bathroom with his & her vanities as well as his & her walk-in closets. The other 3 bedrooms complete the 2nd floor & feature walk-in closets. 3 Car Garage. Possible 5th bedroom on 1st floor. Revere Schools. Minutes to Montrose Shopping District as well as I-77, I-71, & Route 21.
Closed
$725,000
30 Harvester Dr, Copley, OH 44321
4beds
5,152sqft
Single Family Residence
Built in 2015
0.34 Acres Lot
$774,300 Zestimate®
$141/sqft
$4,475 Estimated rent
Home value
$774,300
$736,000 - $821,000
$4,475/mo
Zestimate® history
Owner options
List your home for rent
$4,475/mo
Rent Zestimate®
Find your next renter with Zillow Rental Manager. Plus, with online applications, you can quickly screen prospective tenants – for free.
$4,475/mo
Rent Zestimate®
Refinance and save
$4,397/mo
Est. payment
Refinancing to a lower rate could help reduce your monthly payments and save thousands over the life of the loan.
$4,397/mo
Est. payment
Explore your selling options
Work with a Zillow partner agent
Leverage their expertise and Zillow's premium Showcase listings to get your home seen by more buyers.
Get startedList with your own agent
Get your home in front of millions of buyers by listing it on Zillow.
Learn how to do itSell it yourself
Take full control of how buyers see your home on Zillow by listing For Sale by Owner (FSBO).
List your homeWhat's special
Large islandNew finished basementRec roomHome gymMaster suiteStunning fireplaceCustom white cabinetry
Zillow last checked:
Listing updated:
Listed by:
Alison M Baranek abaranek@stoufferrealty.com330-289-5444,
Berkshire Hathaway HomeServices Stouffer Realty
Bought with:
Alison M Baranek, 2004020317
Berkshire Hathaway HomeServices Stouffer Realty
Source: MLS Now,MLS#: 5126957 Originating MLS: Akron Cleveland Association of REALTORS
Originating MLS: Akron Cleveland Association of REALTORSFacts & features
Interior
Bedrooms & bathrooms
- Bedrooms: 4
- Bathrooms: 5
- Full bathrooms: 4
- 1/2 bathrooms: 1
- Main level bathrooms: 1
Primary bedroom
- Features: Window Treatments
- Level: Second
- Dimensions: 14.00 x 16.00
Bedroom
- Features: Window Treatments
- Level: Second
- Dimensions: 13.00 x 15.00
Bedroom
- Features: Window Treatments
- Level: Second
- Dimensions: 14.00 x 17.00
Bedroom
- Features: Window Treatments
- Level: Second
- Dimensions: 12.00 x 12.00
Primary bathroom
- Description: Flooring: Ceramic Tile
- Level: Second
- Dimensions: 15.00 x 12.00
Bathroom
- Level: Lower
Dining room
- Description: Flooring: Wood
- Features: Window Treatments
- Level: First
- Dimensions: 10.00 x 13.00
Eat in kitchen
- Description: Flooring: Wood
- Level: First
- Dimensions: 16.00 x 30.00
Entry foyer
- Description: Flooring: Wood
- Level: First
- Dimensions: 12.00 x 20.00
Exercise room
- Description: Flooring: Luxury Vinyl Tile
- Level: Lower
- Dimensions: 22 x 12
Great room
- Description: Flooring: Wood
- Features: Fireplace
- Level: First
- Dimensions: 17.00 x 18.00
Laundry
- Features: Window Treatments
- Level: Second
- Dimensions: 9.00 x 9.00
Living room
- Level: First
- Dimensions: 13.00 x 16.00
Office
- Description: Flooring: Luxury Vinyl Tile
- Level: Lower
- Dimensions: 15 x 11
Other
- Description: Flooring: Ceramic Tile
- Features: Window Treatments
- Level: First
- Dimensions: 6.00 x 12.00
Recreation
- Description: Flooring: Luxury Vinyl Tile
- Level: Lower
- Dimensions: 33 x 22
Heating
- Forced Air, Gas
Cooling
- Central Air
Appliances
- Included: Cooktop, Dryer, Dishwasher, Disposal, Microwave, Refrigerator, Washer
- Laundry: Laundry Room, Upper Level
Features
- Breakfast Bar, Built-in Features, Entrance Foyer, Eat-in Kitchen, Granite Counters, High Ceilings, His and Hers Closets, Kitchen Island, Multiple Closets, Open Floorplan, Recessed Lighting, Walk-In Closet(s)
- Basement: Full,Finished,Unfinished
- Number of fireplaces: 1
- Fireplace features: Great Room, Stone
Interior area
- Total structure area: 5,152
- Total interior livable area: 5,152 sqft
- Finished area above ground: 3,897
- Finished area below ground: 1,255
Property
Parking
- Total spaces: 3
- Parking features: Attached, Concrete, Driveway, Garage Faces Front, Garage, Paved
- Attached garage spaces: 3
Features
- Levels: Two
- Stories: 2
- Patio & porch: Porch
Lot
- Size: 0.34 Acres
- Dimensions: 125 x 155
Details
- Parcel number: 1702449
Construction
Type & style
- Home type: SingleFamily
- Architectural style: Colonial
- Property subtype: Single Family Residence
Materials
- Brick, Vinyl Siding
- Roof: Asphalt,Fiberglass
Condition
- Year built: 2015
Utilities & green energy
- Sewer: Public Sewer
- Water: Public
Community & HOA
Community
- Subdivision: The Preserve At Miller's Farm
HOA
- Has HOA: Yes
- Services included: Other
- HOA fee: $450 annually
- HOA name: Preserve At Millers Farm
Location
- Region: Copley
Financial & listing details
- Price per square foot: $141/sqft
- Tax assessed value: $609,680
- Annual tax amount: $12,737
- Date on market: 5/30/2025
- Cumulative days on market: 34 days
Price history
| Date | Event | Price |
|---|---|---|
| 8/14/2025 | Sold | $725,000-4.5%$141/sqft |
Source:  MLS Now #5126957 Report a problem MLS Now #5126957 Report a problem | ||
| 7/3/2025 | Pending sale | $759,000$147/sqft |
Source: MLS Now #5126957 Report a problem | ||
| 6/30/2025 | Price change | $759,000-3.8%$147/sqft |
Source: MLS Now #5126957 Report a problem | ||
| 6/20/2025 | Price change | $789,000-1.3%$153/sqft |
Source: MLS Now #5126957 Report a problem | ||
| 6/6/2025 | Price change | $799,000-6%$155/sqft |
Source: MLS Now #5126957 Report a problem | ||
| 5/30/2025 | Listed for sale | $850,000+64.4%$165/sqft |
Source: MLS Now #5126957 Report a problem | ||
| 8/7/2019 | Sold | $517,000-4.1%$100/sqft |
Source: MLS Now #4105685 Report a problem | ||
| 8/5/2019 | Pending sale | $539,000$105/sqft |
Source: Stouffer Realty, Inc. #4105685 Report a problem | ||
| 6/12/2019 | Price change | $539,000-1.5%$105/sqft |
Source: Stouffer Realty, Inc. #4105685 Report a problem | ||
| 5/23/2019 | Price change | $547,400-0.5%$106/sqft |
Source: Penney Real Estate Company #4057327 Report a problem | ||
| 4/15/2019 | Price change | $549,900-2.7%$107/sqft |
Source: Penney Real Estate Company #4057327 Report a problem | ||
| 1/11/2019 | Price change | $565,000-1.7%$110/sqft |
Source: Penney Real Estate Company #4057327 Report a problem | ||
| 12/7/2018 | Listed for sale | $575,000+0.2%$112/sqft |
Source: Penney Real Estate Company #4057327 Report a problem | ||
| 10/16/2018 | Listing removed | $574,000$111/sqft |
Source: Derek Eisenberg, ePro, GRI, GAA, RAA #4024299 Report a problem | ||
| 8/3/2018 | Listed for sale | $574,000+10.3%$111/sqft |
Source: Derek Eisenberg, ePro, GRI, GAA, RAA #4024299 Report a problem | ||
| 12/1/2015 | Sold | $520,295$101/sqft |
Source: Public Record Report a problem | ||
Public tax history
| Year | Property taxes | Tax assessment |
|---|---|---|
| 2025 | $12,757 +0.2% | $213,390 |
| 2024 | $12,737 +3.9% | $213,390 |
| 2023 | $12,262 -2.9% | $213,390 +13% |
| 2022 | $12,627 +3.3% | $188,840 |
| 2021 | $12,227 | $188,840 |
| 2020 | -- | $188,840 +9.5% |
| 2019 | $11,671 +4.5% | $172,526 +0% |
| 2018 | $11,173 +1996.7% | $172,520 |
| 2017 | $533 | $172,520 |
| 2016 | $533 | $172,520 +9175.3% |
| 2015 | $533 | $1,860 |
| 2014 | -- | -- |
Find assessor info on the county website
Neighborhood: 44321
Nearby homes
- $835,8004 bd5 ba3.9k sqft5115 Duxbury Dr, Copley, OH 44321Off Market

- $721,9004 bd4 ba3.5k sqft28 Harvester Dr, Akron, OH 44321Off Market

- $769,1004 bd4 ba3.8k sqft31 Harvester Dr, Copley, OH 44321Off Market
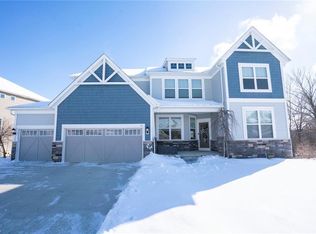
- $807,9005 bd6 ba3.5k sqft29 Harvester Dr, Copley, OH 44321Off Market
- $814,6004 bd5 ba3.5k sqft34 Harvester Dr, Akron, OH 44321Off Market
- $192,500-- bd-- ba-- sqftHarvester Dr, Akron, OH 44321Off Market
- $21,620-- bd-- ba-- sqftHarvester Dr, Akron, OH 44321Off Market
- $669,9004 bd4 ba3.4k sqft26 Harvester Dr, Akron, OH 44321Off Market
Nearby schools
GreatSchools rating
- 8/10Bath Elementary SchoolGrades: 3-5Distance: 3.4 mi
- 8/10Revere Middle SchoolGrades: 5-8Distance: 5.6 mi
- 9/10Revere High SchoolGrades: 9-12Distance: 5.8 mi
Schools provided by the listing agent
- District: Revere LSD - 7712
Source: MLS Now. This data may not be complete. We recommend contacting the local school district to confirm school assignments for this home.
Get a cash offer in 3 minutes
Find out how much your home could sell for in as little as 3 minutes with a no-obligation cash offer.
Estimated market value
$774,300
Get a cash offer in 3 minutes
Find out how much your home could sell for in as little as 3 minutes with a no-obligation cash offer.
Estimated market value
$774,300
- Ohio
- Summit County
- Copley
- 44321
- 30 Harvester Dr
Nearby cities
Nearby neighborhoods
Nearby zip codes
Other Copley Topics
