Skip main navigation
Off market
  • $1,098,600

    30 Harvey Ln, Malvern, PA 19355

    5beds
    3,540sqft
    SingleFamily
    Built in 1960
    2 Acres Lot
    $1,098,600 Zestimate®
    $310/sqft
    $4,404 Estimated rent

    Home value

    $1,098,600

    $989,000 - $1.23M

    $4,404/mo

    Zestimate® history
    Loading
    Loading...

    Owner options

    List your home for rent

    $4,404/mo

    Rent Zestimate®

    Find your next renter with Zillow Rental Manager. Plus, with online applications, you can quickly screen prospective tenants – for free.

    Learn more

    $4,404/mo

    Rent Zestimate®

    Refinance and save

    $6,918/mo

    Est. payment

    Refinancing to a lower rate could help reduce your monthly payments and save thousands over the life of the loan.

    See today's rates

    $6,918/mo

    Est. payment

    Explore your selling options

    Work with a Zillow partner agent

    Leverage their expertise and Zillow's premium Showcase listings to get your home seen by more buyers.

    Get started

    List with your own agent

    Get your home in front of millions of buyers by listing it on Zillow.

    Learn how to do it

    Sell it yourself

    Take full control of how buyers see your home on Zillow by listing For Sale by Owner (FSBO).

    List your home

    What's special

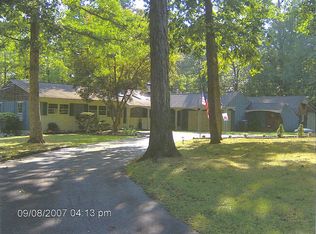
    Welcome to 30 Harvey Lane, a beautifully updated expanded colonial in a desirable Malvern neighborhood. Located on a level 2 acre lot in Willistown Township, Chester County with both public water and public sewer. The charming front porch welcomes you into the foyer. To the left of foyer is the expansive beamed ceiling formal living room with hardwood flooring and wood burning fireplace. To the right is the formal dining room which connects to the upgraded kitchen with breakfast bar, granite counter tops and white cabinetry. To the side, off the kitchen, you will find a pantry, laundry room and door to finished basement. The entire back of the house has an expansive and natural sunlight filled vaulted sun room/great room addition, approx. 30 x 13. Take in the tranquil views of trees and greenery plus the inground pool. Step down from the sun room to the family room with built in cabinetry, hardwood flooring and brick-faced wood burning fireplace. Off the family room, French doors lead you to the convenient master bedroom (one of two master suites) addition with vaulted ceiling, master bath, and double walk-in closets. This space could also be used as an in-law or au pair suite. On the 2nd level, you will also find hardwood flooring through along with the original master bedroom and updated master bath, plus 3 additional bedrooms and updated hall bath. Lower level basement is finished with tile flooring and can be used as a great flex space for toy area, rec room and/or exercise area. Outside, there is fun for everyone, multiple wooden decks for grilling and chilling, the inground pool for cooling off and lounging on warm days, and still a large private yard for playing games and entertaining. All this within a great neighborhood for long walks/runs and bike rides. Walking distance to Sugartown Elementary School, 2 miles to popular downtown Malvern, 2 miles to 500 acres at East Goshen Park, 3 miles to the Paoli Train Station, 5 miles to Rt 202, 7 miles to Turnpike, 7 miles to West Chester Borough. You'll love it here!

    This property is off market, which means it's not currently listed for sale or rent on Zillow. This may be different from what's available on other websites or public sources.

    Facts & features

    Interior

    Bedrooms & bathrooms
    • Bedrooms: 5
    • Bathrooms: 3
    • Full bathrooms: 3
    Heating
    • Other, Electric
    Cooling
    • Central
    Appliances
    • Included: Dishwasher, Dryer, Microwave, Range / Oven, Refrigerator, Washer
    Features
    • Ceiling Fan(s), Pantry, Recessed Lighting, Walk-In Closet(s), Dining Area, Skylight(s), Wood Floors, Entry Level Bedroom, Upgraded Countertops, Family Room Off Kitchen, Stall Shower, Primary Bath(s)
    • Flooring: Hardwood
    • Has fireplace: Yes
    Interior area
    • Total interior livable area: 3,540 sqft
    • Finished area below ground: 744

    Property

    Parking
    • Total spaces: 5
    • Parking features: Garage - Attached
    Features
    • Exterior features: Vinyl
    • Pool features: Private
    • Has view: Yes
    • View description: Water
    • Has water view: Yes
    • Water view: Water
    Lot
    • Size: 2 Acres
    Details
    • Parcel number: 540300220500
    • Special conditions: Standard

    Construction

    Type & style
    • Home type: SingleFamily
    • Architectural style: Conventional
    Condition
    • Year built: 1960

    Community & HOA

    Location
    • Region: Malvern
    • Municipality: WILLISTOWN TWP

    Financial & listing details

    • Price per square foot: $310/sqft
    • Tax assessed value: $340,310
    • Annual tax amount: $10,146

    Price history

    DateEventPrice
    11/6/2020Sold$620,000$175/sqft
    Source: Public Record Report a problem
    8/5/2020Pending sale$620,000+1.8%$175/sqft
    Source: Keller Williams Realty Devon-Wayne #PACT512594 Report a problem
    7/31/2020Listed for sale$609,000+22%$172/sqft
    Source: Keller Williams Realty Devon-Wayne #PACT512594 Report a problem
    6/4/2012Sold$499,000$141/sqft
    Source: Public Record Report a problem
    3/20/2012Listed for sale$499,000+21.7%$141/sqft
    Source: Long and Foster Real Estate- Devon #6024630 Report a problem
    2/11/2004Sold$410,000+2.5%$116/sqft
    Source: Public Record Report a problem
    6/14/2001Sold$399,900$113/sqft
    Source: Public Record Report a problem

    Public tax history

    YearProperty taxesTax assessment
    2025$10,146 +2.1%$340,310
    2024$9,937 +38.8%$340,310 +35.5%
    2023$7,158 +2.7%$251,220
    2022$6,972 +2.1%$251,220
    2021$6,831 +295.9%$251,220
    2020$1,726 -73.5%$251,220
    2019$6,518 +1.9%$251,220
    2018$6,393 +9900.5%$251,220
    2017$64 -98.9%$251,220
    2016$5,654 $251,220
    2015$5,654 $251,220
    2014$5,654 $251,220
    2013-- $251,220
    2012-- $251,220
    2011-- $251,220
    2010-- $251,220
    2009-- $251,220
    2008-- $251,220
    2007-- $251,220
    2006-- $251,220
    2005-- $251,220
    2004-- $251,220
    2003-- $251,220
    2000-- $251,220
    Find assessor info on the county website

    Neighborhood: 19355

    Nearby schools

    GreatSchools rating
    Schools provided by the listing agent
    • Elementary: SUGARTOWN
    • Middle: GREAT VALLEY M.S.
    • High: GREAT VALLEY
    • District: GREAT VALLEY

    Source: The MLS. This data may not be complete. We recommend contacting the local school district to confirm school assignments for this home.

    Get a cash offer in 3 minutes
    Find out how much your home could sell for in as little as 3 minutes with a no-obligation cash offer.
    Estimated market value
    $1,098,600
    Get a cash offer in 3 minutes
    Find out how much your home could sell for in as little as 3 minutes with a no-obligation cash offer.
    Estimated market value
    $1,098,600