Immaculate Portico D floor plan located in Hatherly Rise at The Pinehills. Warm and inviting from the moment you step onto the private covered front porch. Once you enter the home, you will be delighted to see how nicely it flows. From the Study/Office with French doors to the living room with built ins and gas fireplace to the light and bright open kitchen with large island and pantry with access to the private outdoor hardscape paver patio to the primary spacious bedroom with ensuite full bath with double sinks rounding out the main level of the home. The upper level of the home has a bedroom and full bath perfect for overnight guests. The lower level with family room with custom built ins and two additional flex space rooms with tons of storage and closets galore. Enter the home from the two-car garage into the combo mudroom - laundry room and powder room. Hatherly Rise has its own pool, mail house and is located up on the much sought after Ridge. Open House Sun. Jan, 21st 11-12:30
Sold for $785,000
$785,000
30 Hatherly Rise #30, Plymouth, MA 02360
2beds
2,680sqft
Condominium, Townhouse
Built in 2018
-- sqft lot
$-- Zestimate®
$293/sqft
$-- Estimated rent
Home value
Not available
Estimated sales range
Not available
Not available
Zestimate® history
Owner options
List your home for rent
Find your next renter with Zillow Rental Manager. Plus, with online applications, you can quickly screen prospective tenants – for free.
Refinance and save
$5,541/mo
Est. payment
Refinancing to a lower rate could help reduce your monthly payments and save thousands over the life of the loan.
$5,541/mo
Est. payment
Explore your selling options
Work with a Zillow partner agent
Leverage their expertise and Zillow's premium Showcase listings to get your home seen by more buyers.
Get startedList with your own agent
Get your home in front of millions of buyers by listing it on Zillow.
Learn how to do itSell it yourself
Take full control of how buyers see your home on Zillow by listing For Sale by Owner (FSBO).
List your homeWhat's special
Gas fireplaceDouble sinksLaundry roomCustom built insFrench doorsPowder roomFlex space rooms
Zillow last checked:
Listing updated:
Listed by:
Lynne Morey 508-789-6333,
Coldwell Banker Realty - Plymouth 508-746-0051
Bought with:
Alyse Sullivan
eXp Realty
Source: MLS PIN,MLS#: 73194101
Facts & features
Interior
Bedrooms & bathrooms
- Bedrooms: 2
- Bathrooms: 3
- Full bathrooms: 2
- 1/2 bathrooms: 1
Primary bedroom
- Features: Bathroom - Full, Bathroom - Double Vanity/Sink, Vaulted Ceiling(s), Closet, Flooring - Wall to Wall Carpet, Recessed Lighting, Closet - Double
- Level: First
- Area: 224
- Dimensions: 14 x 16
Bedroom 2
- Features: Bathroom - Full, Closet, Flooring - Wall to Wall Carpet
- Level: Second
- Area: 240
- Dimensions: 15 x 16
Primary bathroom
- Features: Yes
Bathroom 1
- Features: Bathroom - Full, Bathroom - Double Vanity/Sink, Bathroom - Tiled With Shower Stall, Closet - Linen, Flooring - Stone/Ceramic Tile, Countertops - Stone/Granite/Solid
- Level: First
- Area: 92.8
- Dimensions: 8 x 11.6
Bathroom 2
- Features: Bathroom - Half
- Level: First
- Area: 21
- Dimensions: 3 x 7
Bathroom 3
- Features: Bathroom - Full, Bathroom - With Tub & Shower, Flooring - Stone/Ceramic Tile
- Level: Second
- Area: 45
- Dimensions: 5 x 9
Dining room
- Features: Flooring - Hardwood, Open Floorplan, Recessed Lighting
- Level: First
- Area: 180
- Dimensions: 15 x 12
Family room
- Features: Closet/Cabinets - Custom Built, Recessed Lighting, Flooring - Engineered Hardwood
- Level: Basement
Kitchen
- Features: Flooring - Hardwood, Pantry, Countertops - Stone/Granite/Solid, Kitchen Island, Cabinets - Upgraded, Exterior Access, Open Floorplan, Slider, Stainless Steel Appliances, Lighting - Pendant
- Level: First
- Area: 240
- Dimensions: 15 x 16
Living room
- Features: Closet/Cabinets - Custom Built, Flooring - Hardwood, Window(s) - Picture, Deck - Exterior, Exterior Access, Open Floorplan, Recessed Lighting
- Level: Main,First
- Area: 224
- Dimensions: 14 x 16
Office
- Features: Closet, Flooring - Engineered Hardwood
- Level: Basement
Heating
- Forced Air, Natural Gas
Cooling
- Central Air
Appliances
- Included: Range, Dishwasher, Microwave, Refrigerator
- Laundry: Laundry Closet, Flooring - Stone/Ceramic Tile, First Floor, In Unit, Electric Dryer Hookup, Washer Hookup
Features
- Recessed Lighting, Closet, Den, Home Office, Exercise Room, High Speed Internet
- Flooring: Tile, Carpet, Hardwood, Wood Laminate, Flooring - Hardwood, Flooring - Engineered Hardwood
- Doors: French Doors, Insulated Doors, Storm Door(s)
- Windows: Insulated Windows, Storm Window(s)
- Has basement: Yes
- Number of fireplaces: 1
- Fireplace features: Living Room
Interior area
- Total structure area: 2,680
- Total interior livable area: 2,680 sqft
Property
Parking
- Total spaces: 4
- Parking features: Attached, Garage Door Opener, Off Street, Paved
- Attached garage spaces: 2
- Uncovered spaces: 2
Features
- Entry location: Unit Placement(Street)
- Patio & porch: Porch, Patio
- Exterior features: Porch, Patio, Rain Gutters, Professional Landscaping, Sprinkler System
- Pool features: Association, In Ground, Heated
Details
- Parcel number: M:078C B:287A L:0030HR,5040982
- Zoning: Res
Construction
Type & style
- Home type: Townhouse
- Property subtype: Condominium, Townhouse
Materials
- Frame
- Roof: Shingle
Condition
- Year built: 2018
Utilities & green energy
- Electric: Circuit Breakers, 100 Amp Service
- Sewer: Other
- Water: Private
- Utilities for property: for Gas Range, for Electric Dryer, Washer Hookup
Community & HOA
Community
- Features: Shopping, Pool, Tennis Court(s), Park, Walk/Jog Trails, Golf, Medical Facility, Bike Path, Highway Access
- Senior community: Yes
HOA
- Amenities included: Pool, Clubhouse
- Services included: Insurance, Maintenance Structure, Road Maintenance, Maintenance Grounds, Snow Removal, Trash
- HOA fee: $569 monthly
Location
- Region: Plymouth
Financial & listing details
- Price per square foot: $293/sqft
- Tax assessed value: $647,700
- Annual tax amount: $8,337
- Date on market: 1/11/2026
Price history
| Date | Event | Price |
|---|---|---|
| 2/29/2024 | Sold | $785,000$293/sqft |
Source: MLS PIN #73194101 Report a problem | ||
| 1/22/2024 | Contingent | $785,000$293/sqft |
Source: MLS PIN #73194101 Report a problem | ||
| 1/17/2024 | Listed for sale | $785,000$293/sqft |
Source: MLS PIN #73194101 Report a problem | ||
Public tax history
Tax history is unavailable.
Neighborhood: The Pinehills
Nearby homes
- $721,0002 bd2 ba1.5k sqft28 Hatherly Rise #28, Plymouth, MA 02360Sold
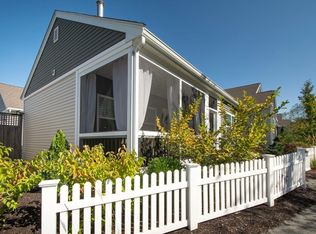
- $903,4003 bd3 ba2.6k sqft23 Hatherly Rise, Plymouth, MA 02360Off Market
- $665,6002 bd2 ba1.5k sqft88 Hatherly Rise #88, Plymouth, MA 02360Off Market
- $753,7002 bd2 ba1.7k sqft94 Hatherly, Plymouth, MA 02360Off Market
- $772,0003 bd3 ba1.9k sqft64 Hatherly #U-64, Plymouth, MA 02360Off Market
- $875,0003 bd3 ba2.6k sqft23 Hatherly Rise UNIT 23, Plymouth, MA 02360Sold
- $743,9002 bd2 ba1.7k sqft48 Hatherly Rise, Plymouth, MA 02360Off Market
- $981,2003 bd3 ba2.1k sqft33 Hatherly Rise, Plymouth, MA 02360Off Market
Nearby schools
GreatSchools rating
- 8/10Nathaniel Morton Elementary SchoolGrades: K-5Distance: 5.1 mi
- 5/10Plymouth Community Intermediate SchoolGrades: 6-8Distance: 3.9 mi
- 5/10Plymouth North High SchoolGrades: 9-12Distance: 4.3 mi


Get pre-qualified for a loan
At Zillow Home Loans, we can pre-qualify you in as little as 5 minutes with no impact to your credit score.An equal housing lender. NMLS #10287.
- Massachusetts
- Plymouth County
- Plymouth
- 02360
- The Pinehills
- 30 Hatherly Rise Unit 30
Nearby cities
Nearby neighborhoods
Nearby zip codes
Other Plymouth Topics
