Charming Raised Ranch Near Candlewood Lake - Move-In Ready Welcome to this well-maintained three-bedroom, 1.5-bath raised ranch, ideally located just minutes from beautiful Candlewood Lake. Set on a level 0.49-acre lot, this home offers both comfort and convenience in a highly desirable area. The main level features 1,132 square feet of living space, including a spacious living room and a dining room with sliders that open to a large deck overlooking a private, level backyard-perfect for relaxing or entertaining. The eat-in kitchen provides everyday functionality, while three bedrooms and a full hallway bath complete the main level. The fully finished lower level adds an additional 788 square feet of living space, ideal for extended living or flexible use. This level includes a comfortable family room, a convenient half bath, and a laundry area. Two additional rooms offer great options for a home office, den, or guest space. Recent updates include a freshly painted interior, newer roof, new hot water heater, newer windows, and updated flooring in the lower level.. Additional features include a one-car garage and a shed for extra storage. The home's prime location provides easy access to schools, shopping, restaurants, and I-84, making commuting and daily errands simple. A fantastic opportunity for buyers seeking a move-in-ready home in a great location-offered as-is. Seller must find suitable housing, actively looking.
Sold for $589,900
$589,900
30 Hawley Rd Extension, Danbury, CT 06811
3beds
1,900sqft
Single Family Residence
Built in 1971
0.48 Acres Lot
$599,900 Zestimate®
$310/sqft
$3,465 Estimated rent
Home value
$599,900
$540,000 - $666,000
$3,465/mo
Zestimate® history
Owner options
List your home for rent
$3,465/mo
Rent Zestimate®
Find your next renter with Zillow Rental Manager. Plus, with online applications, you can quickly screen prospective tenants – for free.
$3,465/mo
Rent Zestimate®
Refinance and save
$4,291/mo
Est. payment
Refinancing to a lower rate could help reduce your monthly payments and save thousands over the life of the loan.
$4,291/mo
Est. payment
Explore your selling options
Work with a Zillow partner agent
Leverage their expertise and Zillow's premium Showcase listings to get your home seen by more buyers.
Get startedList with your own agent
Get your home in front of millions of buyers by listing it on Zillow.
Learn how to do itSell it yourself
Take full control of how buyers see your home on Zillow by listing For Sale by Owner (FSBO).
List your homeWhat's special
One-car garageShed for extra storageLaundry areaPrivate level backyardNewer windowsEat-in kitchenComfortable family room
Zillow last checked:
Listing updated:
Listed by:
Donna Kuehn (203)733-2814,
Coldwell Banker Realty 203-790-9500
Bought with:
Jenny Munoz, RES.0821455
eRealty Advisors, Inc.
Source: Smart MLS,MLS#: 24168307
Facts & features
Interior
Bedrooms & bathrooms
- Bedrooms: 3
- Bathrooms: 2
- Full bathrooms: 1
- 1/2 bathrooms: 1
Primary bedroom
- Features: Wall/Wall Carpet, Hardwood Floor
- Level: Main
- Area: 120 Square Feet
- Dimensions: 12 x 10
Bedroom
- Features: Hardwood Floor
- Level: Main
- Area: 113.4 Square Feet
- Dimensions: 9 x 12.6
Bedroom
- Features: Hardwood Floor
- Level: Main
- Area: 72 Square Feet
- Dimensions: 9 x 8
Bathroom
- Features: Tile Floor
- Level: Main
Dining room
- Features: Balcony/Deck, Sliders, Hardwood Floor
- Level: Main
- Area: 108 Square Feet
- Dimensions: 12 x 9
Family room
- Features: Ceiling Fan(s), Fireplace, Partial Bath, Patio/Terrace, Composite Floor
- Level: Lower
- Area: 240 Square Feet
- Dimensions: 20 x 12
Kitchen
- Features: Dining Area, Tile Floor
- Level: Main
- Area: 96 Square Feet
- Dimensions: 9.6 x 10
Living room
- Features: Hardwood Floor
- Level: Main
- Area: 202.8 Square Feet
- Dimensions: 13 x 15.6
Office
- Features: Laminate Floor
- Level: Lower
- Area: 95 Square Feet
- Dimensions: 10 x 9.5
Study
- Features: Laminate Floor
- Level: Lower
Heating
- Hot Water, Natural Gas
Cooling
- Ceiling Fan(s), Window Unit(s)
Appliances
- Included: Electric Range, Range Hood, Refrigerator, Dishwasher, Washer, Dryer, Gas Water Heater, Water Heater
- Laundry: Lower Level
Features
- Wired for Data
- Doors: Storm Door(s)
- Windows: Thermopane Windows
- Basement: Full,Heated,Finished,Garage Access,Interior Entry,Walk-Out Access
- Attic: Floored,Pull Down Stairs
- Number of fireplaces: 1
Interior area
- Total structure area: 1,900
- Total interior livable area: 1,900 sqft
- Finished area above ground: 1,132
- Finished area below ground: 768
Property
Parking
- Total spaces: 1
- Parking features: Attached, Garage Door Opener
- Attached garage spaces: 1
Features
- Patio & porch: Deck, Patio
- Exterior features: Rain Gutters, Lighting
- Waterfront features: Dock or Mooring
Lot
- Size: 0.48 Acres
- Features: Wooded, Level
Details
- Additional structures: Shed(s)
- Parcel number: 82414
- Zoning: RA20
Construction
Type & style
- Home type: SingleFamily
- Architectural style: Ranch
- Property subtype: Single Family Residence
Materials
- Vinyl Siding
- Foundation: Concrete Perimeter, Raised
- Roof: Asphalt
Condition
- New construction: No
- Year built: 1971
Utilities & green energy
- Sewer: Septic Tank
- Water: Public
- Utilities for property: Underground Utilities
Green energy
- Energy efficient items: Doors, Windows
Community & HOA
Community
- Features: Health Club, Lake, Library, Medical Facilities, Park, Playground, Shopping/Mall, Near Public Transport
- Subdivision: Great Plain
HOA
- Has HOA: No
Location
- Region: Danbury
Financial & listing details
- Price per square foot: $310/sqft
- Tax assessed value: $261,520
- Annual tax amount: $6,535
- Date on market: 4/19/2026
Price history
| Date | Event | Price |
|---|---|---|
| 6/24/2026 | Pending sale | $589,900$310/sqft |
Source:  Smart MLS #24168307 Report a problem Smart MLS #24168307 Report a problem | ||
| 6/23/2026 | Sold | $589,900$310/sqft |
Source: Smart MLS #24168307 Report a problem | ||
| 4/28/2026 | Price change | $589,900-1.7%$310/sqft |
Source: Smart MLS #24168307 Report a problem | ||
| 4/19/2026 | Listed for sale | $599,900$316/sqft |
Source: Smart MLS #24168307 Report a problem | ||
Public tax history
| Year | Property taxes | Tax assessment |
|---|---|---|
| 2025 | $6,535 +2.2% | $261,520 |
| 2024 | $6,392 +4.8% | $261,520 |
| 2023 | $6,101 +14.2% | $261,520 +38.2% |
| 2022 | $5,342 +2.2% | $189,300 |
| 2021 | $5,225 | $189,300 |
| 2020 | $5,225 | $189,300 |
| 2019 | $5,225 | $189,300 |
| 2018 | $5,225 +0.4% | $189,300 +5.3% |
| 2017 | $5,202 +0.9% | $179,700 |
| 2016 | $5,154 +1.5% | $179,700 |
| 2015 | $5,078 +27.8% | $179,700 -0.3% |
| 2006 | $3,973 -11.3% | $180,200 |
| 2004 | $4,480 +2.4% | $180,200 |
| 2003 | $4,377 +34.6% | $180,200 +34.7% |
| 2001 | $3,251 +16.9% | $133,800 |
| 2000 | $2,780 +1.7% | $133,800 +1.7% |
| 1999 | $2,733 | $131,500 |
Find assessor info on the county website
Neighborhood: 06811
Nearby homes
- $549,5004 bd2 ba2.2k sqft32 Hawley Road Ext, Danbury, CT 06811Off Market
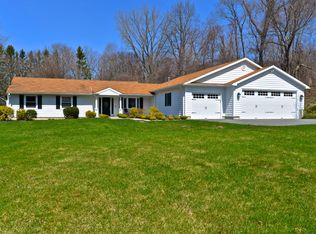
- $536,3004 bd1 ba2.2k sqft28 Hawley Road Ext, Danbury, CT 06811Off Market
- $500,0004 bd2 ba2.1k sqft31 Hawley Road Ext, Danbury, CT 06811Sold
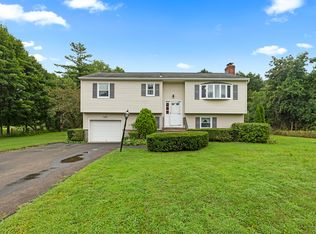
- $546,4004 bd2 ba1.4k sqft29 Hawley Road Ext, Danbury, CT 06811Off Market
- $492,6004 bd2 ba1.1k sqft95 Hayestown Rd, Danbury, CT 06811Off Market
- $520,4003 bd3 ba1.2k sqft93 Hayestown Rd, Danbury, CT 06811Off Market
- $585,6004 bd3 ba2.4k sqft19 Caye Rd, Danbury, CT 06811Off Market
- $459,7004 bd1 ba1.1k sqft33 Hawley Road Ext, Danbury, CT 06811Off Market
Nearby schools
GreatSchools rating
- 6/10Great Plain SchoolGrades: K-5Distance: 0.6 mi
- 2/10Broadview Middle SchoolGrades: 6-8Distance: 1.3 mi
- 2/10Danbury High SchoolGrades: 9-12Distance: 1.5 mi
Schools provided by the listing agent
- Elementary: Great Plain
- High: Danbury
Source: Smart MLS. This data may not be complete. We recommend contacting the local school district to confirm school assignments for this home.
Sell for more on Zillow
Get a Zillow Showcase℠ listing at no additional cost and you could sell for .
$599,900
2% more
+$11,998
With Zillow Showcase(estimated)
$611,898
Sell for more on Zillow
Get a Zillow Showcase℠ listing at no additional cost and you could sell for .
$599,900
2% more
+$11,998
With Zillow Showcase(estimated)
$611,898
- Connecticut
- Fairfield County
- Danbury
- 06811
- 30 Hawley Rd Extension
