Welcome to this delightful 4-bedroom, 1.5-bath Cape Cod home, offering a perfect blend of charm and modern convenience. Step inside to find a warm and inviting layout featuring a first-floor bedroom with direct access to a private deck, perfect for morning coffee or evening relaxation.
The home boasts a partially finished basement, providing extra living space, ideal for a home office, rec room, or workout area. Stay comfortable year-round with newer central air, ensuring cool summers and cozy winters.
Outside, enjoy the fully fenced backyard, offering privacy and plenty of space for entertaining, gardening, or pets to roam. The detached 2-car garage provides ample storage and parking.
Don't miss your chance to own this wonderful home!
Closed
$145,000
30 Hazeltine Ave, Jamestown, NY 14701
4beds
1,389sqft
Single Family Residence
Built in 1940
5,601 Square Feet Lot
$155,200 Zestimate®
$104/sqft
$1,752 Estimated rent
Home value
$155,200
$118,000 - $203,000
$1,752/mo
Zestimate® history
Owner options
List your home for rent
$1,752/mo
Rent Zestimate®
Find your next renter with Zillow Rental Manager. Plus, with online applications, you can quickly screen prospective tenants – for free.
$1,752/mo
Rent Zestimate®
Refinance and save
$1,057/mo
Est. payment
Refinancing to a lower rate could help reduce your monthly payments and save thousands over the life of the loan.
$1,057/mo
Est. payment
Explore your selling options
Work with a Zillow partner agent
Leverage their expertise and Zillow's premium Showcase listings to get your home seen by more buyers.
Get startedList with your own agent
Get your home in front of millions of buyers by listing it on Zillow.
Learn how to do itSell it yourself
Take full control of how buyers see your home on Zillow by listing For Sale by Owner (FSBO).
List your homeWhat's special
Partially finished basementNewer central airFirst-floor bedroomPrivate deckFully fenced backyard
Zillow last checked:
Listing updated:
Listed by:
Heather Shea-Canaley 716-708-5000,
ERA Team VP Real Estate
Bought with:
Laura Ferraro, 40FE1043219
EXP-Premier Listings Team
Source: NYSAMLSs,MLS#: R1593471 Originating MLS: Chautauqua-Cattaraugus
Originating MLS: Chautauqua-CattaraugusFacts & features
Interior
Bedrooms & bathrooms
- Bedrooms: 4
- Bathrooms: 2
- Full bathrooms: 1
- 1/2 bathrooms: 1
- Main level bathrooms: 1
- Main level bedrooms: 1
Heating
- Gas, Forced Air
Cooling
- Central Air
Appliances
- Included: Dishwasher, Electric Water Heater, Gas Oven, Gas Range, Microwave, Refrigerator
Features
- Separate/Formal Dining Room, Separate/Formal Living Room, Bedroom on Main Level
- Flooring: Carpet, Varies
- Basement: Partially Finished
- Number of fireplaces: 1
Interior area
- Total structure area: 1,389
- Total interior livable area: 1,389 sqft
Property
Parking
- Total spaces: 2
- Parking features: Detached, Garage
- Garage spaces: 2
Features
- Patio & porch: Deck
- Exterior features: Blacktop Driveway, Deck, Fully Fenced
- Fencing: Full
Lot
- Size: 5,601 Square Feet
- Dimensions: 50 x 112
- Features: Rectangular, Rectangular Lot, Residential Lot
Details
- Parcel number: 0608003870180009021000
- Special conditions: Standard
Construction
Type & style
- Home type: SingleFamily
- Architectural style: Cape Cod,Two Story
- Property subtype: Single Family Residence
Materials
- Wood Siding
- Foundation: Block
Condition
- Resale
- Year built: 1940
Utilities & green energy
- Sewer: Connected
- Water: Connected, Public
- Utilities for property: High Speed Internet Available, Sewer Connected, Water Connected
Community & HOA
Community
- Subdivision: Price Hultquist & Swanson
Location
- Region: Jamestown
Financial & listing details
- Price per square foot: $104/sqft
- Tax assessed value: $64,000
- Annual tax amount: $3,302
- Date on market: 3/24/2025
- Listing terms: Cash,Conventional,FHA,VA Loan
Price history
| Date | Event | Price |
|---|---|---|
| 6/4/2025 | Sold | $145,000+20.9%$104/sqft |
Source:  NYSAMLSs #R1593471 Report a problem NYSAMLSs #R1593471 Report a problem | ||
| 3/25/2025 | Pending sale | $119,900$86/sqft |
Source: NYSAMLSs #R1593471 Report a problem | ||
| 3/24/2025 | Listed for sale | $119,900+64.2%$86/sqft |
Source: NYSAMLSs #R1593471 Report a problem | ||
| 6/27/2017 | Sold | $73,000$53/sqft |
Source: Agent Provided Report a problem | ||
| 6/21/2016 | Sold | $73,000-4.6%$53/sqft |
Source: Public Record Report a problem | ||
| 3/8/2016 | Price change | $76,500-7.7%$55/sqft |
Source: Real Estate Advantage #1038971 Report a problem | ||
| 1/6/2016 | Price change | $82,900-2.4%$60/sqft |
Source: Real Estate Advantage Report a problem | ||
| 11/9/2015 | Listed for sale | $84,900-3%$61/sqft |
Source: Real Estate Advantage #1038971 Report a problem | ||
| 8/14/2013 | Listing removed | $87,500$63/sqft |
Source: CENTURY 21 Turner Brokers #1032590 Report a problem | ||
| 7/11/2013 | Listed for sale | $87,500$63/sqft |
Source: CENTURY 21 Turner Brokers #1032590 Report a problem | ||
Public tax history
| Year | Property taxes | Tax assessment |
|---|---|---|
| 2025 | -- | $64,000 |
| 2024 | -- | $64,000 |
| 2023 | -- | $64,000 |
| 2022 | -- | $64,000 |
| 2021 | -- | $64,000 |
| 2020 | -- | $64,000 |
| 2019 | -- | $64,000 |
| 2018 | -- | $64,000 +14.3% |
| 2017 | $510 | $56,000 |
| 2016 | -- | $56,000 |
| 2015 | -- | $56,000 |
| 2014 | -- | $56,000 |
| 2013 | -- | $56,000 |
| 2012 | -- | $56,000 |
| 2011 | -- | $56,000 |
| 2010 | -- | $56,000 |
| 2009 | -- | $56,000 |
| 2008 | -- | $56,000 |
| 2007 | -- | $56,000 |
| 2006 | -- | $56,000 +245.5% |
| 2005 | -- | $16,210 |
| 2004 | -- | $16,210 |
| 2003 | -- | $16,210 |
| 2002 | -- | $16,210 |
Find assessor info on the county website
Neighborhood: 14701
Nearby homes
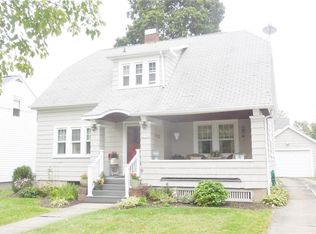
- $125,7002 bd1 ba1.3k sqft34 Hazeltine Ave, Jamestown, NY 14701Off Market
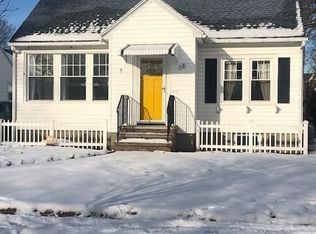
- $100,7003 bd1 ba1.5k sqft26 Hazeltine Ave, Jamestown, NY 14701Off Market
- $132,6003 bd2 ba1.3k sqft38 Hazeltine Ave, Jamestown, NY 14701Off Market
- $116,7003 bd1 ba1.6k sqft109 Superior St, Jamestown, NY 14701Off Market
- $120,4003 bd1 ba1.6k sqft113 Superior St, Jamestown, NY 14701Off Market
- $82,5003 bd1 ba1.4k sqft105 Superior St, Jamestown, NY 14701Off Market
- $95,0003 bd1 ba1.4k sqft117 Superior St, Jamestown, NY 14701Off Market
- $92,7003 bd1 ba1.4k sqft124 Myrtle St, Jamestown, NY 14701Off Market
Nearby schools
GreatSchools rating
- 1/10Milton J Fletcher Elementary SchoolGrades: PK-4Distance: 0.2 mi
- 3/10Persell Middle SchoolGrades: 5-8Distance: 0.7 mi
- 3/10Jamestown High SchoolGrades: 9-12Distance: 0.9 mi
Schools provided by the listing agent
- Elementary: Milton J Fletcher Elementary
- Middle: Jefferson Middle
- High: Jamestown High
- District: Jamestown
Source: NYSAMLSs. This data may not be complete. We recommend contacting the local school district to confirm school assignments for this home.
- New York
- Chautauqua County
- Jamestown
- 14701
- 30 Hazeltine Ave
Nearby cities
Nearby neighborhoods
Nearby zip codes
Other Jamestown Topics
