Skip main navigation
Closed
  • $250,000

    30 HAZELWOOD DRIVE, Stevens Point, WI 54481

    3beds
    1,955sqft
    Single Family Residence
    Built in 1935
    0.32 Acres Lot
    $317,800 Zestimate®
    $128/sqft
    $2,112 Estimated rent

    Home value

    $317,800

    $299,000 - $337,000

    $2,112/mo

    Zestimate® history
    Loading
    Loading...

    Owner options

    List your home for rent

    $2,112/mo

    Rent Zestimate®

    Find your next renter with Zillow Rental Manager. Plus, with online applications, you can quickly screen prospective tenants – for free.

    Learn more

    $2,112/mo

    Rent Zestimate®

    Refinance and save

    $1,674/mo

    Est. payment

    Refinancing to a lower rate could help reduce your monthly payments and save thousands over the life of the loan.

    See today's rates

    $1,674/mo

    Est. payment

    Explore your selling options

    Work with a Zillow partner agent

    Leverage their expertise and Zillow's premium Showcase listings to get your home seen by more buyers.

    Get started

    List with your own agent

    Get your home in front of millions of buyers by listing it on Zillow.

    Learn how to do it

    Sell it yourself

    Take full control of how buyers see your home on Zillow by listing For Sale by Owner (FSBO).

    List your home

    What's special

    Serving areaOne-third acre lotCeramic tile flooringSun porchGranite countertopUnique storage hutch
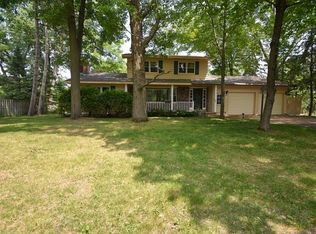
    Presenting an enchanting Tudor-style home located in the Village of Park Ridge. Nestled on a serene one-third acre lot, this property is well-suited for gardening, entertaining, and recreation. The home is just a few blocks from Iverson Park with swimming and hiking and a connection to the Green Circle Trail. With its timeless 1935 architecture, the home radiates character from every perspective. Upon entering, you'll discover abundant space for relaxation, entertainment, and comfortable living. The living room centers around a captivating stone fireplace, serving as a focal point. Adjacent to this space, the dining area showcases a unique storage hutch and serving area, which adds both functionality and a distinctive design element to the room. The kitchen boasts a granite countertop, loads of custom cabinets, and is equipped with a stove, microwave, refrigerator, and dishwasher.,Sunlight floods the sun porch, seamlessly connecting indoor and outdoor spaces. The ceramic tile flooring provides a durable surface suitable for changing seasons. Upstairs, the three bedrooms ensure privacy and separation from the primary living zones. For storage and vehicle protection, a spacious 2-car garage is available. Additionally, a main floor laundry area is conveniently situated between the kitchen and garage. Despite the tranquil and rural atmosphere, city conveniences are just a short distance away, striking a perfect balance.

    Zillow last checked:

    Listing updated:

    Listed by:

    MICHAEL BURNS homeinfo@firstweber.com,

    FIRST WEBER

    Bought with:

    Team Kitowski

    Source: WIREX MLS,MLS#: 22233877MLS LogoOriginating MLS: Central WI Board of REALTORS

    Facts & features

    Interior

    Bedrooms & bathrooms
    • Bedrooms: 3
    • Bathrooms: 2
    • Full bathrooms: 1
    • 1/2 bathrooms: 1
    Primary bedroom
    • Level: Upper
    • Area: 140
    • Dimensions: 14 x 10
    Bedroom 2
    • Level: Upper
    • Area: 144
    • Dimensions: 12 x 12
    Bedroom 3
    • Level: Upper
    • Area: 132
    • Dimensions: 12 x 11
    Dining room
    • Level: Main
    • Area: 100
    • Dimensions: 10 x 10
    Family room
    • Level: Main
    • Area: 144
    • Dimensions: 18 x 8
    Kitchen
    • Level: Main
    • Area: 190
    • Dimensions: 19 x 10
    Living room
    • Level: Main
    • Area: 231
    • Dimensions: 21 x 11
    Heating
    • Natural Gas, Forced Air
    Cooling
    • Central Air
    Features
    • Flooring: Carpet, Wood
    • Basement: Partial
    Interior area
    • Total structure area: 1,955
    • Total interior livable area: 1,955 sqft
    • Finished area above ground: 1,955
    • Finished area below ground: 0

    Property

    Parking
    • Total spaces: 2
    • Parking features: 2 Car, Detached
    • Garage spaces: 2
    Features
    • Levels: One and One Half
    • Stories: 1
    Lot
    • Size: 0.32 Acres
    • Dimensions: 140 x 100
    Details
    • Parcel number: 171702007
    • Zoning: Residential
    • Special conditions: Arms Length

    Construction

    Type & style
    • Home type: SingleFamily
    • Architectural style: Tudor/Provincial
    • Property subtype: Single Family Residence
    Materials
    • Wood Siding, Other, Stone
    • Roof: Shingle
    Condition
    • 21+ Years
    • New construction: No
    • Year built: 1935

    Utilities & green energy

    • Sewer: Public Sewer
    • Water: Well

    Community & neighborhood

    Location
    • Region: Stevens Point
    • Municipality: Park Ridge

    Other

    Other facts
    • Listing terms: Arms Length Sale

    Price history

    DateEventPrice
    11/8/2023Sold$250,000$128/sqft
    Source: WIREX MLS #22233877 Report a problem
    10/7/2023Contingent$250,000$128/sqft
    Source: WIREX MLS #22233877 Report a problem
    10/2/2023Price change$250,000-3.8%$128/sqft
    Source: WIREX MLS #22233877 Report a problem
    9/28/2023Price change$260,000-3.7%$133/sqft
    Source: WIREX MLS #22233877 Report a problem
    9/27/2023Price change$270,000-3.6%$138/sqft
    Source: WIREX MLS #22233877 Report a problem
    9/15/2023Price change$280,000-3.4%$143/sqft
    Source: WIREX MLS #22233877 Report a problem
    9/8/2023Price change$290,000-3.3%$148/sqft
    Source: WIREX MLS #22233877 Report a problem
    9/5/2023Price change$300,000-3.2%$153/sqft
    Source: WIREX MLS #22233877 Report a problem
    8/28/2023Listed for sale$310,000$159/sqft
    Source: WIREX MLS #22233877 Report a problem

    Public tax history

    YearProperty taxesTax assessment
    2024$4,397 +16.7%$190,800
    2023$3,768 +22%$190,800
    2022$3,089 +6%$190,800
    2021$2,914 -6.6%$190,800
    2020$3,119 -5.2%$190,800
    2019$3,290 +7.7%$190,800
    2018$3,054 +9.3%$190,800 +14.4%
    2017$2,795 +2.5%$166,800
    2016$2,727 -2.5%$166,800
    2014$2,798 +0.5%$166,800
    2013$2,785 -4.8%$166,800
    2012$2,927 +5.3%$166,800
    2011$2,779 -5.9%$166,800
    2010$2,954 -6.6%$166,800
    2009$3,163 +15.1%$166,800
    2008$2,748 +29.4%$166,800 +61.9%
    2007$2,123 -9.9%$103,000
    2006$2,356 +5.1%$103,000
    2005$2,242 -2%$103,000
    2004$2,288 -2.3%$103,000
    2003$2,341 -5.9%$103,000
    2002$2,487 +21.9%$103,000
    2001$2,040 +7.3%$103,000
    2000$1,901 $103,000

    Find assessor info on the county website

    Neighborhood: 54481

    Nearby schools

    GreatSchools rating
    Schools provided by the listing agent
    • Elementary: Washington
    • Middle: P.j. Jacobs
    • High: Stevens Point
    • District: Stevens Point

    Source: WIREX MLS. This data may not be complete. We recommend contacting the local school district to confirm school assignments for this home.

    Get pre-qualified for a loan
    At Zillow Home Loans, we can pre-qualify you in as little as 5 minutes with no impact to your credit score.

    An equal housing lender. NMLS #10287.