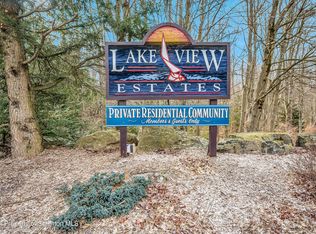
Refined Modern Living which backs up to State Game lands. Short walk to beautiful Lake Watawga in Lakeview Estates.
Experience elevated living in this like-new 4-bedroom, 3-bath residence, thoughtfully crafted in 2022 & impeccably maintained. Tastefully decorated & being sold furnished. Featuring a 2-car attached garage & refined finishes throughout. This home blends modern design with timeless quality. A striking bluestone front porch welcomes you into an expansive open-concept floor plan highlighted by oak hardwood floors throughout & abundant natural light through Pella windows. The gourmet kitchen is a true showpiece, offering a large center island, GE stainless steel appliances, & the rare luxury of two dishwashers—perfect for entertaining.
The living room centers around a cozy gas fireplace, creating a warm yet sophisticated gathering space. The home offers two primary suites, ideal for multi-generational living or guest privacy. A well-designed first-floor laundry room with drop zone adds everyday convenience.
Upstairs, you'll find three additional bedrooms & a spacious loft, offering flexible living & work-from-home options.
Step outside to a serene rear screened porch with pine wood ceiling and ceiling fan, overlooking a split-rail fenced backyard and 2,300+ acres of protected State Gamelands with direct access to walking trails—an unmatched natural backdrop.
This home is equipped with premium systems and upgrades, including:
•Water softener & whole-house filtration system. Full-house generator, Carrier heat pump + Carrier Greenspeed™ gas furnace with 3 zone climate control. Hardie Board siding, Security system with cameras.
The professionally landscaped grounds are completed w/ a propane fire pit, creating an inviting outdoor retreat for year-round enjoyment.
Luxury, privacy, & modern efficiency converge in this exceptional property—offering a rare opportunity to own a home surrounded by nature, yet designed for today's life.
Sold for $675,000
$675,000
30 Hemlock Ln, Gouldsboro, PA 18424
4beds
2,600sqft
Single Family Residence
Built in 2022
0.7 Acres Lot
$682,400 Zestimate®
$260/sqft
$3,500 Estimated rent
Home value
$682,400
$519,000 - $901,000
$3,500/mo
Zestimate® history
Owner options
List your home for rent
$3,500/mo
Rent Zestimate®
Find your next renter with Zillow Rental Manager. Plus, with online applications, you can quickly screen prospective tenants – for free.
$3,500/mo
Rent Zestimate®
Refinance and save
$7,868/mo
Est. payment
Refinancing to a lower rate could help reduce your monthly payments and save thousands over the life of the loan.
$7,868/mo
Est. payment
Explore your selling options
Work with a Zillow partner agent
Leverage their expertise and Zillow's premium Showcase listings to get your home seen by more buyers.
Get startedList with your own agent
Get your home in front of millions of buyers by listing it on Zillow.
Learn how to do itSell it yourself
Take full control of how buyers see your home on Zillow by listing For Sale by Owner (FSBO).
List your homeWhat's special
Professionally landscaped groundsRefined finishes throughoutHardie board sidingTwo dishwashersStriking bluestone front porchTwo primary suitesLarge center island
Zillow last checked:
Listing updated:
Listed by:
Cristina Primrose 570-992-1010,
Keller Williams Real Estate - West End
Bought with:
Cristina Primrose, AB047009L
Keller Williams Real Estate - West End
Source: PMAR,MLS#: PM-138658
Facts & features
Interior
Bedrooms & bathrooms
- Bedrooms: 4
- Bathrooms: 3
- Full bathrooms: 3
Primary bedroom
- Description: 2nd floor master suite-HW Floors-WIC is 5x8
- Level: Second
- Area: 278.64
- Dimensions: 17.2 x 16.2
Bedroom 2
- Description: 1st floor primary bedroom w/access to bathroom
- Level: First
- Area: 167.68
- Dimensions: 13.1 x 12.8
Bedroom 3
- Description: HW Floors
- Level: Second
- Area: 169.2
- Dimensions: 14.1 x 12
Bedroom 4
- Description: HW Floors
- Level: Second
- Area: 206.87
- Dimensions: 15.1 x 13.7
Primary bathroom
- Description: Tiled- Double Vanity
- Level: Second
- Area: 73.81
- Dimensions: 12.1 x 6.1
Bathroom 2
- Description: Tiled- Access to 1st Floor BR
- Level: First
- Area: 45
- Dimensions: 9 x 5
Bathroom 3
- Description: Tiled
- Level: Second
- Area: 55.55
- Dimensions: 11.11 x 5
Dining room
- Description: Open Concept- HW Floors
- Level: First
- Area: 154
- Dimensions: 15.4 x 10
Other
- Description: HW Floors
- Level: First
- Area: 63
- Dimensions: 9 x 7
Kitchen
- Description: 2 Farm sinks- tiled backsplash-granite countertops
- Level: First
- Area: 228.33
- Dimensions: 17.7 x 12.9
Laundry
- Description: Drop Zone- Wet sink-Tiled-Two closets
- Level: First
- Area: 155.1
- Dimensions: 14.1 x 11
Living room
- Description: HW Floors-Propane FP
- Level: First
- Area: 279.3
- Dimensions: 19 x 14.7
Loft
- Description: HW Floors
- Level: Second
- Area: 267.3
- Dimensions: 16.5 x 16.2
Heating
- Heat Pump, Zoned
Cooling
- Central Air
Appliances
- Included: Propane Cooktop, Oven, Self Cleaning Oven, Refrigerator, Dishwasher, Microwave, Stainless Steel Appliance(s), Washer, Dryer
- Laundry: Main Level
Features
- Pantry, Eat-in Kitchen, Kitchen Island, Granite Counters, Double Vanity, Crown Molding, Walk-In Closet(s), Open Floorplan, High Speed Internet
- Flooring: Hardwood, Tile
- Windows: Blinds
- Basement: Crawl Space
- Number of fireplaces: 1
- Fireplace features: Living Room, Propane
- Furnished: Yes
Interior area
- Total structure area: 2,600
- Total interior livable area: 2,600 sqft
- Finished area above ground: 2,600
- Finished area below ground: 0
Property
Parking
- Total spaces: 6
- Parking features: Garage - Attached, Open
- Attached garage spaces: 2
- Uncovered spaces: 4
Features
- Stories: 2
- Patio & porch: Front Porch, Deck, Screened
- Exterior features: Fire Pit, Private Yard
- Fencing: Back Yard,Split Rail
Lot
- Size: 0.7 Acres
- Features: Adjoins State Lands, Back Yard, Front Yard, Landscaped, Many Trees
Details
- Parcel number: 116745
- Zoning description: Residential
- Special conditions: Standard
Construction
Type & style
- Home type: SingleFamily
- Architectural style: Colonial,Contemporary,Modern
- Property subtype: Single Family Residence
Materials
- HardiPlank Type
- Roof: Fiberglass,Shingle
Condition
- Year built: 2022
Utilities & green energy
- Electric: 200+ Amp Service
- Sewer: Private Sewer
- Water: Well
- Utilities for property: Cable Connected, Cable Available
Community & HOA
Community
- Security: Closed Circuit Camera(s), Security System
- Subdivision: Lakeview Estates - Gouldsboro
HOA
- Has HOA: Yes
- Amenities included: Clubhouse, Playground, Trail(s), Tennis Court(s), Basketball Court
- Services included: Sewer, Maintenance Road
- HOA fee: $3,500 annually
Location
- Region: Gouldsboro
Financial & listing details
- Price per square foot: $260/sqft
- Annual tax amount: $6,063
- Date on market: 2/4/2026
- Listing terms: Cash,Conventional
- Inclusions: Home is being sold mostly furnished with the exception of personal items, such as art, televisions, and kitchenware etc.
- Road surface type: Paved
Price history
| Date | Event | Price |
|---|---|---|
| 4/2/2026 | Sold | $675,000-2.9%$260/sqft |
Source: PMAR #PM-138658 Report a problem | ||
| 3/1/2026 | Pending sale | $695,000$267/sqft |
Source: PMAR #PM-138658 Report a problem | ||
| 2/4/2026 | Listed for sale | $695,000$267/sqft |
Source: PMAR #PM-138658 Report a problem | ||
Public tax history
Tax history is unavailable.
Neighborhood: 18424
Nearby homes
- $288,4003 bd2 ba2.1k sqft55 Hemlock Ln, Gouldsboro, PA 18424Off Market
- $37,0001.5 AcresLOT 130 Hemlock Ct, Gouldsboro, PA 18424Sold
- $---- sqftLOT 134 Hemlock Ct, Gouldsboro, PA 18424Off Market
- $572,7004 bd3 ba2.5k sqft48 Hemlock Ct, Gouldsboro, PA 18424Off Market
- $--0.7 AcresLOT 133 Hemlock Ct, Gouldsboro, PA 18424Off Market
- $--0.7 Acres118 Hemlock Cir, Gouldsboro, PA 18424Off Market
- $13,0000.79 Acres120 Hemlock Ln, Gouldsboro, PA 18424Sold
- $14,9000.7 Acres119 Hemlock Ln, Gouldsboro, PA 18424Lot/Land
Nearby schools
GreatSchools rating
- 5/10North Pocono Intmd SchoolGrades: 4-5Distance: 8 mi
- 7/10North Pocono Middle SchoolGrades: 6-8Distance: 8 mi
- 7/10North Pocono High SchoolGrades: 9-12Distance: 8 mi


Get pre-qualified for a loan
At Zillow Home Loans, we can pre-qualify you in as little as 5 minutes with no impact to your credit score.An equal housing lender. NMLS #10287.
Sell for more on Zillow
Get a Zillow Showcase℠ listing at no additional cost and you could sell for .
$682,400
2% more
+$13,648
With Zillow Showcase(estimated)
$696,048
- Pennsylvania
- Wayne County
- Gouldsboro
- 18424
- 30 Hemlock Ln
Nearby cities
Nearby zip codes
Other Gouldsboro Topics
