You have been cordially invited to live life at the top @ 30 Hickory Dr! Perfectly perched to optimize your lake view entertainment you'll be the envy of all your neighbors w/ the best seats in the house to watch the lake goers buzz by on golf carts and fishing boats as they speed off to their favorite fishing holes while soaking in the cool lake breezes, sunrise, sunset, day, night, city, lake, mountain views, dramatic weather events, rainbows, & incredible firework views on the 4th of July, a true paradise! This all brick low maintenance home was built for generational enjoyment boasting new roof, new floors, fresh paint and low to no maintenance landscaping to ensure you spend more time relaxing and less time working on your hacienda! Highlights: Almost 4,000 ft of livability including five bedrooms, three bathrooms, spacious two-car garage, three living spaces, office, workshop/storage, two XL deck/patio systems (new wood decking), stunning centrally located floor to ceiling fireplace in living w/sky high vaulted ceilings, light/fresh paint palette, loads of light flooding in through oversized windows, and everything you need on the main level. Sky high ceilings continue in the owner's quarters w/spa like retreat w/oversized walk in shower & expansive walk-in closet. The home's chef's kitchen is sure to please even the most attended culinary enthusiast with tons of countertop space, all stainless appliances, wall oven/microwave, stunning quartz countertops, and personal favorite, 180 degrees of windows around dining space to impress all of your dinner guests! Take the party downstairs to two more living spaces, kitchenette (perfect for mother-in-law suite or grown kiddos), expansive workshop/storage area, and walk out to back yard oasis perfect for kiddos/fur babies. Wanna complete the full lake package?! Also an offering of coveted 10x24 Boat Slip just a few min away! Summer is calling, Lake View@30 Hickory Dr in the heart of Kimberling.
Closed
Price Unknown
30 Hickory Drive, Kimberling City, MO 65686
5beds
3,748sqft
Single Family Residence
Built in 1992
0.45 Acres Lot
$538,200 Zestimate®
$--/sqft
$2,985 Estimated rent
Home value
$538,200
$506,000 - $581,000
$2,985/mo
Zestimate® history
Owner options
List your home for rent
$2,985/mo
Rent Zestimate®
Find your next renter with Zillow Rental Manager. Plus, with online applications, you can quickly screen prospective tenants – for free.
$2,985/mo
Rent Zestimate®
Refinance and save
Refinancing to a lower rate could help reduce your monthly payments and save thousands over the life of the loan.
Explore your selling options
Work with a Zillow partner agent
Leverage their expertise and Zillow's premium Showcase listings to get your home seen by more buyers.
Get startedList with your own agent
Get your home in front of millions of buyers by listing it on Zillow.
Learn how to do itSell it yourself
Take full control of how buyers see your home on Zillow by listing For Sale by Owner (FSBO).
List your homeWhat's special
Zillow last checked:
Listing updated:
Listed by:
Ann Ferguson 417-830-0175,
Keller Williams Tri-Lakes
Bought with:
Ann Ferguson, 2006026316
Keller Williams Tri-Lakes
Source: SOMOMLS as distributed by MLS GRID,MLS#: 60270817
Facts & features
Interior
Bedrooms & bathrooms
- Bedrooms: 5
- Bathrooms: 3
- Full bathrooms: 3
Rooms
- Room types: Bedroom, Master Bedroom, Family Room, Living Room, Foyer, Living Areas (3+), Office, Pantry, Storm Shelter, Workshop
Primary bedroom
- Area: 238.36
- Dimensions: 16.16 x 14.75
Bedroom 2
- Area: 114.56
- Dimensions: 11.75 x 9.75
Bedroom 3
- Area: 152.45
- Dimensions: 13.66 x 11.16
Bedroom 4
- Area: 191.27
- Dimensions: 13.83 x 13.83
Bedroom 5
- Description: Approx Size (No Windows)
- Area: 218.1
- Dimensions: 11.33 x 19.25
Primary bathroom
- Area: 87
- Dimensions: 12 x 7.25
Bathroom full
- Area: 61.28
- Dimensions: 8 x 7.66
Bathroom full
- Area: 72.89
- Dimensions: 8.33 x 8.75
Dining room
- Area: 171.96
- Dimensions: 14.33 x 12
Family room
- Area: 496.86
- Dimensions: 23.66 x 21
Game room
- Area: 209.88
- Dimensions: 18.25 x 11.5
Kitchen
- Area: 260.23
- Dimensions: 18.16 x 14.33
Laundry
- Area: 50.75
- Dimensions: 7.25 x 7
Living room
- Area: 208.69
- Dimensions: 15.75 x 13.25
Heating
- Central, Forced Air, Electric, Wood
Cooling
- Ceiling Fan(s), Central Air
Appliances
- Included: Dishwasher, Disposal, Electric Water Heater, Free-Standing Electric Oven, Refrigerator, Built-In Electric Oven, Water Softener Owned
- Laundry: Main Level, W/D Hookup
Features
- Central Vacuum, High Ceilings, High Speed Internet, In-Law Floorplan, Quartz Counters, Vaulted Ceiling(s), Walk-In Closet(s), Walk-in Shower, Wet Bar
- Flooring: Carpet, Engineered Hardwood, Tile
- Windows: Blinds, Shutters
- Basement: Finished,Storage Space,Walk-Out Access,Full
- Attic: Access Only:No Stairs
- Has fireplace: Yes
- Fireplace features: Living Room, Propane
Interior area
- Total structure area: 3,978
- Total interior livable area: 3,748 sqft
- Finished area above ground: 2,058
- Finished area below ground: 1,690
Property
Parking
- Total spaces: 2
- Parking features: Additional Parking, Driveway, Garage Faces Side, Paved, Storage
- Attached garage spaces: 2
- Has uncovered spaces: Yes
Features
- Levels: One
- Stories: 1
- Patio & porch: Covered, Deck, Front Porch, Patio
- Fencing: Chain Link
- Has view: Yes
- View description: Lake, Water
- Has water view: Yes
- Water view: Lake,Water
Lot
- Size: 0.45 Acres
- Features: Corner Lot, Landscaped, Level, Sloped
Details
- Parcel number: 142.004002001007.000
Construction
Type & style
- Home type: SingleFamily
- Architectural style: Ranch
- Property subtype: Single Family Residence
Materials
- Brick
- Roof: Composition
Condition
- Year built: 1992
Utilities & green energy
- Sewer: Public Sewer
- Water: Public
Community & HOA
Community
- Subdivision: Kimberling Hills
Location
- Region: Kimberling City
Financial & listing details
- Tax assessed value: $174,900
- Annual tax amount: $1,625
- Date on market: 6/14/2024
- Listing terms: Cash,Conventional,FHA,USDA/RD,VA Loan
- Road surface type: Concrete, Asphalt
Price history
| Date | Event | Price |
|---|---|---|
| 9/27/2024 | Sold | -- |
Source:  SOMOMLS as distributed by MLS GRID #60270817 Report a problem SOMOMLS as distributed by MLS GRID #60270817 Report a problem | ||
| 8/9/2024 | Pending sale | $499,999$133/sqft |
Source: SOMOMLS as distributed by MLS GRID #60270817 Report a problem | ||
| 7/29/2024 | Price change | $499,999-2.9%$133/sqft |
Source: SOMOMLS as distributed by MLS GRID #60270817 Report a problem | ||
| 6/14/2024 | Listed for sale | $515,000+94.3%$137/sqft |
Source: SOMOMLS as distributed by MLS GRID #60270817 Report a problem | ||
| 5/24/2019 | Sold | -- |
Source: Agent Provided Report a problem | ||
| 4/15/2019 | Pending sale | $265,000$71/sqft |
Source: Foggy River Realty LLC #60130430 Report a problem | ||
| 3/1/2019 | Listed for sale | $265,000+3.9%$71/sqft |
Source: Foggy River Realty LLC #60130430 Report a problem | ||
| 5/24/2018 | Listing removed | $255,000$68/sqft |
Source: CJR Tri-Lakes REALTORS Branson West #60081424 Report a problem | ||
| 5/24/2018 | Listed for sale | $255,000$68/sqft |
Source: CJR Tri-Lakes REALTORS Branson West #60081424 Report a problem | ||
| 4/18/2018 | Pending sale | $255,000$68/sqft |
Source: CJR Tri-Lakes REALTORS Branson West #60081424 Report a problem | ||
| 4/13/2018 | Listed for sale | $255,000$68/sqft |
Source: CJR Tri-Lakes REALTORS Branson West #60081424 Report a problem | ||
Public tax history
| Year | Property taxes | Tax assessment |
|---|---|---|
| 2025 | $1,628 0% | $33,230 |
| 2024 | $1,628 +0.1% | $33,230 |
| 2023 | $1,625 +0.6% | $33,230 |
| 2022 | $1,616 | $33,230 |
| 2021 | -- | $33,230 |
| 2020 | -- | $33,230 |
| 2019 | -- | $33,230 |
| 2018 | -- | $33,230 |
| 2017 | $1,431 -0.2% | $33,230 |
| 2016 | $1,433 +2.6% | $33,230 |
| 2015 | $1,396 -0.3% | $33,230 -1.9% |
| 2014 | $1,401 -0.2% | $33,880 |
| 2012 | $1,403 +0% | $33,880 |
| 2011 | $1,403 +0% | $33,880 |
| 2010 | $1,403 | $33,880 |
Find assessor info on the county website
Neighborhood: 65686
Nearby homes
- $493,5004 bd2 ba2.6k sqft58 Skyline Drive, Kimberling City, MO 65686Off Market

- $334,6004 bd2 ba2.3k sqft22 Skyline Drive, Kimberling City, MO 65686Off Market

- $371,7003 bd3 ba2.4k sqft125 James River Rd, Kimberling City, MO 65686Off Market
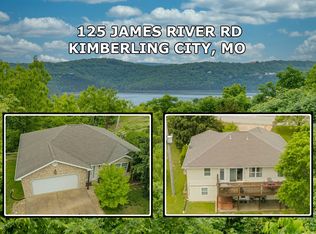
- $382,1004 bd3 ba2.3k sqft123 James River Rd, Kimberling City, MO 65686Off Market

- $379,200-- bd-- ba4.7k sqft58 Skyline Dr, Kimberling City, MO 65686Off Market
- $321,500-- bd-- ba2.7k sqft59 Skyline Dr, Kimberling City, MO 65686Off Market
- $299,0003 bd3 ba2k sqft57 Skyline Dr, Kimberling City, MO 65686Off Market
- $374,9003 bd4 ba2k sqft121 James River Rd, Kimberling City, MO 65686Off Market
Nearby schools
GreatSchools rating
- 8/10Reeds Spring Elementary SchoolGrades: 2-4Distance: 6.4 mi
- 3/10Reeds Spring Middle SchoolGrades: 7-8Distance: 6.2 mi
- 5/10Reeds Spring High SchoolGrades: 9-12Distance: 6 mi
Schools provided by the listing agent
- Elementary: Reeds Spring
- Middle: Reeds Spring
- High: Reeds Spring
Source: SOMOMLS as distributed by MLS GRID. This data may not be complete. We recommend contacting the local school district to confirm school assignments for this home.
Sell for more on Zillow
Get a Zillow Showcase℠ listing at no additional cost and you could sell for .
$538,200
2% more
+$10,764
With Zillow Showcase(estimated)
$548,964
- Missouri
- Stone County
- Kimberling City
- 65686
- 30 Hickory Drive
Nearby cities
Nearby zip codes
Other Kimberling City Topics
