Skip main navigation
Closed
  • $359,000

    30 Hickory Dr, Stockbridge, GA 30281

    6beds
    3,223sqft
    Single Family Residence
    Built in 1973
    0.92 Acres Lot
    $351,600 Zestimate®
    $111/sqft
    $2,968 Estimated rent

    Home value

    $351,600

    $316,000 - $390,000

    $2,968/mo

    Zestimate® history
    Loading
    Loading...

    Owner options

    List your home for rent

    $2,968/mo

    Rent Zestimate®

    Find your next renter with Zillow Rental Manager. Plus, with online applications, you can quickly screen prospective tenants – for free.

    Learn more

    $2,968/mo

    Rent Zestimate®

    Refinance and save

    $2,228/mo

    Est. payment

    Refinancing to a lower rate could help reduce your monthly payments and save thousands over the life of the loan.

    See today's rates

    $2,228/mo

    Est. payment

    Explore your selling options

    Work with a Zillow partner agent

    Leverage their expertise and Zillow's premium Showcase listings to get your home seen by more buyers.

    Get started

    List with your own agent

    Get your home in front of millions of buyers by listing it on Zillow.

    Learn how to do it

    Sell it yourself

    Take full control of how buyers see your home on Zillow by listing For Sale by Owner (FSBO).

    List your home

    What's special

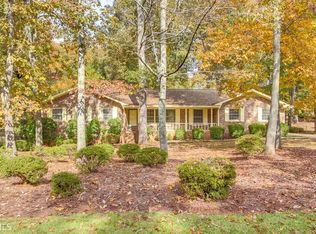
    Motivated Seller! You could be home for the Holidays! Elegant, Spacious & Versatile - 30 Hickory Dr, Stockbridge, GA - Welcome to this solid 1973 two-story gem, beautifully refreshed and reimagined to suit today's lifestyle. With 5 bedrooms, 3 full bathrooms upstairs, plus a full in-law apartment on the main level, this home offers flexible living and abundant space for multi-generational households or generous hosting. Step inside to discover: - A bright formal living room and dining room perfect for elegant entertaining - A comfortable family room anchored by a cozy wood-burning fireplace - An eat-in kitchen with double oven, cooktop, microwave, dishwasher, and side-by-side refrigerator - A laundry room with built-in cabinets and folding counter - Half bath on the main level for convenience - In-law apartment (attached but with separate entrance) featuring a galley kitchen, open-concept living/dining, private bedroom, and full accessible bathroom - Upstairs, generous secondary bedrooms and three full baths offer comfort and privacy for family, guests, or home office use. - Out back, enjoy a full-length deck overlooking a spacious, fenced yard ready for garden beds, playgrounds, or even a pool with poolhouse. You'll also find a storage shed for added utility. The driveway accommodates parking for 8, and there's a two-car side garage with accessible ramp access. Recent upgrades include fresh paint, updated lighting, and new luxury vinyl plank flooring throughout - a clean, modern canvas awaiting your personal touch. Highlights & Perks - In-law suite for extended family or rental potential - Deck + fenced yard + garden/entertainment possibilities - Large driveway + 2-car garage Thoughtful updates & turn-key condition - This is more than a house - it's a lifestyle-ready home built to support your vision, whatever that may be. Don't wait. Schedule your showing today. - Less than two miles from public schools.

    Zillow last checked:

    Listing updated:

    Listed by:

    Belinda Stone-Robertson 678-993-8864,

    eXp Realty

    Bought with:

    Michael Pillow, 359434

    Coldwell Banker Realty

    Source: GAMLS,MLS#: 10623485MLS Logo

    Facts & features

    Interior

    Bedrooms & bathrooms
    • Bedrooms: 6
    • Bathrooms: 5
    • Full bathrooms: 4
    • 1/2 bathrooms: 1
    • Main level bathrooms: 1
    • Main level bedrooms: 1
    Rooms
    • Room types: Bonus Room, Family Room, Laundry
    Dining room
    • Features: Separate Room
    Kitchen
    • Features: Breakfast Area, Second Kitchen
    Heating
    • Central, Dual, Natural Gas
    Cooling
    • Ceiling Fan(s), Central Air, Electric
    Appliances
    • Included: Cooktop, Dishwasher, Double Oven, Microwave, Oven/Range (Combo), Refrigerator
    • Laundry: Mud Room
    Features
    • Bookcases, In-Law Floorplan, Roommate Plan, Split Bedroom Plan, Tile Bath, Walk-In Closet(s)
    • Flooring: Other, Sustainable
    • Basement: None
    • Attic: Pull Down Stairs
    • Number of fireplaces: 1
    • Fireplace features: Factory Built, Family Room, Gas Starter
    Interior area
    • Total structure area: 3,223
    • Total interior livable area: 3,223 sqft
    • Finished area above ground: 3,223
    • Finished area below ground: 0

    Property

    Parking
    • Total spaces: 2
    • Parking features: Attached, Garage, Garage Door Opener, Kitchen Level, Off Street, Side/Rear Entrance
    • Has attached garage: Yes
    Accessibility
    • Accessibility features: Accessible Approach with Ramp, Accessible Full Bath, Garage Van Access, Low Door Handles
    Features
    • Levels: Two
    • Stories: 2
    • Patio & porch: Deck
    • Exterior features: Garden
    • Fencing: Back Yard,Fenced
    Lot
    • Size: 0.92 Acres
    • Features: Level, Private
    Details
    • Additional structures: Shed(s)
    • Parcel number: 066B04037000
    • Special conditions: As Is

    Construction

    Type & style
    • Home type: SingleFamily
    • Architectural style: Country/Rustic,Traditional
    • Property subtype: Single Family Residence
    Materials
    • Aluminum Siding, Stone, Vinyl Siding
    • Roof: Composition
    Condition
    • Updated/Remodeled
    • New construction: No
    • Year built: 1973
    Details
    • Warranty included: Yes

    Utilities & green energy

    • Sewer: Septic Tank
    • Water: Public
    • Utilities for property: Cable Available, Electricity Available, High Speed Internet, Phone Available, Water Available

    Community & HOA

    Community
    • Features: None
    • Subdivision: Southbridge
    HOA
    • Has HOA: No
    • Services included: None
    Location
    • Region: Stockbridge

    Financial & listing details

    • Price per square foot: $111/sqft
    • Tax assessed value: $346,700
    • Annual tax amount: $5,665
    • Date on market: 10/14/2025
    • Cumulative days on market: 69 days
    • Listing agreement: Exclusive Right To Sell
    • Listing terms: Cash,Conventional,FHA,VA Loan
    • Electric utility on property: Yes

    Price history

    DateEventPrice
    1/7/2026Sold$359,000+2.6%$111/sqft
    Source: GAMLS #10623485 Report a problem
    12/23/2025Pending sale$350,000$109/sqft
    Source: FMLS GA #7664595 Report a problem
    12/22/2025Contingent$350,000$109/sqft
    Source: eXp Realty #7664595 Report a problem
    12/22/2025Pending sale$350,000$109/sqft
    Source: GAMLS #10623485 Report a problem
    12/10/2025Price change$350,000-6.7%$109/sqft
    Source: GAMLS #10623485 Report a problem
    11/17/2025Price change$375,000-8.5%$116/sqft
    Source: GAMLS #10623485 Report a problem
    10/14/2025Listed for sale$410,000+26.2%$127/sqft
    Source: GAMLS #10623485 Report a problem
    8/4/2025Sold$325,000$101/sqft
    Source: Public Record Report a problem
    6/6/2025Price change$325,000-19.8%$101/sqft
    Source: GAMLS #10497080 Report a problem
    5/17/2025Price change$405,000-3.6%$126/sqft
    Source: GAMLS #10497080 Report a problem
    4/10/2025Listed for sale$420,000+66.3%$130/sqft
    Source: GAMLS #10497080 Report a problem
    11/6/2020Sold$252,500+1%$78/sqft
    Source: GAMLS #8851584 Report a problem
    9/21/2020Pending sale$249,900$78/sqft
    Source: Crowe Realty #8851584 Report a problem
    9/18/2020Listed for sale$249,900$78/sqft
    Source: Crowe Realty #8851584 Report a problem
    9/10/2020Pending sale$249,900$78/sqft
    Source: Crowe Realty #8851584 Report a problem
    9/4/2020Listed for sale$249,900+2.4%$78/sqft
    Source: Crowe Realty #8851584 Report a problem
    3/11/2008Listing removed$244,000$76/sqft
    Source: NCI #2245658 Report a problem
    2/1/2008Listed for sale$244,000$76/sqft
    Source: NCI #2245658 Report a problem

    Public tax history

    YearProperty taxesTax assessment
    2025$5,522 +1.6%$138,680 +2.2%
    2024$5,434 +10.6%$135,760 +6.9%
    2023$4,912 +13.5%$127,000 +13.6%
    2022$4,329 +23.8%$111,800 +24.1%
    2021$3,495 +376.9%$90,080 +32.9%
    2020$733 $67,800 +0.2%
    2019$733 +12.1%$67,640 +19.3%
    2018$654 +1541.7%$56,680 -0.1%
    2016$40 -93.9%$56,720 +11%
    2015$654 +6.7%$51,120 +4.7%
    2014$613 $48,840
    2013-- --
    2012-- --
    2011-- --
    2010-- --
    2009-- --
    2008$592 -64.5%--
    2007$1,669 +14.6%$71,320
    2005$1,457 $71,320 +10.1%
    2004$1,457 -16.8%$64,800 +5.5%
    2003$1,751 +7.8%$61,400 +3.7%
    2002$1,624 -3%$59,200
    2001$1,674 -5.3%$59,200 +4.9%
    2000$1,769 $56,440
    Find assessor info on the county website

    Neighborhood: 30281

    Nearby schools

    GreatSchools rating
    Schools provided by the listing agent
    • Elementary: Cotton Indian
    • Middle: Stockbridge
    • High: Stockbridge

    Source: GAMLS. This data may not be complete. We recommend contacting the local school district to confirm school assignments for this home.

    Get a cash offer in 3 minutes
    Find out how much your home could sell for in as little as 3 minutes with a no-obligation cash offer.
    Estimated market value
    $351,600
    Get a cash offer in 3 minutes
    Find out how much your home could sell for in as little as 3 minutes with a no-obligation cash offer.
    Estimated market value
    $351,600