Skip main navigation
Off market
  • $254,600

    30 Hidden Hills Lake Rd, Arnaudville, LA 70512

    3beds
    2baths
    1,746sqft
    SingleFamily
    Built in ----
    -- sqft lot
    $254,600 Zestimate®
    $146/sqft
    $1,229 Estimated rent

    Home value

    $254,600

    $214,000 - $295,000

    $1,229/mo

    Zestimate® history
    Loading
    Loading...

    Owner options

    List your home for rent

    $1,229/mo

    Rent Zestimate®

    Find your next renter with Zillow Rental Manager. Plus, with online applications, you can quickly screen prospective tenants – for free.

    Learn more

    $1,229/mo

    Rent Zestimate®

    Refinance and save

    $1,425/mo

    Est. payment

    Refinancing to a lower rate could help reduce your monthly payments and save thousands over the life of the loan.

    See today's rates

    $1,425/mo

    Est. payment

    Explore your selling options

    Work with a Zillow partner agent

    Leverage their expertise and Zillow's premium Showcase listings to get your home seen by more buyers.

    Get started

    List with your own agent

    Get your home in front of millions of buyers by listing it on Zillow.

    Learn how to do it

    Sell it yourself

    Take full control of how buyers see your home on Zillow by listing For Sale by Owner (FSBO).

    List your home

    What's special

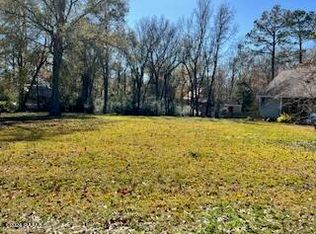
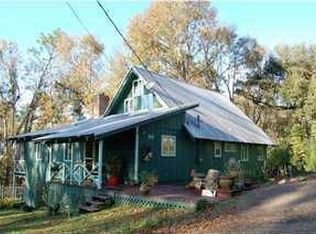
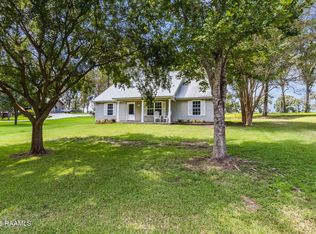
    Here is a fantastic opportunity to live in Hidden Hills subdivision, a gated community with a 42-acre stocked lake, nature trail, and community park. Arnaudville address, but close to Carencro. This property includes a beautiful and newer Acadian style home with a guest cottage AND a large workshop. The main house has hardwood floors and tile throughout (no carpet), and an open floor plan that connects the kitchen, dining, and living room. The kitchen has granite countertops, a large island, spacious pantry, and adjacent laundry room and half bathroom. The grand master suite has French doors opening to the large front porch, an oversized walk-in closet, and bathroom with a clawfoot tub and separate custom tiled shower. More... The upstairs has two bedrooms and one full bathroom. Several custom touches, including a central vacuum for easy cleaning. The guest cottage has a living room-kitchenette combo, two bedrooms, a spacious bathroom, and a laundry room-oversized closet (stacking washer-dryer is provided in the guest cottage). The workshop is a craftsman's dream, with two large sliding barn doors, plenty of workbenches and cabinets, a massive ceiling fan, and a separate storage room with a loft. All of this sits on a spacious lot over one acre with lush landscaping, established trees, and prepared vegetable garden plots. A community boat launch is right across the street. Enjoy the country living within a 20 minute drive to Lafayette. Even more, the owner has surplus furniture that the tenant may use; inquire with listing agent for more information. Outdoor-only pets will be considered on a case-by-case basis and are subject to the Hidden Hills Community rules and regulations. Tenant is responsible for grounds maintenance and all utilities. Owner provides quarterly pest control.

    This property is off market, which means it's not currently listed for sale or rent on Zillow. This may be different from what's available on other websites or public sources.
    Facts & features

    Interior

    Bedrooms & bathrooms
    • Bedrooms: 3
    • Bathrooms: 2.5
    Heating
    • Forced air, Wall, Electric
    Cooling
    • Central
    Appliances
    • Included: Dishwasher, Dryer, Garbage disposal, Range / Oven, Refrigerator, Washer
    • Laundry: In Unit
    Features
    • Flooring: Tile, Hardwood
    Interior area
    • Total interior livable area: 1,746 sqft

    Property

    Parking
    • Total spaces: 2
    • Parking features: Carport
    Features
    • Exterior features: Other

    Construction

    Type & style
    • Home type: SingleFamily

    Community & neighborhood

    Location
    • Region: Arnaudville

    Other

    Other facts
    • Amenities \ AssociationAmenities \ Recreation Facilities
    • Appliances \ Appliances \ Gas Cooktop
    • Appliances \ Appliances \ Range/Oven - Electric
    • Appliances \ Gas Cooktop
    • ArchitecturalStyle \ Acadian
    • AssociationAmenities \ Recreation Facilities
    • AssociationFeeIncludes \ Trash
    • AssociationFeeIncludes \ Water
    • Balcony
    • BuildingAreaSource \ MEASURED
    • Cats Allowed
    • Community Features \ CommunityFeatures \ Gated
    • Community Features \ CommunityFeatures \ Other
    • Community Features \ CommunityFeatures \ Park
    • Community Features \ CommunityFeatures \ Playground
    • CommunityFeatures \ Other
    • CommunityFeatures \ Park
    • CommunityFeatures \ Playground
    • ConstructionMaterials \ Frame
    • ConstructionMaterials \ Other
    • CoolingYN \ true
    • CoveredSpaces \ 2
    • Electric \ Elec: Entergy
    • Elementary School: Call School Board
    • ExteriorFeatures \ Lake\Pond
    • ExteriorFeatures \ Lighting
    • Floor Covering: Ceramic
    • Floor Covering: Wood
    • Flooring: Ceramic
    • Flooring: Tile
    • Flooring: Wood
    • FoundationDetails \ Pillar\Post\Pier
    • HOA \ AssociationFeeIncludes \ Trash
    • HOA \ AssociationFeeIncludes \ Water
    • Heating and Cooling \ CoolingYN \ true
    • Heating and Cooling \ HeatingYN \ true
    • Heating system: 2 or More Units
    • Heating system: Central
    • Heating system: Electric
    • Heating system: Forced Air
    • Heating system: Wall
    • Heating system: Wall Furnace
    • Heating: Electric
    • HeatingYN \ true
    • High School: Call School Board
    • Laundry: In Unit
    • LivingAreaSource \ Measured
    • Lot \ LotFeatures \ Landscaped
    • LotFeatures \ Landscaped
    • MLS Listing ID: 19009381
    • MLS Name: RAA ZDDP (RAA ZDDP)
    • Materials \ FoundationDetails \ Pillar/Post/Pier
    • Middle School: Call School Board
    • MlsStatus \ Active
    • No Utilities included in rent
    • OpenParkingSpaces \ 0
    • Other Building Features \ PetsAllowed \ Yes
    • Other Exterior Features \ ExteriorFeatures \ Lake/Pond
    • Other Exterior Features \ ExteriorFeatures \ Lighting
    • Other \ OtherStructures \ Workshop
    • OtherStructures \ Workshop
    • ParkingFeatures \ 2 Car
    • Patio \ PatioAndPorchFeatures \ Covered
    • Patio \ PatioAndPorchFeatures \ Deck
    • Patio \ PatioAndPorchFeatures \ Porch
    • Patio \ PatioAndPorchFeatures \ Screened
    • PetsAllowed \ Yes
    • Sewer \ Mechan Sewer
    • Small Dogs Allowed
    • Sources \ BuildingAreaSource \ MEASURED
    • Sources \ LivingAreaSource \ Measured
    • StructureType \ House
    • Type and Style \ ArchitecturalStyle \ Acadian
    • Type and Style \ StructureType \ House
    • Utilities \ Electric \ Elec: Entergy
    • Utilities \ Sewer \ Mechan Sewer
    • Utilities \ WaterSource \ Comm Water
    • Water \ WaterfrontFeatures \ Lake/Pond
    • Water \ WaterfrontFeatures \ Walk To
    • WaterSource \ Comm Water

    Price history

    DateEventPrice
    10/10/2019Listing removed$1,750$1/sqft
    Source: Michael Doran R. E., LLC #19009381 Report a problem
    9/18/2019Listed for rent$1,750$1/sqft
    Source: Michael Doran R. E., LLC #19009381 Report a problem

    Public tax history

    Tax history is unavailable.

    Neighborhood: 70512

    Nearby schools

    GreatSchools rating
    Get pre-qualified for a loan
    At Zillow Home Loans, we can pre-qualify you in as little as 5 minutes with no impact to your credit score.

    An equal housing lender. NMLS #10287.

    Sell for more on Zillow
    Get a Zillow Showcase℠ listing at no additional cost and you could sell for .
    $254,600
    2% more
    +$5,092
    With Zillow Showcase(estimated)
    $259,692