Skip main navigation
Off market
  • $2,570,200

    30 High Blf, Laguna Niguel, CA 92677

    4beds
    3,314sqft
    SingleFamily
    Built in 1994
    6,873 Square Feet Lot
    $2,570,200 Zestimate®
    $776/sqft
    $7,064 Estimated rent

    Home value

    $2,570,200

    $2.36M - $2.80M

    $7,064/mo

    Zestimate® history
    Loading
    Loading...

    Owner options

    List your home for rent

    $7,064/mo

    Rent Zestimate®

    Find your next renter with Zillow Rental Manager. Plus, with online applications, you can quickly screen prospective tenants – for free.

    Learn more

    $7,064/mo

    Rent Zestimate®

    Refinance and save

    $16,121/mo

    Est. payment

    Refinancing to a lower rate could help reduce your monthly payments and save thousands over the life of the loan.

    See today's rates

    $16,121/mo

    Est. payment

    Explore your selling options

    Work with a Zillow partner agent

    Leverage their expertise and Zillow's premium Showcase listings to get your home seen by more buyers.

    Get started

    List with your own agent

    Get your home in front of millions of buyers by listing it on Zillow.

    Learn how to do it

    Sell it yourself

    Take full control of how buyers see your home on Zillow by listing For Sale by Owner (FSBO).

    List your home

    What's special

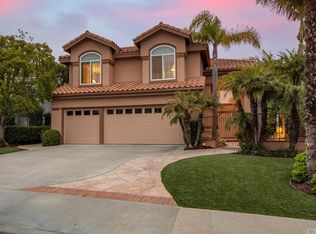
    Situated on a cul-de-sac with a lot that spans 6,875 square feet, this well maintained home features 4 bedrooms plus an office, 3 baths, approximately 3,314 square feet of living space & a 3 car garage. Upon entering multiple windows, vaulted two story ceilings & an open floor plan allow for plenty of natural light in the main living area. Newer wood floors throughout the downstairs main living area as well as a custom rough-sawn wood-beamed ceiling with crown moulding accents the open concept between the kitchen and family room. The remodeled chefs kitchen's includes a KitchenAid convection double oven and refrigerator, a Thermador cooktop, granite countertops, upgraded cabinets with pullout drawers and a center island. There is also a downstairs bedroom currently being used as an office with adjacent full bath. Additional upgrades include remodeled bathrooms, custom baseboards, concrete shingle roof, finished garage with raised storage, epoxy floors, the whole house was repiped with PEX in 2017 and the front and rear yards have been professionally landscaped with exterior lighting. Located near world class beaches award winning schools, a neighborhood park, hiking & biking trails, this home captures the best of coastal living. Aerial photos and video coming soon.

    This property is off market, which means it's not currently listed for sale or rent on Zillow. This may be different from what's available on other websites or public sources.

    Facts & features

    Interior

    Bedrooms & bathrooms
    • Bedrooms: 4
    • Bathrooms: 3
    • Full bathrooms: 3
    Heating
    • Forced air, Electric, Gas
    Cooling
    • Central
    Appliances
    • Included: Dishwasher, Freezer, Garbage disposal, Microwave, Range / Oven, Refrigerator
    • Laundry: Individual Room, Inside, Washer Hookup, Gas & Electric Dryer Hookup
    Features
    • Recessed Lighting, Beamed Ceilings, Granite Counters, Two Story Ceilings, Track Lighting, Wainscoting, Open Floorplan, Cathedral Ceiling(s), Ceiling Fan(s), Built-in Features, Crown Molding, Storage
    • Flooring: Carpet, Hardwood
    • Doors: Panel Doors, Double Door Entry
    • Windows: Blinds, Shutters, Double Pane Windows, Plantation Shutters
    • Has fireplace: Yes
    • Fireplace features: Master Bedroom
    • Common walls with other units/homes: No Common Walls
    Interior area
    • Total interior livable area: 3,314 sqft

    Property

    Parking
    • Total spaces: 6
    • Parking features: Garage - Attached
    Accessibility
    • Accessibility features: 2+ Access Exits
    Features
    • Levels: Two
    • Spa features: See Remarks, Above Ground
    • Fencing: Wrought Iron, Block
    • Has view: Yes
    • View description: City
    Lot
    • Size: 6,873 sqft
    • Features: Back Yard, Front Yard, Cul-De-Sac, Landscaped, Yard, Sprinkler System, Park Nearby, Lot 6500-9999, Rectangular Lot
    Details
    • Parcel number: 67257129
    • Special conditions: Standard

    Construction

    Type & style
    • Home type: SingleFamily
    Materials
    • Roof: Tile
    Condition
    • Turnkey, Updated/Remodeled
    • Year built: 1994

    Utilities & green energy

    • Electric: Electricity - On Property
    • Sewer: Public Sewer
    • Water: Public
    • Utilities for property: Underground Utilities, Cable Available, Water Connected, Phone Available, Sewer Connected, Electricity Connected, Natural Gas Connected

    Community & neighborhood

    Location
    • Region: Laguna Niguel

    HOA & financial

    HOA
    • Has HOA: Yes
    • HOA fee: $199 monthly
    • Amenities included: Maintenance Grounds

    Other

    Other facts
    • CommonWalls: No Common Walls
    • PropertyType: Residential
    • StateOrProvince: CA
    • YearBuiltSource: Assessor
    • LaundryFeatures: Individual Room, Inside, Washer Hookup, Gas & Electric Dryer Hookup
    • ParkingFeatures: Garage, Driveway, Street
    • Roof: Shingle, Concrete
    • StandardStatus: Pending
    • CommunityFeatures: Sidewalks, Suburban, Curbs, Street Lights, Biking, Hiking
    • LotFeatures: Back Yard, Front Yard, Cul-De-Sac, Landscaped, Yard, Sprinkler System, Park Nearby, Lot 6500-9999, Rectangular Lot
    • SpecialListingConditions: Standard
    • FireplaceFeatures: Master Bedroom
    • PreviousStandardStatus: Active Under Contract
    • View: Ocean, City Lights, Neighborhood, Trees/Woods, Peek-A-Boo
    • AssociationFeeFrequency: Monthly
    • CountyOrParish: Orange
    • FireplaceFeatures: Gas, Family Room
    • RoomType: Living Room, Main Floor Bedroom, Master Suite, Family Room, Master Bedroom, Walk-In Closet, Den, Great Room, Entry, Utility Room, Office, Master Bathroom, Kitchen, Laundry
    • EatingArea: In Kitchen, Dining Room
    • InteriorFeatures: Recessed Lighting, Beamed Ceilings, Granite Counters, Two Story Ceilings, Track Lighting, Wainscoting, Open Floorplan, Cathedral Ceiling(s), Ceiling Fan(s), Built-in Features, Crown Molding, Storage
    • PropertyCondition: Turnkey, Updated/Remodeled
    • WindowFeatures: Blinds, Shutters, Double Pane Windows, Plantation Shutters
    • Appliances: Convection Oven, Dishwasher, Microwave, Refrigerator, Double Oven, Ice Maker, Freezer, Vented Exhaust Fan, Self Cleaning Oven, Water Heater, Disposal, Range Hood, Free-Standing Range
    • DoorFeatures: Panel Doors, Double Door Entry
    • Fencing: Wrought Iron, Block
    • Heating: Forced Air, Central
    • SpaFeatures: See Remarks, Above Ground
    • ExteriorFeatures: Rain Gutters, Lighting
    • AccessibilityFeatures: 2+ Access Exits
    • City: Laguna Niguel
    • MLSAreaMajor: LNSLT - Salt Creek
    • CommunityFeatures: Gutters, Storm Drains
    • Utilities: Underground Utilities, Cable Available, Water Connected, Phone Available, Sewer Connected, Electricity Connected, Natural Gas Connected
    • HighSchoolDistrict: Capistrano Unified
    • Appliances: Water Line to Refrigerator
    • Levels: Two
    • RoadSurfaceType: Paved
    • Electric: Electricity - On Property
    • ElevationUnits: Feet
    • LivingAreaUnits: Square Feet
    • WaterSource: Public
    • LotSizeSource: Assessor
    • RoadFrontageType: City Street
    • Water Features: Ocean Side of Freeway
    • Flooring: Carpet, Wood
    • AttachedGarageYN: 1
    • AssociationAmenities: Maintenance Grounds
    • Country: US
    • RoomKitchenFeatures: Kitchen Island, Kitchen Open to Family Room, Granite Counters, Remodeled Kitchen
    • RoomBathroomFeatures: Shower in Tub, Bathtub, Shower, Double Sinks In Master Bath, Remodeled, Separate tub and shower, Upgraded, Walk-in shower, Double sinks in bath(s), Granite Counters, Soaking Tub, Privacy toilet door, Dual shower heads (or Multiple)
    • TaxTractNumber: 13929
    • Sewer: Public Sewer
    • Cooling: Central Air
    • SeniorCommunityYN: 0
    • CommonInterest: Planned Development
    • ParcelNumber: 67257129
    • Road surface type: Paved

    Price history

    DateEventPrice
    9/11/2020Sold$1,400,000+0.4%$422/sqft
    Source: CRMLS #OC20152081 Report a problem
    8/4/2020Pending sale$1,395,000$421/sqft
    Source: First Team Real Estate #OC20152081 Report a problem
    8/1/2020Listed for sale$1,395,000+4.3%$421/sqft
    Source: First Team Real Estate #OC20152081 Report a problem
    3/8/2017Sold$1,338,000-0.1%$404/sqft
    Source: Public Record Report a problem
    1/23/2017Pending sale$1,340,000$404/sqft
    Source: California Regional MLS #OC17005427 Report a problem
    1/19/2017Price change$1,340,000+7.3%$404/sqft
    Source: California Regional MLS #OC17005427 Report a problem
    1/17/2017Pending sale$1,249,000$377/sqft
    Source: California Regional MLS #OC17005427 Report a problem
    1/12/2017Listed for sale$1,249,000+78.7%$377/sqft
    Source: California Regional MLS #OC17005427 Report a problem
    1/5/2000Sold$699,000+83.5%$211/sqft
    Source: Public Record Report a problem
    7/1/1994Sold$381,000$115/sqft
    Source: Public Record Report a problem

    Public tax history

    YearProperty taxesTax assessment
    2025$15,302 +1.7%$1,515,404 +2%
    2024$15,046 +2.1%$1,485,691 +2%
    2023$14,729 +1.9%$1,456,560 +2%
    2022$14,449 +2%$1,428,000 +2%
    2021$14,170 -0.9%$1,400,000 -1.4%
    2020$14,305 $1,419,896 +2%
    2019$14,305 -0.3%$1,392,055 +2%
    2018$14,344 +48.2%$1,364,760 +47.4%
    2017$9,682 $925,694 +2%
    2016$9,682 -0.5%$907,544 +1.5%
    2015$9,734 +5%$893,912 +2%
    2014$9,273 $876,402 +0.5%
    2013-- $872,442 +2%
    2012-- $855,336 +2%
    2011-- $838,565 +0.8%
    2010-- $832,298 -0.2%
    2009-- $834,276 +2%
    2008-- $817,918 +2%
    2007-- $801,881 +2%
    2006-- $786,158 +2%
    2005-- $770,744 +2%
    2004-- $755,632 +1.9%
    2003-- $741,783 +2%
    2002-- $727,239 +2%
    2001$8,666 +49.6%$712,980 +55.2%
    2000$5,794 $459,390

    Find assessor info on the county website

    Neighborhood: 92677

    Nearby schools

    GreatSchools rating
    Schools provided by the listing agent
    • Elementary: Malcom
    • Middle: Niguel Hills
    • High: Dana Hills
    • District: Capistrano Unified

    Source: The MLS. This data may not be complete. We recommend contacting the local school district to confirm school assignments for this home.

    Get a cash offer in 3 minutes
    Find out how much your home could sell for in as little as 3 minutes with a no-obligation cash offer.
    Estimated market value
    $2,570,200
    Get a cash offer in 3 minutes
    Find out how much your home could sell for in as little as 3 minutes with a no-obligation cash offer.
    Estimated market value
    $2,570,200