Skip main navigation
Off market
  • $3,733,900

    30 High St, Sag Harbor, NY 11963

    4beds
    2,900sqft
    SingleFamily
    Built in 1950
    6,098 Square Feet Lot
    $3,733,900 Zestimate®
    $1,288/sqft
    $6,770 Estimated rent

    Home value

    $3,733,900

    $3.29M - $4.33M

    $6,770/mo

    Zestimate® history
    Loading
    Loading...

    Owner options

    List your home for rent

    $6,770/mo

    Rent Zestimate®

    Find your next renter with Zillow Rental Manager. Plus, with online applications, you can quickly screen prospective tenants – for free.

    Learn more

    $6,770/mo

    Rent Zestimate®

    Refinance and save

    $25,699/mo

    Est. payment

    Refinancing to a lower rate could help reduce your monthly payments and save thousands over the life of the loan.

    See today's rates

    $25,699/mo

    Est. payment

    Explore your selling options

    Work with a Zillow partner agent

    Leverage their expertise and Zillow's premium Showcase listings to get your home seen by more buyers.

    Get started

    List with your own agent

    Get your home in front of millions of buyers by listing it on Zillow.

    Learn how to do it

    Sell it yourself

    Take full control of how buyers see your home on Zillow by listing For Sale by Owner (FSBO).

    List your home

    What's special

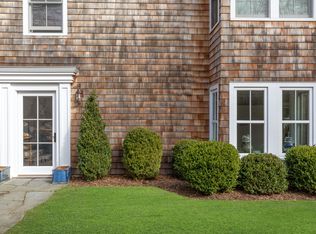
    On a quiet street in Sag Harbor Village this impeccable two-story traditional is elegant, chic and turnkey. Built in 1950 and completely renovated, this four bedroom, three and a half bath home blends the spirit of classic Sag Harbor with inspired design features and contemporary amenities both indoors and out. Enter from the front porch through a Dutch door to a parlor/den area perfect for relaxing and entertaining. The parlor opens to a light-filled chef's kitchen with granite countertops, quartz topped island, two sinks and high end stainless steel appliances, wood beamed ceiling and dining area with beautiful wide plank pine floors. The light-filled living room with cathedral ceiling at the rear of the home features windows all around with convenient pull-down screens, a wood-burning fireplace and views over beautiful rear grounds. Upstairs are two bedrooms - the nicely proportioned master suite with high ceiling and bath with marble flooring and vanity top, and a second en-suite bedroom with tiled shower and marble-top vanity. The finished lower level has a clapboard-sided staircase which leads to two generous bedrooms with French doors to the rear garden, full bath with marble top vanity and frameless glass-enclosed shower, a playroom, laundry, and storage space including a linen closet. The grounds designed by Sam Panton of Terra Design for outdoor living, feature a slate patio with custom stainless steel Jacuzzi, a pea gravel "yard" with plenty of space for al fresco dining and seating, a raised area with fire pit, arborvitae screenings for privacy, custom uplighting and downlighting throughout, colorful perennial borders, majestic tall trees and exquisite handcrafted dry stone walls and stairs to a gate and side door. Escape to the tranquility of this inviting, artful home, or arrive at the beach, marinas, or the restaurants, shops and cultural destinations of the village center in a few minutes.

    This property is off market, which means it's not currently listed for sale or rent on Zillow. This may be different from what's available on other websites or public sources.

    Facts & features

    Interior

    Bedrooms & bathrooms
    • Bedrooms: 4
    • Bathrooms: 4
    • Full bathrooms: 3
    • 1/2 bathrooms: 1
    Heating
    • Forced air
    Cooling
    • Central
    Interior area
    • Total interior livable area: 2,900 sqft

    Property

    Lot
    • Size: 6,098 sqft
    Details
    • Parcel number: 0302002000400013000

    Construction

    Type & style
    • Home type: SingleFamily
    Condition
    • Year built: 1950

    Community & neighborhood

    Location
    • Region: Sag Harbor

    Other

    Other facts
    • Basement Type: Full
    • Sewer Type: Private Septic
    • Construction Type: Frame
    • HOA or Building Fee: 0.00
    • Has Central AC: yes
    • Basement Finished: yes
    • Bonus Room: yes
    • Heat Type Forced Air: yes

    Price history

    DateEventPrice
    1/24/2020Listing removed$2,495,000$860/sqft
    Source: Saunders & Associates #10645129 Report a problem
    12/5/2019Pending sale$2,495,000$860/sqft
    Source: Saunders & Associates #347769 Report a problem
    10/8/2019Listed for sale$2,495,000+18.8%$860/sqft
    Source: Saunders & Associates #347769 Report a problem
    9/25/2015Sold$2,100,000+90.9%$724/sqft
    Source: Public Record Report a problem
    6/18/2008Sold$1,100,000+315.1%$379/sqft
    Source: Public Record Report a problem
    4/27/2001Sold$265,000$91/sqft
    Source: Public Record Report a problem

    Public tax history

    YearProperty taxesTax assessment
    2025-- $7,050
    2024-- $7,050
    2023-- $7,050
    2022-- $7,050
    2021-- $7,050
    2020-- $7,050 +1.4%
    2019-- $6,950
    2018-- $6,950
    2017$7,003 $6,950
    2016-- $6,950
    2015-- $6,950
    2014-- $6,950
    2013-- $6,950
    2012-- $6,950
    2011-- $6,950 +32.4%
    2008-- $5,250 +29.6%
    2007$2,938 -12.2%$4,050 -18.2%
    2005$3,347 +7%$4,950
    2004$3,129 +1.2%$4,950
    2003$3,091 +106%$4,950 +141.5%
    2002$1,501 $2,050

    Find assessor info on the county website

    Neighborhood: 11963

    Nearby schools

    GreatSchools rating
    Get a cash offer in 3 minutes
    Find out how much your home could sell for in as little as 3 minutes with a no-obligation cash offer.
    Estimated market value
    $3,733,900
    Get a cash offer in 3 minutes
    Find out how much your home could sell for in as little as 3 minutes with a no-obligation cash offer.
    Estimated market value
    $3,733,900