Stunning Mystic River views from this sun-splashed 2 BR, 2 bath oversized condo in the heart of bustling Medford Sq. This historic brick building, gut renovated in 2013 & rebuilt as a LEED Certified-Gold building, has energy efficient sustainable features throughout including a heated sidewalk at entry & solar roof. Thoughtfully designed layout offers South-facing sleeping & living spaces which open to the high-end stainless kitchen, dining & entry areas. Luxury living at its finest with fossilized bamboo & travertine tile floors, 10+ ft vaulted ceilings & floor-to-ceiling windows that showcase the gorgeous water views & active local bird life. Main bedroom suite with walk-in closet & tiled full bath. Brand new in-unit laundry, ample storage & two off-street parking. Pet-friendly, prof managed elevator building with high owner occupancy. Fantastic location near shops, restaurants, public transit & the Chevalier Theatre. The perfect blend of opulence, efficient green living & value!
Sold for $799,000
$799,000
30 High St Unit 24, Medford, MA 02155
2beds
1,454sqft
Condominium
Built in 1900
-- sqft lot
$869,100 Zestimate®
$550/sqft
$3,348 Estimated rent
Home value
$869,100
$817,000 - $930,000
$3,348/mo
Zestimate® history
Owner options
List your home for rent
$3,348/mo
Rent Zestimate®
Find your next renter with Zillow Rental Manager. Plus, with online applications, you can quickly screen prospective tenants – for free.
$3,348/mo
Rent Zestimate®
Refinance and save
$5,824/mo
Est. payment
Refinancing to a lower rate could help reduce your monthly payments and save thousands over the life of the loan.
$5,824/mo
Est. payment
Explore your selling options
Work with a Zillow partner agent
Leverage their expertise and Zillow's premium Showcase listings to get your home seen by more buyers.
Get startedList with your own agent
Get your home in front of millions of buyers by listing it on Zillow.
Learn how to do itSell it yourself
Take full control of how buyers see your home on Zillow by listing For Sale by Owner (FSBO).
List your homeWhat's special
Historic brick buildingSolar roofLuxury livingProf managed elevator buildingLiving spacesChevalier theatreActive local bird life
Zillow last checked:
Listing updated:
Listed by:
Dara Singleton 917-334-4200,
Better Homes and Gardens Real Estate - The Shanahan Group 781-729-9030
Bought with:
Team Jen & Lynn
Thalia Tringo & Associates Real Estate, Inc.
Source: MLS PIN,MLS#: 73250578
Facts & features
Interior
Bedrooms & bathrooms
- Bedrooms: 2
- Bathrooms: 2
- Full bathrooms: 2
Primary bedroom
- Features: Bathroom - Full, Vaulted Ceiling(s), Walk-In Closet(s), Flooring - Hardwood, Recessed Lighting
- Level: Second
Bedroom 2
- Features: Vaulted Ceiling(s), Closet, Flooring - Hardwood, Recessed Lighting
- Level: Second
Primary bathroom
- Features: Yes
Bathroom 1
- Features: Bathroom - Full, Bathroom - Tiled With Tub & Shower, Flooring - Stone/Ceramic Tile, Countertops - Stone/Granite/Solid
- Level: Second
Bathroom 2
- Features: Bathroom - Full, Bathroom - Tiled With Tub & Shower, Flooring - Stone/Ceramic Tile, Countertops - Stone/Granite/Solid, Recessed Lighting
- Level: Second
Dining room
- Features: Closet, Flooring - Hardwood, Open Floorplan, Recessed Lighting
- Level: Second
Kitchen
- Features: Flooring - Stone/Ceramic Tile, Pantry, Countertops - Stone/Granite/Solid, Breakfast Bar / Nook, Cabinets - Upgraded, Open Floorplan, Recessed Lighting, Stainless Steel Appliances, Gas Stove, Lighting - Pendant
- Level: Second
Living room
- Features: Flooring - Hardwood, Balcony - Exterior, French Doors, Open Floorplan, Recessed Lighting, Half Vaulted Ceiling(s)
- Level: Second
Heating
- Forced Air, Natural Gas
Cooling
- Central Air
Appliances
- Included: Range, Dishwasher, Disposal, Microwave, Washer, Dryer, ENERGY STAR Qualified Refrigerator, Range Hood
- Laundry: Second Floor, In Unit
Features
- Flooring: Tile, Bamboo
- Doors: Insulated Doors
- Windows: Insulated Windows
- Basement: None
- Has fireplace: No
Interior area
- Total structure area: 1,454
- Total interior livable area: 1,454 sqft
Property
Parking
- Total spaces: 2
- Parking features: Off Street, Exclusive Parking
- Uncovered spaces: 2
Features
- Entry location: Unit Placement(Upper,Back)
- Exterior features: Balcony
- Has view: Yes
- View description: Water, River
- Has water view: Yes
- Water view: River,Water
- Waterfront features: Waterfront, River
Details
- Parcel number: 4912187
- Zoning: Res
- Other equipment: Intercom
Construction
Type & style
- Home type: Condo
- Property subtype: Condominium
- Attached to another structure: Yes
Materials
- Brick
- Roof: Reflective Roofing-ENERGY STAR
Condition
- Year built: 1900
- Major remodel year: 2013
Utilities & green energy
- Electric: Circuit Breakers
- Sewer: Public Sewer
- Water: Public
Green energy
- Energy efficient items: Thermostat
Community & HOA
Community
- Features: Public Transportation, Shopping, Park, Walk/Jog Trails, Medical Facility, Conservation Area, Highway Access, House of Worship, Private School, Public School
- Security: Intercom, TV Monitor
HOA
- Amenities included: Elevator(s)
- Services included: Water, Sewer, Insurance, Maintenance Structure, Snow Removal, Trash, Reserve Funds
- HOA fee: $462 monthly
Location
- Region: Medford
Financial & listing details
- Price per square foot: $550/sqft
- Tax assessed value: $820,200
- Annual tax amount: $6,988
- Date on market: 12/25/2025
Price history
| Date | Event | Price |
|---|---|---|
| 7/29/2024 | Sold | $799,000$550/sqft |
Source: MLS PIN #73250578 Report a problem | ||
| 7/3/2024 | Contingent | $799,000$550/sqft |
Source: MLS PIN #73250578 Report a problem | ||
| 6/11/2024 | Listed for sale | $799,000+45%$550/sqft |
Source: MLS PIN #73250578 Report a problem | ||
| 9/25/2013 | Sold | $551,000$379/sqft |
Source: Agent Provided Report a problem | ||
Public tax history
| Year | Property taxes | Tax assessment |
|---|---|---|
| 2025 | $6,988 | $820,200 |
| 2024 | $6,988 +4% | $820,200 +5.6% |
| 2023 | $6,721 +3.8% | $777,000 +8.1% |
| 2022 | $6,474 -5.2% | $718,500 -1% |
| 2021 | $6,827 +2.5% | $725,500 |
| 2020 | $6,660 -3.5% | $725,500 +1% |
| 2019 | $6,898 | $718,500 +6.7% |
| 2018 | $6,898 -1% | $673,600 +2.1% |
| 2017 | $6,967 +14% | $659,800 +20.8% |
| 2016 | $6,112 +1.3% | $546,200 +6% |
| 2015 | $6,031 | $515,500 |
Find assessor info on the county website
Neighborhood: 02155
Nearby homes
- $650,0001 bd1 ba812 sqft30 High St UNIT 31, Medford, MA 02155Sold
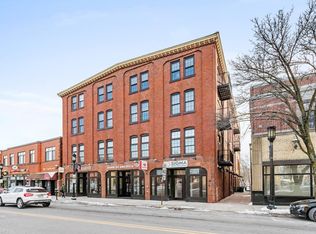
- $---- bd1 ba-- sqft32 High St, Medford, MA 02155Off Market

- $654,1003 bd1 ba-- sqft38 High St #U4, Medford, MA 02155Off Market
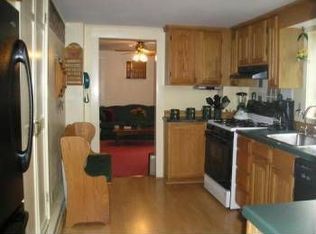
- $800,9002 bd2 ba1.2k sqft30 High St UNIT 32, Medford, MA 02155Off Market

- $969,0002 bd2 ba1.4k sqft30 High St UNIT 44, Medford, MA 02155Off Market
- $551,4001 bd1 ba812 sqft30 High St UNIT 41, Medford, MA 02155Off Market
- $711,8002 bd2 ba1.3k sqft30 High St UNIT 33, Medford, MA 02155Off Market
- $317,1001 bd1 ba782 sqft30 High St UNIT 21, Medford, MA 02155Off Market
Nearby schools
GreatSchools rating
- 7/10Brooks SchoolGrades: PK-5Distance: 0.9 mi
- 6/10Andrews Middle SchoolGrades: 6-8Distance: 0.8 mi
- 5/10Medford High SchoolGrades: PK,9-12Distance: 1.2 mi
Get a cash offer in 3 minutes
Find out how much your home could sell for in as little as 3 minutes with a no-obligation cash offer.
Estimated market value
$869,100
Get a cash offer in 3 minutes
Find out how much your home could sell for in as little as 3 minutes with a no-obligation cash offer.
Estimated market value
$869,100
- Massachusetts
- Middlesex County
- Medford
- 02155
- 30 High St Unit 24
