Skip main navigation
Sold for $650,000
  • $650,000

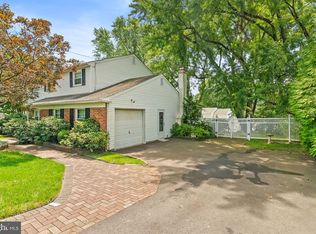
    30 Highland Dr, Yardley, PA 19067

    4beds
    2,507sqft
    Single Family Residence
    Built in 1964
    0.32 Acres Lot
    $780,100 Zestimate®
    $259/sqft
    $4,844 Estimated rent

    Home value

    $780,100

    $741,000 - $827,000

    $4,844/mo

    Zestimate® history
    Loading
    Loading...

    Owner options

    List your home for rent

    $4,844/mo

    Rent Zestimate®

    Find your next renter with Zillow Rental Manager. Plus, with online applications, you can quickly screen prospective tenants – for free.

    Learn more

    $4,844/mo

    Rent Zestimate®

    Refinance and save

    $4,147/mo

    Est. payment

    Refinancing to a lower rate could help reduce your monthly payments and save thousands over the life of the loan.

    See today's rates

    $4,147/mo

    Est. payment

    Explore your selling options

    Work with a Zillow partner agent

    Leverage their expertise and Zillow's premium Showcase listings to get your home seen by more buyers.

    Get started

    List with your own agent

    Get your home in front of millions of buyers by listing it on Zillow.

    Learn how to do it

    Sell it yourself

    Take full control of how buyers see your home on Zillow by listing For Sale by Owner (FSBO).

    List your home

    What's special

    Half bathNew roofLarge sliding glass doorNew circuit breaker panelNew attic fanYear round tv setupLarge master bedroom
    Welcome home to this beautiful 4 Bedroom 3 1/2 Bath home in Yardley, PA. This home is a true entertainer's paradise with an in-ground pool that was completely resurfaced in 2020, brand new sod professionally installed this past autumn and a screened in porch with ample space including a year round tv setup. You will find an updated kitchen with new flooring, stainless appliances and a large sliding glass door that gives you a beautiful view of the pool from the kitchen and breakfast area. This home also has both a full bath and a half bath on the first floor. There is a detailed list of the extensive upgrades and improvements attached with the Seller's Disclosures that includes new roof and gutters, new HVAC with dehumidifier, new attic fan, new water heater, and new circuit breaker panel to name a few. Upstairs you will find a large master bedroom with an ensuite bathroom and a large walk in closet. The additional 3 bedrooms are all really nice sizes and all have hardwood flooring. They share a hall bathroom with a whirlpool tub. The master bath was to be the next item to be updated but the current owners are now relocating out of state. Schedule your appointment today so you don't miss out on the opportunity to call this great house your new home.

    Zillow last checked:

    Listing updated:

    Listed by:

    Andrea McNeely 215-901-3458,

    Coldwell Banker Hearthside

    Bought with:

    Elise Diaz, RS368704

    Keller Williams Real Estate-Langhorne

    Source: Bright MLS,MLS#: PABU2067610MLS Logo

    Facts & features

    Interior

    Bedrooms & bathrooms
    • Bedrooms: 4
    • Bathrooms: 4
    • Full bathrooms: 3
    • 1/2 bathrooms: 1
    • Main level bathrooms: 4
    • Main level bedrooms: 4
    Basement
    • Area: 0
    Heating
    • Forced Air, Natural Gas
    Cooling
    • Central Air, Electric
    Appliances
    • Included: Dishwasher, Humidifier, Oven/Range - Gas, Refrigerator, Stainless Steel Appliance(s), Water Heater, Gas Water Heater
    Features
    • Attic, Attic/House Fan, Breakfast Area, Dining Area, Formal/Separate Dining Room, Soaking Tub, Bathroom - Stall Shower, Walk-In Closet(s), Cathedral Ceiling(s)
    • Flooring: Carpet, Ceramic Tile, Hardwood, Luxury Vinyl, Wood
    • Doors: Six Panel
    • Windows: Window Treatments
    • Basement: Full,Drainage System
    • Number of fireplaces: 1
    Interior area
    • Total structure area: 2,507
    • Total interior livable area: 2,507 sqft
    • Finished area above ground: 2,507
    • Finished area below ground: 0

    Property

    Parking
    • Total spaces: 5
    • Parking features: Garage Faces Front, Garage Door Opener, Inside Entrance, Asphalt, Attached, Driveway
    • Attached garage spaces: 1
    • Uncovered spaces: 4
    Accessibility
    • Accessibility features: None
    Features
    • Levels: Three
    • Stories: 3
    • Patio & porch: Porch
    • Exterior features: Rain Gutters
    • Has private pool: Yes
    • Pool features: Concrete, Heated, In Ground, Private
    Lot
    • Size: 0.32 Acres
    • Dimensions: 100.00 x 140.00
    Details
    • Additional structures: Above Grade, Below Grade, Outbuilding
    • Parcel number: 20020138
    • Zoning: R2
    • Special conditions: Standard
    • Other equipment: Intercom

    Construction

    Type & style
    • Home type: SingleFamily
    • Architectural style: Colonial
    • Property subtype: Single Family Residence
    Materials
    • Frame
    • Foundation: Block, Crawl Space
    • Roof: Architectural Shingle
    Condition
    • New construction: No
    • Year built: 1964

    Utilities & green energy

    • Electric: 200+ Amp Service
    • Sewer: Public Sewer
    • Water: Public
    • Utilities for property: Natural Gas Available

    Community & HOA

    Community
    • Subdivision: Hillwood Terr
    HOA
    • Has HOA: No
    Location
    • Region: Yardley
    • Municipality: LOWER MAKEFIELD TWP

    Financial & listing details

    • Price per square foot: $259/sqft
    • Tax assessed value: $34,680
    • Annual tax amount: $8,054
    • Date on market: 4/4/2024
    • Listing agreement: Exclusive Agency
    • Listing terms: Cash,Conventional,FHA,VA Loan
    • Inclusions: Refrigerator, Pool Table And Accessories, Outdoor Heated Storm Shield Tv Bracket - All In As Is Condition
    • Exclusions: Washer And Dryer - Negotiable, Tv Inside Of The Storm Shield Bracket
    • Ownership: Fee Simple

    Price history

    DateEventPrice
    5/23/2024Sold$650,000+0%$259/sqft
    Source: Bright MLS #PABU2067610 Report a problem
    5/3/2024Pending sale$649,900$259/sqft
    Source: Bright MLS #PABU2067610 Report a problem
    4/12/2024Contingent$649,900$259/sqft
    Source: Bright MLS #PABU2067610 Report a problem
    4/4/2024Listed for sale$649,900+55.9%$259/sqft
    Source: Bright MLS #PABU2067610 Report a problem
    10/18/2019Sold$417,000-5.2%$166/sqft
    Source: Public Record Report a problem
    8/29/2019Pending sale$439,900$175/sqft
    Source: Coldwell Banker Hearthside #PABU473520 Report a problem
    8/24/2019Price change$439,900-2.2%$175/sqft
    Source: Coldwell Banker Hearthside #PABU473520 Report a problem
    8/10/2019Price change$449,900-3.4%$179/sqft
    Source: Coldwell Banker Hearthside #PABU473520 Report a problem
    7/17/2019Price change$465,900-2.1%$186/sqft
    Source: Coldwell Banker Hearthside #PABU473520 Report a problem
    6/28/2019Listed for sale$475,900-4.6%$190/sqft
    Source: Coldwell Banker Hearthside #PABU473520 Report a problem
    5/10/2019Listing removed$499,000$199/sqft
    Source: Coldwell Banker Hearthside #PABU467272 Report a problem
    5/3/2019Listed for sale$499,000$199/sqft
    Source: Coldwell Banker Hearthside #PABU467272 Report a problem

    Public tax history

    YearProperty taxesTax assessment
    2025$8,620 +0.8%$34,680
    2024$8,554 +9.7%$34,680
    2023$7,800 +2.2%$34,680
    2022$7,631 +1.6%$34,680
    2021$7,509 $34,680
    2020$7,509 +3.8%$34,680
    2018$7,231 +4.4%$34,680
    2017$6,926 $34,680
    2016$6,926 $34,680
    2015-- $34,680
    2014-- $34,680
    2013-- $34,680
    2012-- $34,680
    2011-- $34,680
    2010-- $34,680
    2009-- $34,680
    2008-- $34,680
    2007-- $34,680
    2006-- $34,680
    2005-- $34,680 +300%
    2004-- $8,670
    2003-- $8,670
    2002-- $8,670
    2000-- $8,670
    Find assessor info on the county website

    Neighborhood: 19067

    Nearby schools

    GreatSchools rating
    Schools provided by the listing agent
    • District: Pennsbury

    Source: Bright MLS. This data may not be complete. We recommend contacting the local school district to confirm school assignments for this home.

    Get a cash offer in 3 minutes
    Find out how much your home could sell for in as little as 3 minutes with a no-obligation cash offer.
    Estimated market value
    $780,100
    Get a cash offer in 3 minutes
    Find out how much your home could sell for in as little as 3 minutes with a no-obligation cash offer.
    Estimated market value
    $780,100