Lake Martin cottage with water access in Kowaliga Bay Estates offering incredible water views. This would make a great weekend getaway, a perfect investment property, or an ideal starter home. The neighborhood features four common areas with a boat ramp, piers, picnic areas, boat docks, and swimming access just a short stroll away.
The home has been well maintained and includes 2 bedrooms, 1 bathroom, plus an additional flex area. The kitchen is open to the living area. A large covered back deck provides great space for entertaining to take in the lake views.
Recent updates include a new water heater, new plumbing, new light fixtures, a new deck on the front porch, and a new metal roof over the spacious back deck. There is also additional storage underneath the home for all your lake toys.
Voluntary HOA dues are only $100 per year. See HOA website for full neighborhood details www.kowaligabayestateshoa.com. Excellent opportunity for a vacation rental or personal lake retreat.
For sale
$290,000
30 Hill Dr, Eclectic, AL 36024
2beds
965sqft
Single Family Residence
Built in 1965
6,651 Square Feet Lot
$-- Zestimate®
$301/sqft
$8/mo HOA
What's special
Additional flex areaIncredible water views
- 200 days
- 616
- 57
Zillow last checked:
Listing updated:
Listed by:
Hayden M. Hudson 334-514-7300,
Legacy Homes Realty Inc
Source: MAAR,MLS#: 585006 Originating MLS: Montgomery Area Association Of Realtors
Originating MLS: Montgomery Area Association Of RealtorsFacts & features
Interior
Bedrooms & bathrooms
- Bedrooms: 2
- Bathrooms: 1
- Full bathrooms: 1
Primary bedroom
- Level: First
Heating
- Central, Electric, Heat Pump
Cooling
- Central Air, Ceiling Fan(s), Electric, Heat Pump
Appliances
- Included: Electric Range, Electric Water Heater, Microwave, Refrigerator
- Laundry: Washer Hookup, Dryer Hookup
Features
- Window Treatments, Breakfast Bar
- Flooring: Plank, Tile, Vinyl
- Windows: Blinds, Window Treatments
Interior area
- Total interior livable area: 965 sqft
Property
Parking
- Parking features: Driveway
Features
- Levels: One
- Stories: 1
- Patio & porch: Deck
- Exterior features: Deck, Storage
- Pool features: None
- Has view: Yes
- View description: Water
- Has water view: Yes
- Water view: Water
Lot
- Size: 6,651 Square Feet
- Dimensions: 49 x 138 x 50 x 137
- Features: Outside City Limits, Rolling Slope, Subdivision
- Topography: Rolling
Details
- Parcel number: 07 05 21 4 003 028.000
Construction
Type & style
- Home type: SingleFamily
- Architectural style: One Story
- Property subtype: Single Family Residence
Materials
- Wood Siding
Condition
- New construction: No
- Year built: 1965
Utilities & green energy
- Sewer: Septic Tank
- Water: Public
- Utilities for property: Cable Available, Electricity Available, High Speed Internet Available, Propane
Community & HOA
Community
- Subdivision: Kowaliga Bay Beach
HOA
- Services included: See Agent
- HOA fee: $100 annually
Location
- Region: Eclectic
Financial & listing details
- Price per square foot: $301/sqft
- Tax assessed value: $86,300
- Annual tax amount: $223
- Date on market: 3/24/2026
- Cumulative days on market: 201 days
- Listing terms: Cash,Conventional,FHA,USDA Loan,VA Loan
- Road surface type: Unimproved
Estimated market value
Not available
Estimated sales range
Not available
Not available
Price history
| Date | Event | Price |
|---|---|---|
| 3/24/2026 | Listed for sale | $290,000+34.9%$301/sqft |
Source:  MAAR #585006 Report a problem MAAR #585006 Report a problem | ||
| 7/21/2023 | Sold | $215,000+1.4%$223/sqft |
Source: Public Record Report a problem | ||
| 6/28/2023 | Contingent | $212,000$220/sqft |
Source:  Exit Realty #540301 Report a problem Exit Realty #540301 Report a problem | ||
| 6/25/2023 | Listed for sale | $212,000+21.1%$220/sqft |
Source: MAAR #540301 Report a problem | ||
| 3/20/2009 | Sold | $175,000$181/sqft |
Source: Agent Provided Report a problem | ||
Public tax history
| Year | Property taxes | Tax assessment |
|---|---|---|
| 2025 | $173 | $8,640 |
| 2024 | $173 -28.8% | $8,640 -11.1% |
| 2023 | $243 +34.6% | $9,720 +34.6% |
| 2022 | $181 -19.6% | $7,220 -19.6% |
| 2021 | $225 +24.4% | $8,980 +24.4% |
| 2020 | $181 -5% | $7,220 -5% |
| 2018 | $190 -20.8% | $7,600 +18.4% |
| 2017 | $240 +14% | $6,420 |
| 2016 | $211 | $6,420 -79.8% |
| 2014 | $211 | $31,800 |
| 2012 | -- | -- |
| 2011 | -- | -- |
| 2010 | -- | -- |
| 2004 | $111 +2.4% | $5,060 +2.4% |
| 2003 | $109 | $4,940 |
| 2002 | $109 | $4,940 |
| 2001 | $109 +120.5% | $4,940 +120.5% |
| 2000 | $49 | $2,240 |
Find assessor info on the county website
Monthly payment
Est. payment
Payment breakdown
Explore the cost of this home by adjusting the details. Changes won't be saved.Climate risks
Neighborhood: 36024
Nearby schools
Schools provided by the listing agent
- Elementary: Eclectic Elementary School
- Middle: Eclectic Middle School,
- High: Elmore County High School
Source: MAAR. This data may not be complete. We recommend contacting the local school district to confirm school assignments for this home.
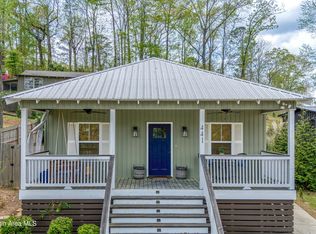
Similar homes
- $262,0002 bd2 ba952 sqft90 Cove Dr, Eclectic, AL 36024For Sale
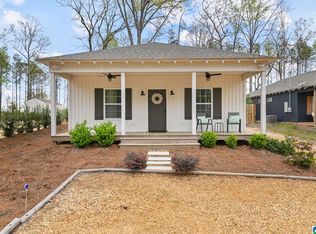
 MLS ID #21447916, Staci Payne, Keller Williams. GALMLS
 - $375,0003 bd2 ba1.4k sqft254 McCain Rd, Eclectic, AL 36024New Construction
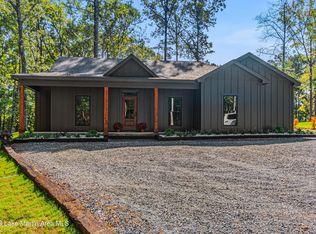 MLS ID #26-1112, Westly Woods, ReMax Town & Lake Realty. LMMLS
 - $164,9001 bd1 ba1k sqft218 Hickory Dr, Eclectic, AL 36024For Sale
 MLS ID #26-978, John W Franklin, Lake Homes Realty of Central Alabama. LMMLS
 - $285,0002 bd1 ba768 sqft35 Williamson Trce, Tallassee, AL 36078For Sale
 MLS ID #26-756, Landry Carter, Lake Martin Vibe Realty. LMMLS
