A True Cream Puff! Two Bedrooms, 1 Bath Ranch w/ bonus space of a finished walk up attic-great for a third bedroom or playroom/office. Premium location! Walking distance to Downtown Morristown, Whole Foods and Burnham Park. Relaxing exterior covered porch perfect for reading a book or sipping a cold lemonade. Gleaming Hardwood floors throughout, Spacious Living Room w/ wood burning fireplace. Newer kitchen with white shaker cabinets, subway tiled backsplash and granite countertops. Beautifully updated bathroom with tub/shower. A fully finished basement. Attached one car garage. Newly Fully fenced (2025) spacious flat backyard, deck off of the kitchen, perfect for entertaining! Newer windows throughout, Newer Roof & Gutters (2024), AC (2020), Furnace (2020), Newer shed (2023). A Commuter's Delight, Minutes to Midtown Direct Morristown Train Station. Close to all major highways 287, 24 & 78, schools, shops, Morristown Medical Center, Mayo Performing Arts Center and Renovated Burnham & Streeter Town Pools. Only 28 minutes to Newark Liberty International Airport. Nothing left to do except to unpack your suitcase! Chimney's, flues, fireplace as-is, no known issues.
Under contract
$675,000
30 Hillcrest Avenue, Morristown Town, NJ 07960
2beds
--sqft
Single Family Residence
Built in 1938
7,405 Square Feet Lot
$-- Zestimate®
$--/sqft
$-- HOA
What's special
Fully finished basementFinished walk up atticGleaming hardwood floors throughoutNewer windows throughoutAttached one car garageTwo bedroomsSubway tiled backsplash
- 49 days |
- 156 |
- 2 |
Likely to sell faster than
Zillow last checked:
Listing updated:
Listed by:
Danielle L Bennett 973-476-7115,
Keller Williams Realty
Source: GSMLS,MLS#: 4032139
Facts & features
Interior
Bedrooms & bathrooms
- Bedrooms: 2
- Bathrooms: 1
- Full bathrooms: 1
Primary bedroom
- Description: 1st Floor
Bedroom 1
- Level: First
- Area: 165
- Dimensions: 15 x 11
Bedroom 2
- Level: First
- Area: 120
- Dimensions: 12 x 10
Primary bathroom
- Features: Tub Shower
Kitchen
- Features: Eat-in Kitchen
- Level: First
- Area: 180
- Dimensions: 18 x 10
Living room
- Level: First
- Area: 247
- Dimensions: 19 x 13
Basement
- Features: GarEnter, Laundry, RecRoom
Heating
- 1 Unit, Forced Air, Natural Gas
Cooling
- 1 Unit, Central Air
Appliances
- Included: Carbon Monoxide Detector, Dishwasher, Dryer, Microwave, Range/Oven-Gas, Refrigerator, Washer, Gas Water Heater
Features
- Rec Room
- Flooring: Wood
- Windows: Blinds
- Basement: Yes,Finished,Full
- Number of fireplaces: 1
- Fireplace features: Living Room, Wood Burning
Property
Parking
- Total spaces: 2
- Parking features: 1 Car Width, Asphalt, Attached Garage
- Attached garage spaces: 1
- Uncovered spaces: 2
Features
- Patio & porch: Deck
Lot
- Size: 7,405 Square Feet
- Features: Level
Details
- Additional structures: Storage Shed
- Parcel number: 240830200000000401
Construction
Type & style
- Home type: SingleFamily
- Architectural style: Ranch
- Property subtype: Single Family Residence
Materials
- Clapboard
- Roof: Asphalt Shingle
Condition
- Year built: 1938
- Major remodel year: 2020
Utilities & green energy
- Gas: Gas-Natural
- Sewer: Public Sewer
- Water: Public
- Utilities for property: Natural Gas Connected, Cable Available, Garbage Included
Community & HOA
Community
- Security: Carbon Monoxide Detector
- Subdivision: Burnham Park
Location
- Region: Morristown
Financial & listing details
- Tax assessed value: $581,900
- Annual tax amount: $10,241
- Date on market: 6/4/2026
- Exclusions: BBQ Grill
- Ownership type: Fee Simple
Estimated market value
Not available
Estimated sales range
Not available
$3,225/mo
Price history
| Date | Event | Price |
|---|---|---|
| 6/19/2026 | Pending sale | $675,000 |
Source:  GSMLS #4032139 Report a problem GSMLS #4032139 Report a problem | ||
| 6/4/2026 | Listed for sale | $675,000+50% |
Source: GSMLS #4032139 Report a problem | ||
| 1/29/2021 | Sold | $450,000+0.2% |
Source: GSMLS #3675665 Report a problem | ||
| 11/19/2020 | Pending sale | $449,000 |
Source: ELITE REALTORS OF NEW JERSEY #3675665 Report a problem | ||
| 10/31/2020 | Listed for sale | $449,000+19.7% |
Source: ELITE REALTORS OF NEW JERSEY #3675665 Report a problem | ||
| 8/28/2020 | Sold | $375,000-6.3% |
Source: Public Record Report a problem | ||
| 4/10/2020 | Sold | $400,000+6.7% |
Source: GSMLS #3608670 Report a problem | ||
| 1/10/2020 | Pending sale | $375,000 |
Source: ELITE REALTORS OF NEW JERSEY #3608670 Report a problem | ||
| 1/9/2020 | Listed for sale | $375,000 |
Source: ELITE REALTORS OF NEW JERSEY #3608670 Report a problem | ||
| 7/28/2012 | Listing removed | $2,200 |
Source: Elite Realtors of New Jersey #2951096 Report a problem | ||
| 6/19/2012 | Listed for rent | $2,200 |
Source: Elite Realtors of New Jersey Report a problem | ||
Public tax history
| Year | Property taxes | Tax assessment |
|---|---|---|
| 2025 | $9,165 | $581,900 |
| 2024 | $9,165 -12.3% | $581,900 +61.9% |
| 2023 | $10,447 -2% | $359,500 -2.6% |
| 2022 | $10,660 +0.6% | $369,100 +2.6% |
| 2021 | $10,601 +2.3% | $359,600 |
| 2020 | $10,364 +1.3% | $359,600 |
| 2019 | $10,231 +3.1% | $359,600 |
| 2018 | $9,925 +2.6% | $359,600 |
| 2017 | $9,670 +2.4% | $359,600 |
| 2016 | $9,440 +1.1% | $359,600 |
| 2015 | $9,335 +0.4% | $359,600 |
| 2014 | $9,296 -1.9% | $359,600 |
| 2012 | $9,475 +1.9% | $359,600 |
| 2011 | $9,296 +2.3% | $359,600 |
| 2010 | $9,091 +7.7% | $359,600 |
| 2009 | $8,443 | $359,600 |
| 2008 | -- | $359,600 |
| 2007 | -- | $359,600 |
| 2006 | -- | $359,600 |
| 2005 | -- | $359,600 |
| 2004 | -- | $359,600 +115.8% |
| 2003 | -- | $166,600 |
| 2002 | -- | $166,600 |
| 2001 | -- | $166,600 |
Find assessor info on the county website
Monthly payment
Est. payment
Payment breakdown
Explore the cost of this home by adjusting the details. Changes won't be saved.Climate risks
Neighborhood: 07960
Nearby schools
GreatSchools rating
- 7/10Alexander Hamilton Elementary SchoolGrades: 3-5Distance: 0.2 mi
- 5/10Frelinghuysen Middle SchoolGrades: 6-8Distance: 2.6 mi
- 3/10Morristown High SchoolGrades: 9-12Distance: 0.4 mi
Schools provided by the listing agent
- Elementary: Hillcrest
- Middle: Frelghuysn
- High: Mtwn 9-12
Source: GSMLS. This data may not be complete. We recommend contacting the local school district to confirm school assignments for this home.
- $657,800-- bd-- ba986 sqft25 Hillcrest Ave, Morristown, NJ 07960Off Market
- $628,500-- bd-- ba768 sqft33 Hillcrest Ave, Morristown, NJ 07960Off Market
- $775,6004 bd2 ba1.5k sqft26 Hillcrest Ave, Morristown, NJ 07960Off Market
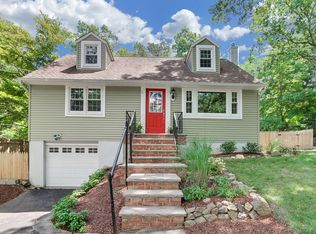
- $653,0003 bd2 ba-- sqft35 Hillcrest Ave, Morristown, NJ 07960Sold
- $561,9002 bd1 ba986 sqft23 Hillcrest Ave, Morristown, NJ 07960Off Market
- $794,8003 bd1 ba1.4k sqft32 Hillcrest Ave, Morristown, NJ 07960Off Market
- $914,3004 bd3 ba2.1k sqft1 Wallace Ave, Morristown, NJ 07960Off Market
- $1,281,800-- bd-- ba2.7k sqft11 Wallace Ave, Morristown, NJ 07960Off Market
A local agent can set up tours, give advice and negotiate with sellers.
A local lender can help you make sure your offer is ready when you are.
Similar homes
- $685,0004 bd2 ba-- sqft157 Sussex Ave, Morris Twp., NJ 07960For Sale
 MLS ID #4032628, Ann Marie Bock, Weichert Realtors. GSMLS
 - $785,0003 bd3 ba-- sqft188 Sussex Ave, Morris Twp., NJ 07960For Sale
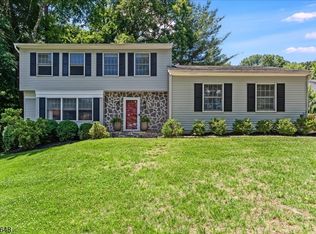 MLS ID #4036126, Jessica Exley, Weichert Realtors. GSMLS
 - $939,0004 bd3 ba-- sqft45 Molly Stark Dr, Morris Twp., NJ 07960For Sale
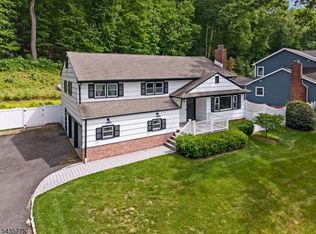 MLS ID #4031889, Lou Ann Fellers, Kl Sotheby's Int'l. Realty. GSMLS
 - $795,0003 bd3 ba2.1k sqft9 Shelley Pl, Morris Twp., NJ 07960For Sale
 MLS ID #4034172, Carlos Turner, Re/Max Select. GSMLS
 - $749,9004 bd3 ba-- sqft26 Meslar Rd, Morris Twp., NJ 07950For SaleMLS ID #4035970, Matthew Gevirtz, Exp Realty, Llc. GSMLS
- $720,0005 bd4 ba-- sqft1093 Littleton Rd, Parsippany-Troy Hills Twp., NJ 07950For SaleMLS ID #4035129, Barbara Pagella, Coldwell Banker Realty. GSMLS
- $720,0002 bd1 ba-- sqft215 Mountainview Rd, Warren Twp., NJ 07059For SaleMLS ID #4038564, Theresa Filippone, Coldwell Banker Realty. GSMLS
- $675,0004 bd2 ba-- sqft13 Sunset Dr, Clark Twp., NJ 07066For SaleMLS ID #4041741, Carmen Rivera, Realty Of America. GSMLS
- $699,9993 bd2 ba-- sqft12 Dayton Cres, Bernardsville Boro, NJ 07924For SaleMLS ID #4036837, Kurtia Faith Thomas, Keller Williams Realty. GSMLS
- $699,9003 bd3 ba-- sqft37 Elston St, Bloomfield Twp., NJ 07003For SaleMLS ID #4041610, David De Pierro, Prominent Properties Sir. GSMLS
- $700,0004 bd3 ba-- sqft26 Cornell St, West Orange Twp., NJ 07052For SaleMLS ID #4039934, Brendan Dasilva, Keller Williams - Nj Metro Group. GSMLS
- $699,0004 bd2 ba-- sqft9 Wehrli Rd, Washington Twp., NJ 07853For SaleMLS ID #4036902, Laura Paknis, Turpin Real Estate, Inc.. GSMLS
- $649,9004 bd3 ba1.3k sqft812-818 Sterling St, Plainfield City, NJ 07062For SaleMLS ID #4038542, Yira Demorizi, Prominent Properties Sir. GSMLS
- $689,9004 bd4 ba-- sqft305 Buttfield Dr, Plainfield City, NJ 07060For SaleMLS ID #4033299, Sandra Chambers, Re/Max Select. GSMLS
- $589,0002 bd2 ba-- sqft491 Eagle Rock Ave, Roseland Boro, NJ 07068For SaleMLS ID #4025572, Kyle Kovats, Keller Williams Realty. GSMLS
- $999,0004 bd4 ba3.3k sqft58 Musiker Ave, Randolph Twp., NJ 07869For SaleMLS ID #4031205, Kyle Skolsky, C-21 Christel Realty. GSMLS
- $639,0004 bd2 ba-- sqft239 3rd Ave, Garwood Boro, NJ 07027For SaleMLS ID #4035488, Caterina Peters, Compass New Jersey Llc. GSMLS
- $549,0003 bd1 ba-- sqft30 Orchard Street, Nutley Twp., NJ 07110For SaleMLS ID #4041714, Elizabeth Green, Weichert Realtors. GSMLS
- $699,9995 bd2 ba-- sqft35 Passaic Ave, Woodland Park, NJ 07424For SaleMLS ID #4038568, Adel Mohsen, Signature Realty Nj. GSMLS
- $650,0005 bd2 ba-- sqft45 Leonard Ter, Wayne Twp., NJ 07470For SaleMLS ID #4038309, Cheryl Towey, Weichert Realtors Corp Hq. GSMLS
