Skip main navigation
Sold for $393,200
  • $393,200

    30 Hillsborough Cv, Jackson, TN 38305

    3beds
    3,199sqft
    Single Family Residence
    Built in 1984
    1.4 Acres Lot
    $391,000 Zestimate®
    $123/sqft
    $3,094 Estimated rent

    Home value

    $391,000

    $340,000 - $446,000

    $3,094/mo

    Zestimate® history
    Loading
    Loading...

    Owner options

    List your home for rent

    $3,094/mo

    Rent Zestimate®

    Find your next renter with Zillow Rental Manager. Plus, with online applications, you can quickly screen prospective tenants – for free.

    Learn more

    $3,094/mo

    Rent Zestimate®

    Refinance and save

    $2,382/mo

    Est. payment

    Refinancing to a lower rate could help reduce your monthly payments and save thousands over the life of the loan.

    See today's rates

    $2,382/mo

    Est. payment

    Explore your selling options

    Work with a Zillow partner agent

    Leverage their expertise and Zillow's premium Showcase listings to get your home seen by more buyers.

    Get started

    List with your own agent

    Get your home in front of millions of buyers by listing it on Zillow.

    Learn how to do it

    Sell it yourself

    Take full control of how buyers see your home on Zillow by listing For Sale by Owner (FSBO).

    List your home

    What's special

    Essential home officeCozy keeping roomExpansive backyardShade treesQuiet coveLarge storage closetVersatile bonus room
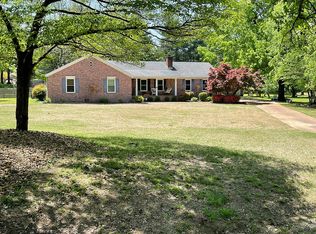
    Spacious 3 bed 3.5 bath home with a bonus room, office and playroom nestled on a quiet cove in the Evergreen neighborhood. Current owner is using bonus room as a 4th bedroom. Kitchen with a cozy keeping room with built-in shelving has granite countertops, pantry and a seperate dining room. Essential home office is impressive with built-in shelves and fireplace. The large living room is full of light with lots of windows and tons of space. Stay clean and organized with a mudroom with lockers and cubbies next to the laundry room and a completely NEW full bathroom featuring classic honeycomb & subway tile, custom glass shower, and handmade wooden countertops. The second floor has a versatile bonus room, playroom, large bedrooms and a large storage closet. Current owner is using bonus room as a 4th bedroom. You'll love the oversized primary bedroom with 3 closets and a separate shower and soaking tub. Take your party outside to a large deck off of the living room and kitchen overlooking more than an expansive backyard. The double wooded lot has plenty of shade trees. Great workspace in the large shed with space to store your tools and toys. Storm shelter included. Relish a short 5-minute drive to grocery, shopping and dining hubs. Fill your weekends with Evergreen neighborhood life at the community playground, pavilion, tennis courts, sand volleyball, and pool. Evergreen pool membership, fridge, washer and dryer all included.

    Zillow last checked:

    Listing updated:

    Listed by:

    Ginger Williams,

    Town and Country

    Bought with:

    Ginger Williams, 351339

    Town and Country

    Source: CWTAR,MLS#: 2500084MLS Logo

    Facts & features

    Interior

    Bedrooms & bathrooms
    • Bedrooms: 3
    • Bathrooms: 5
    • Full bathrooms: 3
    • 1/2 bathrooms: 2
    • Main level bathrooms: 1
    Primary bedroom
    • Level: Upper
    • Area: 288
    • Dimensions: 18.0 x 16.0
    Bedroom
    • Level: Upper
    • Area: 240
    • Dimensions: 16.0 x 15.0
    Bedroom
    • Level: Upper
    • Area: 180
    • Dimensions: 15.0 x 12.0
    Bonus room
    • Level: Upper
    • Area: 156
    • Dimensions: 13.0 x 12.0
    Dining room
    • Level: Main
    • Area: 120
    • Dimensions: 12.0 x 10.0
    Family room
    • Area: 100
    • Dimensions: 10.0 x 10.0
    Other
    • Level: Main
    • Area: 209
    • Dimensions: 19.0 x 11.0
    Kitchen
    • Level: Main
    • Area: 176
    • Dimensions: 16.0 x 11.0
    Laundry
    • Level: Main
    • Area: 42
    • Dimensions: 7.0 x 6.0
    Living room
    • Level: Main
    • Area: 270
    • Dimensions: 15.0 x 18.0
    Office
    • Level: Main
    • Area: 168
    • Dimensions: 12.0 x 14.0
    Heating
    • Central
    Cooling
    • Central Air
    Appliances
    • Included: Dishwasher, Electric Range, Microwave, Refrigerator
    • Laundry: Laundry Room
    Features
    • Granite Counters, Pantry, Soaking Tub, Walk-In Closet(s)
    • Flooring: Carpet, Hardwood, Tile
    • Has basement: No
    • Has fireplace: Yes
    • Fireplace features: See Through
    Interior area
    • Total structure area: 3,199
    • Total interior livable area: 3,199 sqft

    Property

    Parking
    • Total spaces: 2
    • Parking features: Garage
    • Attached garage spaces: 2
    Features
    • Levels: Two
    • Patio & porch: Rear Porch
    • Exterior features: Rain Gutters
    Lot
    • Size: 1.4 Acres
    • Dimensions: 160.83 x 329.97 IRR
    Details
    • Additional structures: Shed(s)
    • Parcel number: 045L A 031.00
    • Special conditions: Standard

    Construction

    Type & style
    • Home type: SingleFamily
    • Property subtype: Single Family Residence
    Materials
    • Foundation: Raised
    Condition
    • false
    • New construction: No
    • Year built: 1984

    Utilities & green energy

    • Sewer: Septic Tank
    • Water: Well

    Community & HOA

    Community
    • Subdivision: Evergreen
    HOA
    • Has HOA: Yes
    • Amenities included: Playground, Tennis Court(s)
    • Services included: Maintenance Structure
    • HOA fee: $100 annually
    Location
    • Region: Jackson

    Financial & listing details

    • Price per square foot: $123/sqft
    • Tax assessed value: $347,800
    • Annual tax amount: $1,629
    • Date on market: 1/9/2025
    • Road surface type: Asphalt

    Price history

    DateEventPrice
    3/13/2025Sold$393,200-5.3%$123/sqft
    Source: CWTAR #2500084 Report a problem
    2/7/2025Pending sale$415,000$130/sqft
    Source: CWTAR #2500084 Report a problem
    1/9/2025Listed for sale$415,000$130/sqft
    Source: CWTAR #2500084 Report a problem
    10/22/2024Listing removed$415,000$130/sqft
    Source: CWTAR #245409 Report a problem
    8/15/2024Price change$415,000-1.2%$130/sqft
    Source: CWTAR #245409 Report a problem
    8/1/2024Price change$420,000-1.2%$131/sqft
    Source: CWTAR #245409 Report a problem
    7/23/2024Listed for sale$425,000-5.5%$133/sqft
    Source: CWTAR #245409 Report a problem
    7/21/2024Listing removed--
    Source: Owner Report a problem
    6/20/2024Price change$449,900-4.3%$141/sqft
    Source: RealTracs MLS as distributed by MLS GRID #2669520 Report a problem
    6/13/2024Listed for sale$469,900+99.5%$147/sqft
    Source: Owner Report a problem
    7/20/2017Sold$235,500+2.4%$74/sqft
    Source: Public Record Report a problem
    6/9/2017Listed for sale$229,900+70.3%$72/sqft
    Source: Jon Putt Real Estate Group #178089 Report a problem
    8/1/1995Sold$135,000$42/sqft
    Source: Public Record Report a problem

    Public tax history

    YearProperty taxesTax assessment
    2025$1,629 $86,950
    2024$1,629 $86,950
    2023$1,629 +1.9%$86,950 +1.9%
    2022$1,598 +12.5%$85,300 +41.2%
    2021$1,420 $60,425
    2020$1,420 $60,425
    2019$1,420 $60,425
    2018$1,420 +49%$60,425 +55.3%
    2017$953 $38,900
    2016$953 +13.9%$38,900
    2015$836 $38,900
    2014$836 $38,900
    2013-- $38,900 +1.1%
    2012$827 $38,464
    2011$827 $38,464
    2010-- $38,464
    2009-- $38,464 +0.8%
    2008$881 $38,142
    2007$881 $38,142
    2006$881 +0.3%$38,142 +0.3%
    2005$878 -6.1%$38,016
    2004$935 +6.7%$38,016 +6.7%
    2002$877 $35,634
    2001-- $35,634 -75%
    2000-- $142,535
    Find assessor info on the county website

    Neighborhood: 38305

    Nearby schools

    GreatSchools rating
    Schools provided by the listing agent
    • District: Jackson Madison Consolidated District

    Source: CWTAR. This data may not be complete. We recommend contacting the local school district to confirm school assignments for this home.

    Get pre-qualified for a loan
    At Zillow Home Loans, we can pre-qualify you in as little as 5 minutes with no impact to your credit score.

    An equal housing lender. NMLS #10287.