Welcome to this split-level home just outside of city limits but yet still conveniently close to amenities and schools in a quiet neighborhood. The main living level features a comfortable layout with two bedrooms and a full bathroom, along with a bright living area and easy flow into the kitchen and dining space. The lower level adds valuable additional living space, including a third bedroom, a spacious gathering/game room, and a utility area. An unfinished bathroom is already in place, offering a great opportunity for buyers to add value and customize to their needs in the lower-level part of the home. Step outside to enjoy a fenced-in backyard, perfect for pets, play, or relaxing evenings, along with a storage shed for added convenience. This home offers a solid layout with flexibility and potential! Ideal for buyers ready to make it their own!
Sold for $159,000
$159,000
30 Hillside Dr, Buckhannon, WV 26201
3beds
1,829sqft
Single Family Residence
Built in 1974
0.48 Acres Lot
$160,300 Zestimate®
$87/sqft
$1,370 Estimated rent
Home value
$160,300
Estimated sales range
Not available
$1,370/mo
Zestimate® history
Owner options
List your home for rent
$1,370/mo
Rent Zestimate®
Find your next renter with Zillow Rental Manager. Plus, with online applications, you can quickly screen prospective tenants – for free.
$1,370/mo
Rent Zestimate®
Refinance and save
$1,003/mo
Est. payment
Refinancing to a lower rate could help reduce your monthly payments and save thousands over the life of the loan.
$1,003/mo
Est. payment
Explore your selling options
Work with a Zillow partner agent
Leverage their expertise and Zillow's premium Showcase listings to get your home seen by more buyers.
Get startedList with your own agent
Get your home in front of millions of buyers by listing it on Zillow.
Learn how to do itSell it yourself
Take full control of how buyers see your home on Zillow by listing For Sale by Owner (FSBO).
List your homeWhat's special
Storage shedFenced-in backyardComfortable layoutTwo bedroomsThird bedroomUtility area
Zillow last checked:
Listing updated:
Listed by:
TYLER SMELKO 740-921-8027,
COLDWELL BANKER ARMSTRONG-DAVIS REALTY, INC
Bought with:
TYLER SMELKO, WVS240303267
COLDWELL BANKER ARMSTRONG-DAVIS REALTY, INC
Source: NCWV REIN,MLS#: 10164057
Facts & features
Interior
Bedrooms & bathrooms
- Bedrooms: 3
- Bathrooms: 2
- Full bathrooms: 1
Bedroom 2
- Features: Wood Floor
Bedroom 3
- Features: Laminate Flooring
Dining room
- Features: Ceiling Fan(s), Wood Floor
Kitchen
- Features: Wood Floor
Living room
- Features: Wood Floor, Bay/Bow Windows
Basement
- Level: Basement
Heating
- Forced Air, Natural Gas
Cooling
- Central Air
Appliances
- Included: Other
Features
- High Speed Internet
- Flooring: Carpet, Wood, Vinyl, Tile, Laminate
- Basement: Partially Finished
- Attic: Scuttle
- Number of fireplaces: 1
- Fireplace features: Wood Burning Stove
Interior area
- Total structure area: 1,829
- Total interior livable area: 1,829 sqft
- Finished area above ground: 952
- Finished area below ground: 877
Property
Parking
- Total spaces: 2
- Parking features: 2 Cars, Off Street
Features
- Levels: Split Level
- Stories: 1
- Patio & porch: Porch, Patio
- Exterior features: Lighting
- Fencing: Chain Link
- Has view: Yes
- View description: Neighborhood
- Waterfront features: None
Lot
- Size: 0.48 Acres
- Features: Sloped, Rolling Slope
Details
- Additional structures: Storage Shed/Outbuilding
- Parcel number: 49070003004200040000
Construction
Type & style
- Home type: SingleFamily
- Architectural style: Split Level
- Property subtype: Single Family Residence
Materials
- Frame, Brick/Vinyl
- Foundation: Slab
- Roof: Metal
Condition
- Year built: 1974
Utilities & green energy
- Electric: 200 Amps
- Sewer: Public Sewer
- Water: Public
Community & HOA
Community
- Features: Park, Playground, Golf, Shopping/Mall, Library, Clubhouse, Other
HOA
- Has HOA: No
Location
- Region: Buckhannon
Financial & listing details
- Price per square foot: $87/sqft
- Tax assessed value: $100,500
- Annual tax amount: $399
- Date on market: 4/3/2026
- Electric utility on property: Yes
Price history
| Date | Event | Price |
|---|---|---|
| 5/22/2026 | Sold | $159,000-0.6%$87/sqft |
Source:  NCWV REIN #10164057 Report a problem NCWV REIN #10164057 Report a problem | ||
| 4/4/2026 | Contingent | $159,900$87/sqft |
Source: NCWV REIN #10164057 Report a problem | ||
| 4/3/2026 | Listed for sale | $159,900+64.8%$87/sqft |
Source: NCWV REIN #10164057 Report a problem | ||
| 7/6/2021 | Sold | $97,000-11.8%$53/sqft |
Source: Public Record Report a problem | ||
| 11/4/2019 | Sold | $110,000-4.3%$60/sqft |
Source: Public Record Report a problem | ||
| 5/9/2008 | Listing removed | $115,000$63/sqft |
Source: Coldwell Banker** Report a problem | ||
| 4/17/2008 | Listed for sale | $115,000$63/sqft |
Source: Coldwell Banker** Report a problem | ||
Public tax history
| Year | Property taxes | Tax assessment |
|---|---|---|
| 2025 | $409 -0.5% | $60,300 -0.5% |
| 2024 | $411 -21% | $60,600 +1.8% |
| 2023 | $521 +2.9% | $59,520 +2.9% |
| 2022 | $506 +2% | $57,840 +2% |
| 2021 | $496 | $56,700 +0.1% |
| 2020 | -- | $56,640 +4.3% |
| 2019 | $475 -0.9% | $54,300 -0.9% |
| 2018 | $480 +1.1% | $54,780 +1.1% |
| 2017 | $474 +0.6% | $54,180 +0.6% |
| 2016 | $472 +1.7% | $53,880 +1.7% |
| 2015 | $464 +14.4% | $52,980 +14.4% |
| 2014 | $406 +3.9% | $46,320 +1.3% |
| 2013 | $390 | $45,720 +2.4% |
| 2012 | $390 +1.3% | $44,640 +1.5% |
| 2011 | $385 +2.2% | $43,980 +0.5% |
| 2010 | $377 +4% | $43,740 +3.7% |
| 2009 | $362 +3.2% | $42,180 +3.4% |
| 2008 | $351 +3.3% | $40,800 +3.5% |
| 2007 | $340 +17.5% | $39,420 +20.8% |
| 2006 | $289 +12.8% | $32,640 +14.3% |
| 2005 | $256 | $28,560 +2.6% |
| 2004 | -- | $27,840 +6.9% |
| 2003 | -- | $26,040 -4.4% |
| 2002 | -- | $27,240 +1.3% |
| 2001 | -- | $26,880 |
Find assessor info on the county website
Neighborhood: 26201
Nearby homes
- $159,9003 bd1 ba1.3k sqft50 Hillside Dr, Buckhannon, WV 26201Off Market
- $171,4003 bd1 ba1.1k sqft223 Norvell Dr, Buckhannon, WV 26201Off Market
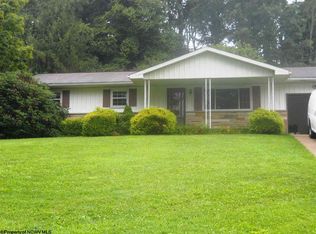
- $13,900-- bd-- ba-- sqft72 Hillside Dr, Buckhannon, WV 26201Off Market
- $17,900-- bd-- ba-- sqftNorvell Dr, Buckhannon, WV 26201Off Market
- $182,9003 bd1 ba1.2k sqft175 Norvell Dr, Buckhannon, WV 26201Off Market
- $185,0003 bd2 ba1.5k sqft241 Norvell Dr, Buckhannon, WV 26201Sold
- $7,2003 bd2 ba2.1k sqft6 Hillside Dr, Buckhannon, WV 26201Off Market
- $220,2004 bd3 ba2.8k sqft178 Norvell Dr, Buckhannon, WV 26201Off Market
Nearby schools
GreatSchools rating
- 6/10Tennerton Elementary SchoolGrades: PK-5Distance: 0.5 mi
- 4/10B-U Middle SchoolGrades: 6-8Distance: 0.4 mi
- 1/10Buckhannon Upshur High SchoolGrades: 9-12Distance: 1.1 mi
Schools provided by the listing agent
- Elementary: Tennerton Elementary
- Middle: Buckhannon-Upshur Middle
- High: Buckhannon-Upshur High
- District: Upshur
Source: NCWV REIN. This data may not be complete. We recommend contacting the local school district to confirm school assignments for this home.


Get pre-qualified for a loan
At Zillow Home Loans, we can pre-qualify you in as little as 5 minutes with no impact to your credit score.An equal housing lender. NMLS #10287.
- West Virginia
- Upshur County
- Buckhannon
- 26201
- 30 Hillside Dr
Nearby cities
Nearby neighborhoods
Nearby zip codes
Other Buckhannon Topics
