A Ranch Home on a serine 1/2 acre lot in Spring Ford Schools looking upon abundant nature and picturesque view points. This expansive 1800+Sq Ft 3 Bedroom, 2.5 Bathroom home featuring a semi finished walkout basement & 2 car attached garage offering an opportunity to bring your vision and reestablish the home with your dream in mind. What a solid and expansive canvas to call your own in this low traffic corridor with just a few wonderful neighbors around as nature takes over the surrounding land. The recessed front patio offers a peaceful location for morning coffee. Upon entry from the front patio, you're greeted by gorgeous solid hardwood floors which expand through the majority of the main floor. The living room attracts natural light from the front widows, features a cozy stone wood burning fireplace, and flows seamlessly into the dining space. Find love in the flow of hosting space in this home. The centralized dining space transitions both to a Sun/Florida room as well as directly in to the galley kitchen on the rear of house. The kitchen boast granite counters on top of solid wood cabinetry, functional island, and scenic view points from the 11x9 breakfast room offset. The seamless sun room area also offers wonderful view points nature and lands surrounding as well as access to the rear deck. The 3 sizable bedrooms and 2 full bathrooms are located on the opposite side of the of this sprawling main floor. The primary bedroom located on the front of the home, hosts a smaller full bathroom with stall shower, 2 closets, and those gorgeous hardwood floors. The 2 remaining sizable bedrooms both offer nice closet space and have the noted solid hardwoods. A full hall bathroom with tub shower completes the main floor of your future home. The massive walkout basement on this home features large finished section with a lovely pointed brick wall & hearth for a wood stove, classic bar area, half bath, and even full windows for natural light. A laundry area and mechanical room is offset the finished area. A large workshop is located on the opposite side of the home and providing full walkout access to this basement area. Enclosed porch access off of the kitchen leads you directly into your oversized front access 20x20 garage with storage selves. Love the architecture, the beautiful stone front, the walkout grade, and the expansive opportunity you have to bring you vision and make your dreams come true upon this serine setting at 30 Hockle Road, Spring Ford School District. Call Today to Schedule your Dream Opportunity!
Sold for $440,000
$440,000
30 Hockle Rd, Schwenksville, PA 19473
3beds
2,443sqft
Single Family Residence
Built in 1958
0.49 Acres Lot
$459,500 Zestimate®
$180/sqft
$3,398 Estimated rent
Home value
$459,500
$427,000 - $496,000
$3,398/mo
Zestimate® history
Owner options
List your home for rent
$3,398/mo
Rent Zestimate®
Find your next renter with Zillow Rental Manager. Plus, with online applications, you can quickly screen prospective tenants – for free.
$3,398/mo
Rent Zestimate®
Refinance and save
$3,028/mo
Est. payment
Refinancing to a lower rate could help reduce your monthly payments and save thousands over the life of the loan.
$3,028/mo
Est. payment
Explore your selling options
Work with a Zillow partner agent
Leverage their expertise and Zillow's premium Showcase listings to get your home seen by more buyers.
Get startedList with your own agent
Get your home in front of millions of buyers by listing it on Zillow.
Learn how to do itSell it yourself
Take full control of how buyers see your home on Zillow by listing For Sale by Owner (FSBO).
List your homeWhat's special
Semi finished walkout basementRecessed front patioGalley kitchenLarge workshopMassive walkout basementRear deckScenic view points
Zillow last checked:
Listing updated:
Listed by:
Keith Kline 610-213-1473,
Coldwell Banker Hearthside Realtors-Collegeville,
Listing Team: Keith Kline Real Estate Team, Co-Listing Team: Keith Kline Real Estate Team,Co-Listing Agent: Jessica Fontaine-Burgess 610-597-3666,
Coldwell Banker Hearthside Realtors-Collegeville
Bought with:
Mariel Gniewoz, 336535
Keller Williams Real Estate-Montgomeryville
Stacey Infanti, 356946
Keller Williams Real Estate-Montgomeryville
Source: Bright MLS,MLS#: PAMC2128616
Facts & features
Interior
Bedrooms & bathrooms
- Bedrooms: 3
- Bathrooms: 3
- Full bathrooms: 2
- 1/2 bathrooms: 1
- Main level bathrooms: 2
- Main level bedrooms: 3
Rooms
- Room types: Living Room, Dining Room, Primary Bedroom, Bedroom 2, Bedroom 3, Kitchen, Basement, Breakfast Room, Sun/Florida Room, Laundry, Primary Bathroom, Half Bath
Primary bedroom
- Features: Flooring - HardWood
- Level: Main
- Area: 182 Square Feet
- Dimensions: 13 x 14
Bedroom 2
- Features: Flooring - HardWood
- Level: Main
- Area: 120 Square Feet
- Dimensions: 10 x 12
Bedroom 2
- Features: Bathroom - Tub Shower
- Level: Main
- Area: 49 Square Feet
- Dimensions: 7 x 7
Bedroom 3
- Features: Flooring - HardWood
- Level: Main
- Area: 154 Square Feet
- Dimensions: 11 x 14
Primary bathroom
- Features: Bathroom - Stall Shower
- Level: Main
- Area: 30 Square Feet
- Dimensions: 6 x 5
Basement
- Features: Flooring - Concrete, Basement - Finished
- Level: Lower
- Area: 621 Square Feet
- Dimensions: 23 x 27
Basement
- Features: Basement - Unfinished
- Level: Lower
- Area: 230 Square Feet
- Dimensions: 10 x 23
Basement
- Features: Basement - Unfinished
- Level: Lower
- Area: 120 Square Feet
- Dimensions: 10 x 12
Breakfast room
- Features: Breakfast Room, Flooring - Carpet
- Level: Main
- Area: 99 Square Feet
- Dimensions: 11 x 9
Dining room
- Features: Flooring - Carpet
- Level: Main
- Area: 154 Square Feet
- Dimensions: 11 x 14
Half bath
- Level: Lower
- Area: 24 Square Feet
- Dimensions: 4 x 6
Kitchen
- Features: Flooring - Tile/Brick, Kitchen - Electric Cooking, Granite Counters, Kitchen Island
- Level: Main
- Area: 120 Square Feet
- Dimensions: 10 x 12
Laundry
- Level: Lower
- Area: 120 Square Feet
- Dimensions: 10 x 12
Living room
- Features: Flooring - HardWood, Fireplace - Wood Burning
- Level: Main
- Area: 273 Square Feet
- Dimensions: 13 x 21
Other
- Features: Flooring - Carpet
- Level: Main
- Area: 165 Square Feet
- Dimensions: 11 x 15
Heating
- Baseboard, Oil
Cooling
- Central Air, Electric
Appliances
- Included: Microwave, Dryer, Washer, Refrigerator, Oven/Range - Electric, Trash Compactor, Water Heater
- Laundry: In Basement, Laundry Room
Features
- Bar, Bathroom - Tub Shower, Bathroom - Stall Shower, Breakfast Area, Combination Kitchen/Dining, Dining Area, Entry Level Bedroom, Floor Plan - Traditional, Plaster Walls
- Flooring: Carpet, Hardwood
- Basement: Full,Exterior Entry,Partially Finished,Rear Entrance,Walk-Out Access,Workshop,Shelving
- Number of fireplaces: 1
- Fireplace features: Mantel(s), Wood Burning, Stone
Interior area
- Total structure area: 3,068
- Total interior livable area: 2,443 sqft
- Finished area above ground: 1,818
- Finished area below ground: 625
Property
Parking
- Total spaces: 6
- Parking features: Driveway, Attached Carport
- Carport spaces: 2
- Uncovered spaces: 4
Accessibility
- Accessibility features: None
Features
- Levels: One
- Stories: 1
- Patio & porch: Deck, Patio
- Pool features: None
- Has view: Yes
- View description: Pasture
Lot
- Size: 0.49 Acres
- Dimensions: 100.00 x 0.00
- Features: Front Yard, Rear Yard, Sloped, Rural
Details
- Additional structures: Above Grade, Below Grade
- Parcel number: 370001222001
- Zoning: RES
- Special conditions: Standard
Construction
Type & style
- Home type: SingleFamily
- Architectural style: Ranch/Rambler
- Property subtype: Single Family Residence
Materials
- Masonry, Block, Asbestos
- Foundation: Block
- Roof: Asphalt,Shingle
Condition
- Good
- New construction: No
- Year built: 1958
Utilities & green energy
- Electric: 100 Amp Service
- Sewer: On Site Septic
- Water: Well
- Utilities for property: Above Ground, Cable
Community & HOA
Community
- Subdivision: None Available
HOA
- Has HOA: No
Location
- Region: Schwenksville
- Municipality: LIMERICK TWP
Financial & listing details
- Price per square foot: $180/sqft
- Tax assessed value: $143,310
- Annual tax amount: $5,967
- Date on market: 2/7/2025
- Listing agreement: Exclusive Right To Sell
- Listing terms: Conventional,Cash
- Inclusions: Kitchen Fridge, Basement Fridge, Washer, Dryer, Stand Up Freezer-basement.
- Ownership: Fee Simple
- Road surface type: Tar and Chip
Price history
| Date | Event | Price |
|---|---|---|
| 3/27/2025 | Sold | $440,000$180/sqft |
Source:  Bright MLS #PAMC2128616 Report a problem Bright MLS #PAMC2128616 Report a problem | ||
| 2/19/2025 | Pending sale | $440,000$180/sqft |
Source: Bright MLS #PAMC2128616 Report a problem | ||
| 2/7/2025 | Listed for sale | $440,000$180/sqft |
Source: Bright MLS #PAMC2128616 Report a problem | ||
Public tax history
| Year | Property taxes | Tax assessment |
|---|---|---|
| 2025 | $5,901 +8% | $143,310 |
| 2024 | $5,462 | $143,310 |
| 2023 | $5,462 +6.9% | $143,310 |
| 2022 | $5,108 +2.4% | $143,310 |
| 2021 | $4,988 +2.6% | $143,310 |
| 2020 | $4,862 +1.9% | $143,310 |
| 2019 | $4,773 +1.9% | $143,310 |
| 2018 | $4,685 +1.2% | $143,310 |
| 2017 | $4,629 +2.5% | $143,310 |
| 2016 | $4,518 +2% | $143,310 |
| 2015 | $4,429 +2% | $143,310 |
| 2014 | $4,343 +2.9% | $143,310 |
| 2013 | $4,219 +2.7% | $143,310 |
| 2012 | $4,107 +4.5% | $143,310 |
| 2011 | $3,932 +1.7% | $143,310 |
| 2010 | $3,866 +3.4% | $143,310 |
| 2009 | $3,740 +4.2% | $143,310 |
| 2008 | $3,590 +3% | -- |
| 2007 | $3,487 +3.3% | -- |
| 2006 | $3,377 +3.3% | -- |
| 2005 | $3,270 +3.9% | -- |
| 2004 | $3,147 +4.9% | -- |
| 2003 | $3,001 +4.9% | -- |
| 2002 | $2,862 +7.8% | -- |
| 2000 | $2,656 +6.7% | -- |
| 1999 | $2,489 | -- |
Find assessor info on the county website
Neighborhood: 19473
Nearby homes
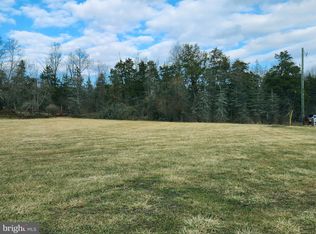
- $280,0001.31 acres0 Hockle Rd, Schwenksville, PA 19473Sold
- $1,000-- bd-- ba-- sqftHockle Rd, SCHWENKSVILLE, PA 19473Off Market
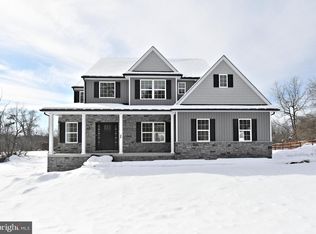
- $889,0004 bd3 ba2.8k sqft36 Hockle Rd, Schwenksville, PA 19473Sold
- $655,0004 bd4 ba2.6k sqft42 Hockle Rd, Schwenksville, PA 19473Sold
- $462,3003 bd2 ba2.3k sqft24 Hockle Rd, Schwenksville, PA 19473Off Market
- $850,0003 bd3 ba3k sqft111 Mine Run Rd, Schwenksville, PA 19473Sold
- $601,5004 bd3 ba3k sqftGame Farm Rd #LOT 18, Schwenksville, PA 19473Off Market
- $759,6004 bd2 ba3.2k sqft311 Game Farm Rd, Schwenksville, PA 19473Off Market
Nearby schools
GreatSchools rating
- 7/10Evans El SchoolGrades: PK-4Distance: 1.6 mi
- 9/10Spring-Ford Middle School 7th Grade CenterGrades: 7Distance: 4.5 mi
- 9/10Spring-Ford Senior High School 10-12 Grade CenterGrades: 9-12Distance: 4.6 mi
Schools provided by the listing agent
- Elementary: Evans
- Middle: Springford
- High: Springford
- District: Spring-ford Area
Source: Bright MLS. This data may not be complete. We recommend contacting the local school district to confirm school assignments for this home.
Get a cash offer in 3 minutes
Find out how much your home could sell for in as little as 3 minutes with a no-obligation cash offer.
Estimated market value
$459,500
Get a cash offer in 3 minutes
Find out how much your home could sell for in as little as 3 minutes with a no-obligation cash offer.
Estimated market value
$459,500
- Pennsylvania
- Montgomery County
- Schwenksville
- 19473
- 30 Hockle Rd
