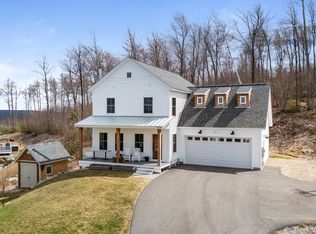
This Beautiful Custom Model Home (Cortland III Design), in desirable Autumn Oaks, has all the "Bells and Whistles"! Eye Catching Exterior w/Sleek Modern Farmhouse Finishes! Enjoy the Breathtaking Views of distant Mountains & Hills from your Lrg Trex Farmers Porch & Lrg Front Windows! The Front Yard has been Professionally Landscaped by "Shady Hill" accentuating the lawn with Native Plantings that bloom in different colors in all 3 Seasons that attract Hummingbirds & Butterflies! Upon entering the Home you are greeted with a Stunning Open Concept Liv Rm, Dining Area & Full Eat-in Kitchen! Features include: Soaring Cath Ceiling, Barn Sliding Drs, Gas Frpl w/Marble Surroumd & Shiplap Wall, Hrdwd Flrs, Lrg Windows, Black Granite Counters, Farmers Sink, Flr Undermount Cabinet Lighting, SS Appliances, Wlk-in Pantry & Sliding Dr to the Back Trex Deck w/Inviting Hot Tub! Both Front & Back Porches have Wood Beadboard Ceilings. The Spacious Primary Bedrm Suite has a 9' Tray Ceiling w/Mood Lighting, Wlk-in Clst & Pretty Private Bath! The other side of the Home has 2 Bedrms w/Dbl Clsts, a Full Bath w/Quartz Vanity & 2 Hall Clsts. The Laundry Rm is located off the Mudrm. The LL Walkout Basement is totally finished w/the same High Quality Workmanship as the 1st flr! Features: LVT Flrs, Seperate Zone, Recessed Lts, Office w/Dbl Clst, Full Bath, 4th Bedrm w/Dbl Clst, (3 Bedrm Septic), Huge Exercise Rm (some equipment nego) & lots of extra space to Entertain! Immediate Occupancy!
Closed
Listed by: Keller Williams Realty-Metropolitan • Karen F Cormier
Bought with: Keller Williams Realty-Metropolitan
$840,000
30 Holden Lane, Milford, NH 03055
4beds
3,748sqft
Ranch
Built in 2020
1.23 Acres Lot
$849,400 Zestimate®
$224/sqft
$5,067 Estimated rent
Home value
$849,400
$781,000 - $917,000
$5,067/mo
Zestimate® history
Owner options
List your home for rent
$5,067/mo
Rent Zestimate®
Find your next renter with Zillow Rental Manager. Plus, with online applications, you can quickly screen prospective tenants – for free.
$5,067/mo
Rent Zestimate®
Refinance and save
$4,608/mo
Est. payment
Refinancing to a lower rate could help reduce your monthly payments and save thousands over the life of the loan.
$4,608/mo
Est. payment
Explore your selling options
Work with a Zillow partner agent
Leverage their expertise and Zillow's premium Showcase listings to get your home seen by more buyers.
Get startedList with your own agent
Get your home in front of millions of buyers by listing it on Zillow.
Learn how to do itSell it yourself
Take full control of how buyers see your home on Zillow by listing For Sale by Owner (FSBO).
List your homeWhat's special
Native plantingsBlack granite counters
Zillow last checked:
Listing updated:
Listed by:
Karen F Cormier,
Keller Williams Realty-Metropolitan 603-232-8282
Bought with:
Candace Grocott
Keller Williams Realty-Metropolitan
Source: PrimeMLS,MLS#: 5061192
Facts & features
Interior
Bedrooms & bathrooms
- Bedrooms: 4
- Bathrooms: 3
- Full bathrooms: 2
- 3/4 bathrooms: 1
Heating
- Propane, Forced Air, Zoned, Wall Furnace
Cooling
- Central Air, Zoned
Appliances
- Included: Dishwasher, Dryer, Gas Range, Refrigerator, Washer, Tankless Water Heater, Exhaust Fan
- Laundry: 1st Floor Laundry
Features
- Cathedral Ceiling(s), Dining Area, Kitchen Island, Kitchen/Dining, Living/Dining, Primary BR w/ BA, Vaulted Ceiling(s), Walk-In Closet(s)
- Flooring: Carpet, Ceramic Tile, Manufactured, Wood
- Basement: Climate Controlled,Concrete,Daylight,Finished,Full,Interior Stairs,Walkout,Interior Access,Exterior Entry,Basement Stairs,Walk-Out Access
- Number of fireplaces: 1
- Fireplace features: Gas, 1 Fireplace
Interior area
- Total structure area: 3,768
- Total interior livable area: 3,748 sqft
- Finished area above ground: 1,880
- Finished area below ground: 1,868
Property
Parking
- Total spaces: 2
- Parking features: Shared Driveway, Paved, Auto Open, Direct Entry, Finished, Driveway, Parking Spaces 3 - 5, Attached
- Garage spaces: 2
- Has uncovered spaces: Yes
Accessibility
- Accessibility features: 1st Floor Bedroom, 1st Floor Full Bathroom, One-Level Home, 1st Floor Laundry
Features
- Levels: One,Walkout Lower Level
- Stories: 1
- Patio & porch: Porch, Covered Porch
- Exterior features: Deck
- Has spa: Yes
- Spa features: Heated
- Fencing: Partial
- Has view: Yes
- View description: Mountain(s)
- Frontage length: Road frontage: 140
Lot
- Size: 1.23 Acres
- Features: Landscaped, Sloped, Subdivided, Near Shopping, Neighborhood, Near School(s)
Details
- Parcel number: MFRDM45B3L37
- Zoning description: Residential
- Other equipment: Radon Mitigation, Standby Generator
Construction
Type & style
- Home type: SingleFamily
- Architectural style: Ranch
- Property subtype: Ranch
Materials
- Vinyl Siding
- Foundation: Concrete
- Roof: Architectural Shingle
Condition
- New construction: No
- Year built: 2020
Utilities & green energy
- Electric: 200+ Amp Service, Circuit Breakers, Generator Ready, Underground
- Sewer: 1250 Gallon, Concrete, Private Sewer, Septic Design Available, Septic Tank
- Utilities for property: Cable at Site, Propane, Underground Utilities
Community & HOA
Community
- Security: HW/Batt Smoke Detector
- Subdivision: Autumn Oaks
Location
- Region: Milford
Financial & listing details
- Price per square foot: $224/sqft
- Tax assessed value: $558,600
- Annual tax amount: $13,220
- Date on market: 9/13/2025
- Road surface type: Paved
Price history
| Date | Event | Price |
|---|---|---|
| 10/31/2025 | Sold | $840,000-1.2%$224/sqft |
Source:  PrimeMLS #5061192 Report a problem PrimeMLS #5061192 Report a problem | ||
| 10/18/2025 | Contingent | $849,900$227/sqft |
Source: PrimeMLS #5061192 Report a problem | ||
| 9/13/2025 | Listed for sale | $849,900$227/sqft |
Source: PrimeMLS #5061192 Report a problem | ||
Public tax history
| Year | Property taxes | Tax assessment |
|---|---|---|
| 2024 | $13,222 +6.8% | $558,600 |
| 2023 | $12,384 +6.6% | $558,600 |
| 2022 | $11,613 +12.7% | $558,600 +9.3% |
| 2021 | $10,303 +311.5% | $511,300 +418% |
| 2020 | $2,504 -2.3% | $98,700 |
| 2019 | $2,563 +51160% | $98,700 +57283.7% |
| 2018 | $5 +25% | $172 +14.7% |
| 2017 | $4 | $150 -2.6% |
| 2016 | $4 | $154 |
Find assessor info on the county website
Neighborhood: 03055
Nearby homes
- $638,0003 bd3 ba2k sqft24 Holden Ln, Milford, NH 03055Sold
- $860,2005 bd4 ba2.9k sqft18 Holden Ln, Milford, NH 03055Off Market
- $729,7003 bd3 ba2.1k sqft34 Holden Ln, Milford, NH 03055Off Market
- $727,5003 bd2 ba1.7k sqft10 Holden Ln, Milford, NH 03055Off Market
- $749,5003 bd2 ba2k sqft27 Holden Ln, Milford, NH 03055Off Market
- $733,1003 bd3 ba1.8k sqft19 Holden Ln, Milford, NH 03055Off Market
- $751,0003 bd3 ba1.9k sqft33 Holden Ln, Milford, NH 03055Off Market
- $687,5003 bd3 ba1.6k sqft107 Boynton Hill Road, Milford, NH 03055Off Market
Nearby schools
GreatSchools rating
- 5/10Heron Pond Elementary SchoolGrades: 2-5Distance: 1.8 mi
- 7/10Milford Middle SchoolGrades: 6-8Distance: 3.2 mi
- 4/10Milford High SchoolGrades: 9-12Distance: 3.2 mi
Schools provided by the listing agent
- Elementary: Heron Pond Elementary School
- Middle: Milford Middle School
- High: Milford High School
- District: Milford School District
Source: PrimeMLS. This data may not be complete. We recommend contacting the local school district to confirm school assignments for this home.
Get a cash offer in 3 minutes
Find out how much your home could sell for in as little as 3 minutes with a no-obligation cash offer.
Estimated market value
$849,400
Get a cash offer in 3 minutes
Find out how much your home could sell for in as little as 3 minutes with a no-obligation cash offer.
Estimated market value
$849,400
- New Hampshire
- Hillsborough County
- Milford
- 03055
- 30 Holden Lane
Nearby cities
Nearby zip codes
Other Milford Topics
