Welcome to Osage City! Neat and tidy, this rancher has been updated for 21st century living. Meticulously redesigned with attention to detail throughout, no surfaces have been left untouched. Imagine yourself drinking coffee and watching the spring storms in the sun room. Entering the home, a kitchen large enough for several cooks, living, and dining spaces allow for comfortable gatherings, yet are cozy enough for quiet evenings and everyday living. Two secondary bedrooms share an updated bathroom. The spacious primary bedroom, complete with enviable walk-in closet, is tucked away, complete with en suite bath that provides the feel of a vacation retreat. The back deck has just the right amount of privacy for a summer barbecue. The garage/workshop space is anyone’s dream. Throughout the home, there are thoughtfully designed storage spaces allowing for practicality and convenience. From the roof/gutters, to the flooring, everything is new and newer, please check out the list of improvements. Conveniently located to downtown, medical facilities, and the Flint Hills Nature Trail. As an added bonus, sellers have planted two apple trees, and there is a strawberry patch ready to provide additional deliciousness to this already pleasing home. Take a tour and prepare to fall in love with the home and the surrounding community.
Sold
Price Unknown
30 Holliday St, Osage City, KS 66523
3beds
1,792sqft
Single Family Residence, Residential
Built in 1930
0.41 Acres Lot
$253,500 Zestimate®
$--/sqft
$1,518 Estimated rent
Home value
$253,500
Estimated sales range
Not available
$1,518/mo
Zestimate® history
Owner options
List your home for rent
$1,518/mo
Rent Zestimate®
Find your next renter with Zillow Rental Manager. Plus, with online applications, you can quickly screen prospective tenants – for free.
$1,518/mo
Rent Zestimate®
Refinance and save
Refinancing to a lower rate could help reduce your monthly payments and save thousands over the life of the loan.
Explore your selling options
Work with a Zillow partner agent
Leverage their expertise and Zillow's premium Showcase listings to get your home seen by more buyers.
Get startedList with your own agent
Get your home in front of millions of buyers by listing it on Zillow.
Learn how to do itSell it yourself
Take full control of how buyers see your home on Zillow by listing For Sale by Owner (FSBO).
List your homeWhat's special
Zillow last checked:
Listing updated:
Listed by:
Melissa Herdman 785-250-7020,
Kirk & Cobb, Inc.
Bought with:
Melissa Herdman, 00233019
Kirk & Cobb, Inc.
Source: Sunflower AOR as distributed by MLS GRID,MLS#: 238182
Facts & features
Interior
Bedrooms & bathrooms
- Bedrooms: 3
- Bathrooms: 2
- Full bathrooms: 2
Rooms
- Room types: 1st Floor Primary Bedroom, 1st Fl Full Bath
Primary bedroom
- Level: Main
- Area: 270
- Dimensions: 18 x 15
Bedroom 2
- Level: Main
- Area: 144
- Dimensions: 12 x 12
Bedroom 3
- Level: Main
- Area: 169
- Dimensions: 13 x 13
Dining room
- Level: Main
- Area: 117
- Dimensions: 9 x 13
Kitchen
- Level: Main
- Area: 127.4
- Dimensions: 9.8 x 13
Laundry
- Level: Main
Living room
- Level: Main
- Area: 310.5
- Dimensions: 13.5 x 23
Heating
- Natural Gas
Cooling
- Central Air
Appliances
- Laundry: Main Level
Features
- Basement: Crawl Space
- Has fireplace: No
Interior area
- Total structure area: 1,792
- Total interior livable area: 1,792 sqft
- Finished area above ground: 1,792
- Finished area below ground: 0
Property
Parking
- Total spaces: 2
- Parking features: Attached
- Attached garage spaces: 2
Lot
- Size: 0.41 Acres
Details
- Parcel number: 8931
- Special conditions: Standard,Arm's Length
Construction
Type & style
- Home type: SingleFamily
- Architectural style: Ranch
- Property subtype: Single Family Residence, Residential
Materials
- Frame
- Roof: Composition
Condition
- Year built: 1930
Utilities & green energy
- Water: Public
Community & HOA
Community
- Subdivision: Osage City
HOA
- Has HOA: No
Location
- Region: Osage City
Financial & listing details
- Tax assessed value: $64,800
- Annual tax amount: $944
- Date on market: 3/7/2025
- Cumulative days on market: 40 days
Price history
| Date | Event | Price |
|---|---|---|
| 6/4/2025 | Sold | -- |
Source:  Sunflower AOR as distributed by MLS GRID #238182 Report a problem Sunflower AOR as distributed by MLS GRID #238182 Report a problem | ||
| 5/3/2025 | Pending sale | $242,000$135/sqft |
Source: Sunflower AOR as distributed by MLS GRID #238182 Report a problem | ||
| 4/9/2025 | Price change | $242,000-3.2%$135/sqft |
Source: Sunflower AOR as distributed by MLS GRID #238182 Report a problem | ||
| 3/7/2025 | Listed for sale | $250,000+233.3%$140/sqft |
Source: Sunflower AOR as distributed by MLS GRID #238182 Report a problem | ||
| 12/29/2023 | Sold | -- |
Source: Sunflower AOR as distributed by MLS GRID #231800 Report a problem | ||
| 6/15/2023 | Listing removed | -- |
Source:  Heartland MLS as distributed by MLS GRID #2392466 Report a problem Heartland MLS as distributed by MLS GRID #2392466 Report a problem | ||
| 8/3/2022 | Price change | $75,000-6.3%$42/sqft |
Source: Heartland MLS as distributed by MLS GRID #2392466 Report a problem | ||
| 7/8/2022 | Listed for sale | $80,000$45/sqft |
Source: Heartland MLS as distributed by MLS GRID #2392466 Report a problem | ||
| 10/18/2012 | Sold | -- |
Source: Agent Provided Report a problem | ||
Public tax history
| Year | Property taxes | Tax assessment |
|---|---|---|
| 2025 | -- | $7,452 +7.5% |
| 2024 | $945 -7.9% | $6,931 |
| 2023 | $1,026 | $6,931 -26.9% |
| 2022 | -- | $9,476 +6.5% |
| 2021 | -- | $8,894 +4.8% |
| 2020 | $1,423 | $8,487 |
| 2019 | -- | $8,487 +6.4% |
| 2018 | -- | $7,980 |
| 2017 | -- | $7,980 +16.4% |
| 2016 | $1,185 | $6,853 -9.6% |
| 2015 | $1,185 | $7,578 -0.8% |
| 2013 | $1,185 | $7,637 -89% |
| 2010 | $1,185 | $69,700 |
Find assessor info on the county website
Neighborhood: 66523
Nearby homes
- $184,4002 bd1 ba1.6k sqft12 Holliday St, Osage City, KS 66523Off Market
- $177,1003 bd1 ba1.6k sqft34 Holliday St, Osage City, KS 66523Off Market

- $--3 bd2 ba2.9k sqft31 Holliday St, Osage City, KS 66523Sold
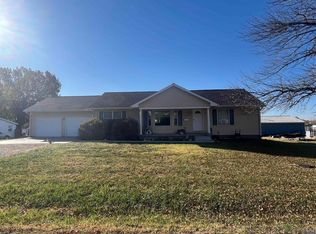
- $164,3003 bd2 ba1.2k sqft4 Holliday St, Osage City, KS 66523Off Market
- $197,5003 bd1 ba1.1k sqft35 Lakin St, Osage City, KS 66523Off Market
- $68,2003 bd1 ba624 sqft39 Holliday St, Osage City, KS 66523Off Market
- $111,1004 bd1 ba672 sqft127 N 1st St, Osage City, KS 66523Off Market
- $82,0003 bd2 ba1.6k sqft12 Holliday St, Osage city, KS 66523Off Market
Nearby schools
GreatSchools rating
- 7/10Osage City Elementary SchoolGrades: PK-5Distance: 0.6 mi
- 7/10Osage City Middle SchoolGrades: 6-8Distance: 0.7 mi
- 5/10Osage City High SchoolGrades: 9-12Distance: 0.6 mi
Schools provided by the listing agent
- Elementary: Osage City Elementary School/USD 420
- Middle: Osage City Middle School/USD 420
- High: Osage City High School/USD 420
Source: Sunflower AOR as distributed by MLS GRID. This data may not be complete. We recommend contacting the local school district to confirm school assignments for this home.
Sell for more on Zillow
Get a Zillow Showcase℠ listing at no additional cost and you could sell for .
$253,500
2% more
+$5,070
With Zillow Showcase(estimated)
$258,570
- Kansas
- Osage County
- Osage City
- 66523
- 30 Holliday St
Nearby cities
Nearby zip codes
Other Osage City Topics
