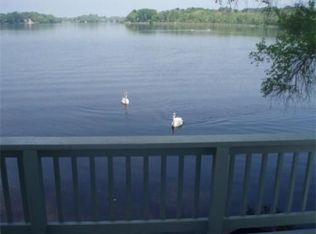
This waterfront home offers a picturesque setting with incredible views. The three-bedroom ranch is proudly sits on nearly half an acre of land. The kitchen features a breakfast nook, open floor plan, custom-built counter, wood stove, and ample windows for enjoying nature and beautiful sunrises/sunsets. The cozy family room has skylights and a cathedral ceiling, providing a perfect retreat after a long day. Additional amenities include a covered porch, large back deck, attached and detached garages, shared well for irrigation, automatic house generator, shed, ample parking, and central air conditioning. The property allows for boating, fishing, ice skating, toasting marshmallows and so much more. Conveniently located near commuter rail, schools, and shopping. This home offers a wonderful opportunity to enjoy a comfortable and active lifestyle.
Sold for $515,000
$515,000
30 Holmes St, Halifax, MA 02338
3beds
2,317sqft
Single Family Residence
Built in 1925
0.5 Acres Lot
$631,700 Zestimate®
$222/sqft
$3,371 Estimated rent
Home value
$631,700
$581,000 - $689,000
$3,371/mo
Zestimate® history
Owner options
List your home for rent
$3,371/mo
Rent Zestimate®
Find your next renter with Zillow Rental Manager. Plus, with online applications, you can quickly screen prospective tenants – for free.
$3,371/mo
Rent Zestimate®
Refinance and save
$3,432/mo
Est. payment
Refinancing to a lower rate could help reduce your monthly payments and save thousands over the life of the loan.
$3,432/mo
Est. payment
Explore your selling options
Work with a Zillow partner agent
Leverage their expertise and Zillow's premium Showcase listings to get your home seen by more buyers.
Get startedList with your own agent
Get your home in front of millions of buyers by listing it on Zillow.
Learn how to do itSell it yourself
Take full control of how buyers see your home on Zillow by listing For Sale by Owner (FSBO).
List your homeWhat's special
Breakfast nookIce skatingCozy family roomWaterfront homeCustom-built counterOpen floor planAmple windows
Zillow last checked:
Listing updated:
Listed by:
The Donna and Nadine Team 781-588-0386,
Boston Connect Real Estate 781-826-8000
Bought with:
The Loonie Team
Loonie Team Realty
Source: MLS PIN,MLS#: 73194942
Facts & features
Interior
Bedrooms & bathrooms
- Bedrooms: 3
- Bathrooms: 2
- Full bathrooms: 1
- 1/2 bathrooms: 1
Primary bedroom
- Features: Ceiling Fan(s), Cedar Closet(s), Flooring - Wall to Wall Carpet
- Level: First
- Area: 231
- Dimensions: 11 x 21
Bedroom 2
- Features: Ceiling Fan(s), Closet, Flooring - Wood, Recessed Lighting
- Level: First
- Area: 143
- Dimensions: 11 x 13
Bedroom 3
- Features: Ceiling Fan(s), Closet, Flooring - Wood, Recessed Lighting
- Level: First
- Area: 120
- Dimensions: 10 x 12
Primary bathroom
- Features: No
Bathroom 1
- Features: Bathroom - Full, Bathroom - Tiled With Shower Stall, Flooring - Wood, Countertops - Stone/Granite/Solid, Recessed Lighting, Remodeled
- Level: First
- Area: 90
- Dimensions: 9 x 10
Bathroom 2
- Features: Bathroom - Half, Flooring - Stone/Ceramic Tile
- Level: First
- Area: 30
- Dimensions: 5 x 6
Dining room
- Features: Ceiling Fan(s), Closet/Cabinets - Custom Built, Flooring - Stone/Ceramic Tile, Window(s) - Bay/Bow/Box, Deck - Exterior, Open Floorplan, Recessed Lighting, Slider
- Level: First
- Area: 190
- Dimensions: 10 x 19
Family room
- Features: Skylight, Cathedral Ceiling(s), Ceiling Fan(s), Flooring - Wood, French Doors, Cable Hookup, Recessed Lighting, Remodeled
- Level: First
- Area: 336
- Dimensions: 16 x 21
Kitchen
- Features: Flooring - Stone/Ceramic Tile, Countertops - Stone/Granite/Solid, Breakfast Bar / Nook, Cable Hookup
- Level: First
- Area: 204
- Dimensions: 12 x 17
Living room
- Features: Ceiling Fan(s), Closet, Cable Hookup, Deck - Exterior, Exterior Access, Flooring - Engineered Hardwood
- Level: First
- Area: 288
- Dimensions: 16 x 18
Heating
- Central, Forced Air, Oil, Electric, Fireplace
Cooling
- Central Air
Appliances
- Included: Water Heater, Oven, Dishwasher, Disposal, Microwave, Range, Refrigerator, Washer, Dryer, Plumbed For Ice Maker
- Laundry: Laundry Closet, Electric Dryer Hookup, Exterior Access, Washer Hookup, First Floor
Features
- Open Floorplan, Slider, Closet/Cabinets - Custom Built, Recessed Lighting, Sun Room, Bonus Room, Sitting Room, Loft
- Flooring: Wood, Tile, Vinyl, Carpet, Engineered Hardwood, Flooring - Vinyl, Concrete, Flooring - Wood, Flooring - Wall to Wall Carpet
- Doors: French Doors
- Windows: Insulated Windows, Screens
- Basement: Partial,Partially Finished,Interior Entry,Concrete
- Number of fireplaces: 1
- Fireplace features: Wood / Coal / Pellet Stove
Interior area
- Total structure area: 2,317
- Total interior livable area: 2,317 sqft
Property
Parking
- Total spaces: 13
- Parking features: Attached, Detached, Garage Door Opener, Workshop in Garage, Garage Faces Side, Paved Drive, Shared Driveway, Off Street, Paved
- Attached garage spaces: 3
- Uncovered spaces: 10
Features
- Patio & porch: Deck - Exterior, Deck, Covered
- Exterior features: Deck, Covered Patio/Deck, Rain Gutters, Storage, Sprinkler System, Screens, Stone Wall
- Has view: Yes
- View description: Scenic View(s), Water, Dock/Mooring, Lake
- Has water view: Yes
- Water view: Dock/Mooring,Lake,Water
- Waterfront features: Waterfront, Lake, Pond, Dock/Mooring, Frontage, Direct Access, Private, Lake/Pond, Direct Access, Frontage, 0 to 1/10 Mile To Beach, Beach Ownership(Private)
Lot
- Size: 0.5 Acres
Details
- Parcel number: M:54 P:2,1015493
- Zoning: Resid
Construction
Type & style
- Home type: SingleFamily
- Architectural style: Ranch
- Property subtype: Single Family Residence
Materials
- Frame
- Foundation: Concrete Perimeter, Irregular
- Roof: Shingle
Condition
- Year built: 1925
Utilities & green energy
- Electric: Generator, Circuit Breakers, 200+ Amp Service, Generator Connection
- Sewer: Private Sewer
- Water: Public, Shared Well
- Utilities for property: for Electric Range, for Electric Oven, for Electric Dryer, Washer Hookup, Icemaker Connection, Generator Connection
Green energy
- Energy efficient items: Thermostat
Community & HOA
Community
- Features: Public Transportation, Shopping, Tennis Court(s), Park, Stable(s), Golf, House of Worship, T-Station
- Subdivision: East Monponsett Lake
HOA
- Has HOA: No
Location
- Region: Halifax
Financial & listing details
- Price per square foot: $222/sqft
- Tax assessed value: $534,800
- Annual tax amount: $7,958
- Date on market: 7/30/2026
Price history
| Date | Event | Price |
|---|---|---|
| 4/17/2024 | Sold | $515,000-20.8%$222/sqft |
Source: MLS PIN #73194942 Report a problem | ||
| 3/6/2024 | Contingent | $650,000$281/sqft |
Source: MLS PIN #73194942 Report a problem | ||
| 2/26/2024 | Price change | $650,000-3%$281/sqft |
Source: MLS PIN #73194942 Report a problem | ||
| 2/12/2024 | Price change | $670,000-2.2%$289/sqft |
Source: MLS PIN #73194942 Report a problem | ||
| 1/31/2024 | Listed for sale | $685,000$296/sqft |
Source: MLS PIN #73194942 Report a problem | ||
| 1/21/2024 | Contingent | $685,000$296/sqft |
Source: MLS PIN #73194942 Report a problem | ||
| 1/19/2024 | Listed for sale | $685,000+53.9%$296/sqft |
Source: MLS PIN #73194942 Report a problem | ||
| 7/31/2017 | Sold | $445,000+11.3%$192/sqft |
Source: Public Record Report a problem | ||
| 6/11/2017 | Pending sale | $400,000$173/sqft |
Source: Coldwell Banker Residential Brokerage - Franklin #72174267 Report a problem | ||
| 6/1/2017 | Listed for sale | $400,000+233.3%$173/sqft |
Source: Coldwell Banker Residential Brokerage - Franklin #72174267 Report a problem | ||
| 9/1/2011 | Sold | $120,000$52/sqft |
Source: Public Record Report a problem | ||
Public tax history
| Year | Property taxes | Tax assessment |
|---|---|---|
| 2025 | $7,569 -8.5% | $530,400 -7.7% |
| 2024 | $8,271 +3.9% | $574,400 +7.4% |
| 2023 | $7,958 +8.9% | $534,800 +27.2% |
| 2022 | $7,309 | $420,300 |
| 2021 | $7,309 +3.7% | $420,300 +4% |
| 2020 | $7,046 +2.7% | $404,000 +2.9% |
| 2019 | $6,860 +8.2% | $392,700 +9.3% |
| 2018 | $6,340 +6.8% | $359,200 +12.1% |
| 2017 | $5,935 -2.7% | $320,300 +1% |
| 2016 | $6,102 +1.4% | $317,000 |
| 2015 | $6,020 +5.2% | $317,000 +3.4% |
| 2014 | $5,722 +6% | $306,500 +2.1% |
| 2013 | $5,399 +9.6% | $300,100 +2.4% |
| 2012 | $4,926 +3.4% | $293,200 -3% |
| 2011 | $4,766 -0.6% | $302,200 -11.8% |
| 2010 | $4,796 -1.4% | $342,800 -6.1% |
| 2009 | $4,863 +2.4% | $365,100 -0.3% |
| 2008 | $4,748 +3.4% | $366,100 -6.1% |
| 2007 | $4,591 +11.2% | $389,700 +13.4% |
| 2006 | $4,130 +8.7% | $343,600 +4.9% |
| 2005 | $3,799 +1.5% | $327,500 +12% |
| 2004 | $3,744 +10.7% | $292,300 +18.9% |
| 2003 | $3,381 +22.4% | $245,900 +32.4% |
| 2001 | $2,763 | $185,700 |
Find assessor info on the county website
Neighborhood: 02338
Nearby homes
- $533,4003 bd1 ba1k sqft34 Holmes St, Halifax, MA 02338Off Market
- $605,9003 bd2 ba1.6k sqft28 Holmes St, Halifax, MA 02338Off Market
- $690,5003 bd2 ba2k sqft24 Holmes St, Halifax, MA 02338Off Market
- $454,2002 bd1 ba1.2k sqft25 Holmes St, Halifax, MA 02338Off Market
- $255,0004 bd1 ba1k sqft22 Holmes St, Halifax, MA 02338Off Market
- $335,6001 bd1 ba400 sqft43 Holmes St, Halifax, MA 02338Off Market
- $609,5003 bd2 ba2.2k sqft13 Holmes St, Halifax, MA 02338Off Market
- $382,8000.62 acres49 Holmes St, Halifax, MA 02338Off Market
Nearby schools
GreatSchools rating
- 7/10Halifax Elementary SchoolGrades: K-6Distance: 1.5 mi
- 6/10Silver Lake Regional Middle SchoolGrades: 7-8Distance: 2.7 mi
- 6/10Silver Lake Regional High SchoolGrades: 9-12Distance: 2.7 mi
Get a cash offer in 3 minutes
Find out how much your home could sell for in as little as 3 minutes with a no-obligation cash offer.
Estimated market value
$631,700
Get a cash offer in 3 minutes
Find out how much your home could sell for in as little as 3 minutes with a no-obligation cash offer.
Estimated market value
$631,700
- Massachusetts
- Plymouth County
- Halifax
- 02338
- 30 Holmes St
