Welcome Home to Windward! Magnificent Cape Style Home with 2 car garage custom built by McPhee Home Builders nestled on a meticulously manicured ½ acre lot. This stately home offers many beautifully appointed features. The sunny and bright foyer gracefully invites you into a large living room with entertainment system and cozy fireplace, formal dining room, stunning granite chef’s kitchen with top-of-the-line stainless appliances, custom cabinetry and light filled sunroom overlooking a private oasis with an expansive patio and serene setting adorned with stunning botanical gardens. First-floor primary suite with its own private bathroom and walk in closet. Second-floor spacious loft area with two generous size bedrooms and an abundance of attic space. Partially finished lower level has a great family room and home office. Amenities include back up generator, irrigation system, 10X12 storage shed and outdoor shower.
Sold for $1,300,000
$1,300,000
30 Holway Dr, South Dennis, MA 02660
3beds
2,677sqft
Single Family Residence
Built in 2002
0.54 Acres Lot
$1,509,600 Zestimate®
$486/sqft
$3,904 Estimated rent
Home value
$1,509,600
$1.42M - $1.62M
$3,904/mo
Zestimate® history
Owner options
List your home for rent
$3,904/mo
Rent Zestimate®
Find your next renter with Zillow Rental Manager. Plus, with online applications, you can quickly screen prospective tenants – for free.
$3,904/mo
Rent Zestimate®
Refinance and save
$7,689/mo
Est. payment
Refinancing to a lower rate could help reduce your monthly payments and save thousands over the life of the loan.
$7,689/mo
Est. payment
Explore your selling options
Work with a Zillow partner agent
Leverage their expertise and Zillow's premium Showcase listings to get your home seen by more buyers.
Get startedList with your own agent
Get your home in front of millions of buyers by listing it on Zillow.
Learn how to do itSell it yourself
Take full control of how buyers see your home on Zillow by listing For Sale by Owner (FSBO).
List your homeWhat's special
Magnificent cape style homeCozy fireplaceLight filled sunroomFormal dining roomEasy living nearby beachesGreat family roomSpacious loft area
Zillow last checked:
Listing updated:
Listed by:
Rossana Gonser 508-280-1234,
RE/MAX Real Estate Center 508-668-4634
Bought with:
Rebecca Scala
William Raveis Real Estate & Homes Services
Source: MLS PIN,MLS#: 73135086
Facts & features
Interior
Bedrooms & bathrooms
- Bedrooms: 3
- Bathrooms: 3
- Full bathrooms: 2
- 1/2 bathrooms: 1
Primary bedroom
- Features: Bathroom - Full, Bathroom - Double Vanity/Sink, Walk-In Closet(s), Flooring - Hardwood
- Level: First
- Area: 333.25
- Dimensions: 21.5 x 15.5
Bedroom 2
- Features: Flooring - Wall to Wall Carpet
- Level: Second
- Area: 186.6
- Dimensions: 13.25 x 14.08
Bedroom 3
- Features: Flooring - Wall to Wall Carpet
- Level: Second
- Area: 186.6
- Dimensions: 13.25 x 14.08
Primary bathroom
- Features: Yes
Bathroom 1
- Level: First
Bathroom 2
- Features: Flooring - Stone/Ceramic Tile
- Level: First
Bathroom 3
- Features: Closet/Cabinets - Custom Built, Flooring - Stone/Ceramic Tile
- Level: Second
- Area: 183.08
- Dimensions: 13 x 14.08
Dining room
- Features: Flooring - Hardwood, Chair Rail, Crown Molding
- Level: First
- Area: 224.44
- Dimensions: 14.25 x 15.75
Family room
- Features: Flooring - Wall to Wall Carpet
- Level: Basement
- Area: 305.71
- Dimensions: 21.08 x 14.5
Kitchen
- Features: Flooring - Stone/Ceramic Tile, Countertops - Stone/Granite/Solid, Kitchen Island, Open Floorplan, Recessed Lighting, Stainless Steel Appliances, Gas Stove
- Level: First
- Area: 260.39
- Dimensions: 18.17 x 14.33
Living room
- Features: Closet/Cabinets - Custom Built, Flooring - Hardwood, Crown Molding
- Level: First
- Area: 373.43
- Dimensions: 26.83 x 13.92
Heating
- Forced Air
Cooling
- Central Air
Appliances
- Included: Gas Water Heater, Range, Oven, Dishwasher, Microwave, Refrigerator
- Laundry: Flooring - Stone/Ceramic Tile, Gas Dryer Hookup, Washer Hookup, Sink, First Floor
Features
- Cathedral Ceiling(s), Dining Area, Sun Room, Loft, Kitchen
- Flooring: Wood, Flooring - Stone/Ceramic Tile, Flooring - Wall to Wall Carpet, Flooring - Hardwood
- Basement: Full,Partially Finished,Interior Entry,Bulkhead
- Number of fireplaces: 1
- Fireplace features: Living Room
Interior area
- Total structure area: 2,677
- Total interior livable area: 2,677 sqft
Property
Parking
- Total spaces: 8
- Parking features: Attached, Paved Drive, Off Street
- Attached garage spaces: 2
- Uncovered spaces: 6
Features
- Patio & porch: Patio
- Exterior features: Patio, Storage, Professional Landscaping, Sprinkler System, Garden
- Waterfront features: Ocean
Lot
- Size: 0.54 Acres
- Features: Cleared, Level
Details
- Parcel number: 2279399
- Zoning: res
Construction
Type & style
- Home type: SingleFamily
- Architectural style: Cape
- Property subtype: Single Family Residence
Materials
- Frame
- Foundation: Concrete Perimeter
- Roof: Shingle
Condition
- Year built: 2002
Utilities & green energy
- Electric: Circuit Breakers, 200+ Amp Service
- Sewer: Private Sewer
- Water: Public
- Utilities for property: for Gas Range, for Gas Oven, for Gas Dryer
Community & HOA
Community
- Features: Shopping, Park, Walk/Jog Trails, Golf, Highway Access
- Subdivision: Windward
HOA
- Has HOA: No
Location
- Region: South Dennis
Financial & listing details
- Price per square foot: $486/sqft
- Tax assessed value: $1,145,900
- Annual tax amount: $5,351
- Date on market: 1/22/2026
- Exclusions: Outdoor Garden Pieces/Ornaments - See List Agent
Price history
| Date | Event | Price |
|---|---|---|
| 9/15/2023 | Sold | $1,300,000+8.3%$486/sqft |
Source: MLS PIN #73135086 Report a problem | ||
| 7/12/2023 | Listed for sale | $1,200,000+900%$448/sqft |
Source: MLS PIN #73135086 Report a problem | ||
| 12/17/2001 | Sold | $120,000$45/sqft |
Source: Public Record Report a problem | ||
Public tax history
| Year | Property taxes | Tax assessment |
|---|---|---|
| 2025 | $5,532 +1% | $1,277,600 +2.4% |
| 2024 | $5,477 +2.4% | $1,247,700 +8.9% |
| 2023 | $5,351 +8.4% | $1,145,900 +30% |
| 2022 | $4,937 +9.6% | $881,600 +18.1% |
| 2021 | $4,503 -7.9% | $746,800 -6.8% |
| 2020 | $4,890 +7.9% | $801,600 +9.2% |
| 2019 | $4,530 +1% | $734,200 +3.8% |
| 2018 | $4,484 +3.1% | $707,200 |
| 2017 | $4,349 +0.8% | $707,200 +7% |
| 2016 | $4,314 +2% | $660,700 |
| 2015 | $4,228 | $660,700 -0.8% |
| 2014 | $4,228 +5.6% | $665,900 +1.3% |
| 2013 | $4,004 -1.3% | $657,400 -4.7% |
| 2012 | $4,057 +0.2% | $690,000 -4.7% |
| 2011 | $4,047 +1.2% | $724,000 -4.6% |
| 2010 | $3,999 -1.4% | $758,800 -5.2% |
| 2009 | $4,057 +10.6% | $800,200 -5.1% |
| 2008 | $3,668 +3.9% | $843,200 +0.3% |
| 2007 | $3,531 -0.2% | $840,700 +1.2% |
| 2006 | $3,539 -0.1% | $830,800 +7.1% |
| 2005 | $3,544 +3.6% | $775,500 +10.4% |
| 2004 | $3,422 +388.2% | $702,600 +472.6% |
| 2003 | $701 -5.9% | $122,700 +24.2% |
| 2001 | $745 | $98,800 |
Find assessor info on the county website
Neighborhood: South Dennis
Nearby homes
- $1,300,0003 bd3 ba3k sqft30 Holway Dr, East Dennis, MA 02641Sold
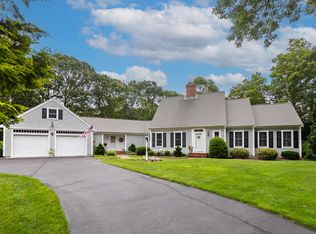
- $1,494,8003 bd4 ba2.2k sqft14 Holway Dr, South Dennis, MA 02660Off Market

- $1,110,5004 bd2 ba1.7k sqft131 Bakers Pond Rd, South Dennis, MA 02660Off Market
- $790,6003 bd3 ba1.7k sqft33 Holway Dr, East Dennis, MA 02641Off Market
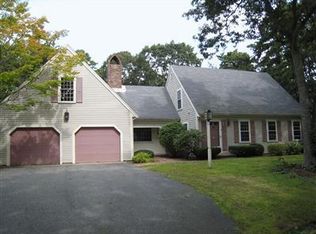
- $826,6002 bd2 ba1.5k sqft23 Holway Dr, South Dennis, MA 02660Off Market
- $1,101,6004 bd3 ba2.1k sqft4 Holway Dr, South Dennis, MA 02660Off Market
- $1,216,6003 bd2 ba2.1k sqft141 Bakers Pond Rd, South Dennis, MA 02660Off Market
- $1,395,6004 bd2 ba3k sqft27 Holway Dr, South Dennis, MA 02660Off Market
Nearby schools
GreatSchools rating
- 4/10Dennis-Yarmouth Intermediate SchoolGrades: 4-5Distance: 3.8 mi
- 6/10Dennis-Yarmouth Middle SchoolGrades: 6-7Distance: 3.8 mi
- 4/10Dennis-Yarmouth Regional High SchoolGrades: 8-12Distance: 3.9 mi
Get a cash offer in 3 minutes
Find out how much your home could sell for in as little as 3 minutes with a no-obligation cash offer.
Estimated market value
$1,509,600
Get a cash offer in 3 minutes
Find out how much your home could sell for in as little as 3 minutes with a no-obligation cash offer.
Estimated market value
$1,509,600
Nearby cities
Nearby neighborhoods
Nearby zip codes
Other Dennis Topics
