Skip main navigation
Sold for $207,500
  • $207,500

    30 Homestead Dr, Gettysburg, PA 17325

    2beds
    1,200sqft
    Townhouse
    Built in 2002
    3,451 Square Feet Lot
    $222,200 Zestimate®
    $173/sqft
    $1,441 Estimated rent

    Home value

    $222,200

    $211,000 - $233,000

    $1,441/mo

    Zestimate® history
    Loading
    Loading...

    Owner options

    List your home for rent

    $1,441/mo

    Rent Zestimate®

    Find your next renter with Zillow Rental Manager. Plus, with online applications, you can quickly screen prospective tenants – for free.

    Learn more

    $1,441/mo

    Rent Zestimate®

    Refinance and save

    $1,526/mo

    Est. payment

    Refinancing to a lower rate could help reduce your monthly payments and save thousands over the life of the loan.

    See today's rates

    $1,526/mo

    Est. payment

    Explore your selling options

    Work with a Zillow partner agent

    Leverage their expertise and Zillow's premium Showcase listings to get your home seen by more buyers.

    Get started

    List with your own agent

    Get your home in front of millions of buyers by listing it on Zillow.

    Learn how to do it

    Sell it yourself

    Take full control of how buyers see your home on Zillow by listing For Sale by Owner (FSBO).

    List your home

    What's special

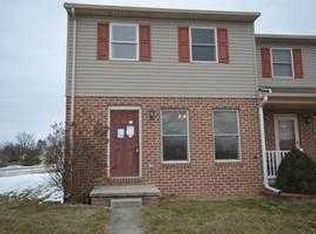
    Meticulously maintained townhome in highly sought after Colonial Ridge development awaits new owners! Main level features updated large kitchen with plenty of counter space, upgraded tile backsplash, and even room to add an island for additional work space. Kitchen opens to spacious dining area that is perfect for entertaining family and friends. The living room has a ceiling fan and floor to ceiling windows to let natural light flood the room. There is also a first floor laundry room that can double as extra pantry space and a powder room for your guests. Second floor features a primary bedroom with 2 walk in closets, 2nd bedroom that is generous in size, and a full bath that has a tile surround. Looking for even more space?! The basement just needs a few finishing touches to become the perfect playroom, family room, or home office. The attached 1 car garage has a workbench, space to create overhead storage, and opens to an extended width driveway. For additional peace of mind, this home has newer HVAC and water heater. After moving your furniture in, take a few minutes to relax and enjoy the day sipping drinks on your covered front porch. Why rent when you can own this move in ready home?! Call today to schedule your private tour.

    Zillow last checked:

    Listing updated:

    Listed by:

    Sean Kieff 717-707-2138,

    United Real Estate - Central PA

    Bought with:

    John Weikert, RS335448

    Sites Realty, Inc.

    Source: Bright MLS,MLS#: PAAD2012358MLS Logo

    Facts & features

    Interior

    Bedrooms & bathrooms
    • Bedrooms: 2
    • Bathrooms: 2
    • Full bathrooms: 1
    • 1/2 bathrooms: 1
    • Main level bathrooms: 1
    Rooms
    • Room types: Living Room, Bedroom 2, Kitchen, Bedroom 1, Laundry
    Basement
    • Area: 600
    Heating
    • Heat Pump, Electric
    Cooling
    • Central Air, Electric
    Appliances
    • Included: Dishwasher, Refrigerator, Cooktop, Washer, Dryer, Electric Water Heater
    • Laundry: Main Level, Laundry Room
    Features
    • Eat-in Kitchen, Ceiling Fan(s)
    • Flooring: Wood
    • Doors: Storm Door(s)
    • Windows: Insulated Windows
    • Basement: Full,Sump Pump
    • Has fireplace: No
    Interior area
    • Total structure area: 1,800
    • Total interior livable area: 1,200 sqft
    • Finished area above ground: 1,200
    • Finished area below ground: 0

    Property

    Parking
    • Total spaces: 1
    • Parking features: Garage Door Opener, Garage Faces Side, Off Street, Attached, Driveway
    • Attached garage spaces: 1
    • Has uncovered spaces: Yes
    Accessibility
    • Accessibility features: None
    Features
    • Levels: Two
    • Stories: 2
    • Patio & porch: Porch
    • Exterior features: Other
    • Pool features: None
    Lot
    • Size: 3,451 Square Feet
    • Features: Cleared, Level
    Details
    • Additional structures: Above Grade, Below Grade
    • Parcel number: 320120020000
    • Zoning: RESIDENTIAL
    • Special conditions: Standard

    Construction

    Type & style
    • Home type: Townhouse
    • Architectural style: Colonial
    • Property subtype: Townhouse
    Materials
    • Vinyl Siding, Brick
    • Foundation: Block
    • Roof: Fiberglass
    Condition
    • Very Good
    • New construction: No
    • Year built: 2002
    Details
    • Builder name: GEBHART

    Utilities & green energy

    • Electric: 200+ Amp Service
    • Sewer: Public Sewer
    • Water: Public
    • Utilities for property: Cable Available

    Community & HOA

    Community
    • Security: Smoke Detector(s)
    • Subdivision: Colonial Ridge
    HOA
    • Has HOA: Yes
    • HOA fee: $125 annually
    • HOA name: COLONIAL RIDGE
    Location
    • Region: Gettysburg
    • Municipality: MOUNT PLEASANT TWP

    Financial & listing details

    • Price per square foot: $173/sqft
    • Tax assessed value: $142,300
    • Annual tax amount: $2,535
    • Date on market: 3/19/2024
    • Listing agreement: Exclusive Right To Sell
    • Listing terms: Conventional,VA Loan,FHA,USDA Loan
    • Exclusions: Washer And Dryer
    • Ownership: Fee Simple

    Price history

    DateEventPrice
    6/14/2024Sold$207,500-5.7%$173/sqft
    Source: Bright MLS #PAAD2012358 Report a problem
    4/20/2024Pending sale$220,000$183/sqft
    Source: Bright MLS #PAAD2012358 Report a problem
    3/19/2024Listed for sale$220,000+37.6%$183/sqft
    Source: Bright MLS #PAAD2012358 Report a problem
    9/30/2021Sold$159,900+27.9%$133/sqft
    Source: Bright MLS #PAAD2000704 Report a problem
    10/25/2017Sold$125,000+15.4%$104/sqft
    Source: Public Record Report a problem
    3/26/2013Sold$108,300$90/sqft
    Source: Public Record Report a problem

    Public tax history

    YearProperty taxesTax assessment
    2025$2,758 +3.7%$142,300
    2024$2,659 +0.7%$142,300
    2023$2,640 +11.8%$142,300
    2022$2,360 -4.9%$142,300
    2021$2,481 +1.4%$142,300
    2020$2,446 +251.2%$142,300
    2019$696 +197.1%$142,300
    2018$234 $142,300
    2017-- $142,300
    2016-- $142,300
    2015-- $142,300
    2014-- $142,300
    2012-- --
    2011-- --
    2010-- $25,789
    2009-- $25,789
    2008-- $25,789
    2007-- $25,789
    2006-- $25,789 +0%
    2005-- $25,788
    Find assessor info on the county website

    Neighborhood: 17325

    Nearby schools

    GreatSchools rating
    Schools provided by the listing agent
    • High: Littlestown
    • District: Littlestown Area

    Source: Bright MLS. This data may not be complete. We recommend contacting the local school district to confirm school assignments for this home.

    Get pre-qualified for a loan
    At Zillow Home Loans, we can pre-qualify you in as little as 5 minutes with no impact to your credit score.

    An equal housing lender. NMLS #10287.