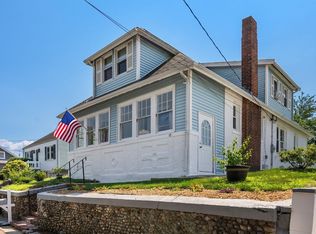
4 Bedroom plus office! Move-In Ready! Welcome to 30 Hooper Rd, a stunning 2,050 sq ft home that has been thoughtfully renovated from top to bottom, offering the perfect blend of modern updates and comfortable living space in a desirable Dedham location. This home shines with brand-new flooring throughout, creating a fresh, cohesive flow from room to room. The heart of the home — the kitchen — has been fully renovated with new appliances, ready to inspire your inner chef and perfect for entertaining. Enjoy the convenience of two full bathrooms, including a newly added second full bath plus a beautifully renovated original bathroom, ideal for busy mornings and accommodating family or guests with ease. A versatile bonus room rounds out this exceptional layout, offering flexible space for a home office, playroom, gym, or media room — the possibilities are endless. With every major update already done, this home offers true turnkey living in one of Dedham's sought-after neighborhoods, just minutes from local shops, restaurants, parks, and easy commuter access to Boston.
Pending
Price cut: $20K (8/17)
$779,000
30 Hooper Rd, Dedham, MA 02026
4beds
2,050sqft
Single Family Residence
Built in 1897
8,800 Square Feet Lot
$768,300 Zestimate®
$380/sqft
$-- HOA
What's special
Versatile bonus roomNew appliancesBeautifully renovated original bathroomBrand-new flooring throughout
- 48 days
- 542
- 26
Zillow last checked:
Listing updated:
Listed by:
Jordan Rabb 617-819-0030,
AVX Realty LLC 617-202-2225
Source: MLS PIN,MLS#: 73555757
Facts & features
Interior
Bedrooms & bathrooms
- Bedrooms: 4
- Bathrooms: 2
- Full bathrooms: 2
Primary bedroom
- Level: First
Bedroom 2
- Level: Second
Bedroom 3
- Level: Second
Bedroom 4
- Level: Second
Bathroom 1
- Level: First
Bathroom 2
- Level: Second
Dining room
- Level: First
Family room
- Level: Basement
Kitchen
- Level: First
Living room
- Level: First
Office
- Level: Second
Heating
- Central, Baseboard, Electric Baseboard, Natural Gas, Electric
Cooling
- None
Appliances
- Included: Gas Water Heater, Range, Dishwasher, Microwave, Refrigerator, Freezer
- Laundry: In Basement
Features
- Home Office, High Speed Internet
- Doors: Insulated Doors
- Windows: Insulated Windows
- Basement: Full,Partially Finished,Walk-Out Access,Concrete
- Has fireplace: No
Interior area
- Total structure area: 2,050
- Total interior livable area: 2,050 sqft
- Finished area above ground: 1,750
- Finished area below ground: 300
Property
Parking
- Total spaces: 8
- Parking features: Detached, Garage Door Opener, Workshop in Garage, Oversized, Paved Drive, Off Street, Paved
- Garage spaces: 2
- Uncovered spaces: 6
Features
- Patio & porch: Porch - Enclosed, Patio
- Exterior features: Porch - Enclosed, Patio, Rain Gutters, Fenced Yard
- Fencing: Fenced/Enclosed,Fenced
Lot
- Size: 8,800 Square Feet
Details
- Parcel number: 73838
- Zoning: G
Construction
Type & style
- Home type: SingleFamily
- Architectural style: Colonial
- Property subtype: Single Family Residence
Materials
- Frame
- Foundation: Block
- Roof: Tar/Gravel,Asphalt/Composition Shingles
Condition
- Year built: 1897
Utilities & green energy
- Electric: 110 Volts
- Sewer: Public Sewer
- Water: Public
- Utilities for property: for Gas Range
Community & HOA
Community
- Features: Public Transportation, Shopping, Park, Walk/Jog Trails, Medical Facility, Bike Path, Highway Access, Private School, Public School, T-Station
HOA
- Has HOA: No
Location
- Region: Dedham
Financial & listing details
- Price per square foot: $380/sqft
- Tax assessed value: $687,500
- Annual tax amount: $7,392
- Date on market: 7/28/2026
Estimated market value
$768,300
$730,000 - $807,000
$4,153/mo
Price history
| Date | Event | Price |
|---|---|---|
| 8/27/2026 | Pending sale | $779,000$380/sqft |
Source: MLS PIN #73555757 Report a problem | ||
| 8/17/2026 | Price change | $779,000-2.5%$380/sqft |
Source: MLS PIN #73555757 Report a problem | ||
| 8/4/2026 | Price change | $799,000-5.9%$390/sqft |
Source: MLS PIN #73555757 Report a problem | ||
| 7/28/2026 | Listed for sale | $849,000+30.8%$414/sqft |
Source: MLS PIN #73555757 Report a problem | ||
| 2/6/2026 | Listing removed | $649,000$317/sqft |
Source: MLS PIN #73469927 Report a problem | ||
| 1/20/2026 | Listed for sale | $649,000$317/sqft |
Source: MLS PIN #73469927 Report a problem | ||
Public tax history
| Year | Property taxes | Tax assessment |
|---|---|---|
| 2025 | $7,392 +4.9% | $585,700 +3.9% |
| 2024 | $7,044 +5.3% | $563,500 +8.2% |
| 2023 | $6,688 +4.7% | $520,900 +8.8% |
| 2022 | $6,389 +5% | $478,600 +7.5% |
| 2021 | $6,087 +1.9% | $445,300 +2.2% |
| 2020 | $5,976 +7.3% | $435,600 +10.7% |
| 2019 | $5,568 +2.7% | $393,500 +5.6% |
| 2018 | $5,421 +4.1% | $372,600 +5.6% |
| 2017 | $5,206 -0.6% | $352,700 +4.3% |
| 2016 | $5,239 +3.2% | $338,200 +5.8% |
| 2015 | $5,075 +2.9% | $319,800 +4.3% |
| 2014 | $4,930 +12.3% | $306,600 +10.2% |
| 2013 | $4,391 +3.7% | $278,100 +1.3% |
| 2012 | $4,236 +2.7% | $274,500 -4.3% |
| 2011 | $4,123 +1.3% | $286,900 -4.3% |
| 2010 | $4,070 +1.3% | $299,900 -5.8% |
| 2009 | $4,019 +3.9% | $318,500 -0.8% |
| 2008 | $3,870 +3.7% | $321,200 -5.9% |
| 2007 | $3,733 +3% | $341,500 +5% |
| 2006 | $3,625 +8% | $325,100 +1.5% |
| 2005 | $3,358 +79.4% | $320,400 +75.1% |
| 2004 | $1,872 -27.1% | $183,000 |
| 2003 | $2,567 +4.6% | $183,000 -0.3% |
| 2002 | $2,455 +16.9% | $183,600 +22.8% |
| 1999 | $2,100 | $149,500 |
Find assessor info on the county website
Monthly payment
Est. payment
Payment breakdown
Explore the cost of this home by adjusting the details. Changes won't be saved.Climate risks
Neighborhood: Sprague-Manor
Nearby schools
Schools provided by the listing agent
- Middle: Dedham Middle School
- High: Dedham High School
Source: MLS PIN. This data may not be complete. We recommend contacting the local school district to confirm school assignments for this home.
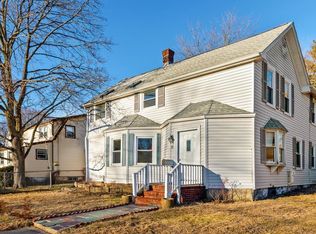
Similar homes
- $699,0003 bd2 ba1.3k sqft36 Lancaster Rd, Dedham, MA 02026For Sale
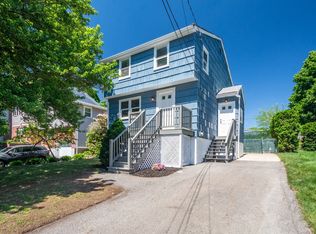 MLS ID #73574525, Susan P. Kadilak, Fiv Realty Co.. MLS PIN
 - $719,9003 bd2 ba1.5k sqft18 Fales Rd, Dedham, MA 02026For Sale
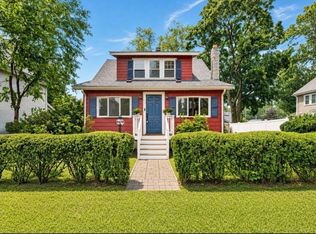 MLS ID #73558169, The J. Pavao Team, Keller Williams South Watuppa. MLS PIN
 - $919,0004 bd2 ba2k sqft15 Mills St, Dedham, MA 02026For Sale
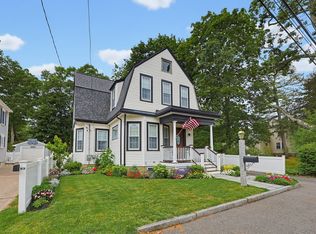 MLS ID #73554330, Edward Hickey, Hickey Properties. MLS PIN
 - $729,0004 bd2 ba1.9k sqft18 Kiely Rd, Dedham, MA 02026For Sale
 MLS ID #73563602, Jennifer Barsamian, Compass. MLS PIN
