Immaculate and beautifully maintained, this nearly new home truly stands out from the moment you walk in. It feels fresh, bright, and thoughtfully cared for throughout — better than many new construction options in the neighborhood, without the wait.
With over 2760 total square feet, this home offers generous living space and a layout that just makes sense. The fully finished walk-out basement is a huge bonus, featuring a full bathroom and an additional room already roughed in for a bedroom — perfect for guests, a home office, or future expansion. Natural light pours into the lower level, making it feel open and inviting rather than below grade.
Upstairs, you’ll find spacious living areas, a well-appointed kitchen with modern finishes, and comfortable bedrooms that make everyday living easy. Step outside to enjoy the backyard and outdoor space, ideal for relaxing or entertaining.
Located in a community with amenities and surrounded by newer homes priced well above this one, this is an incredible opportunity to get more value without sacrificing condition, space, or style.
For sale
Price cut: $15K (5/28)
$429,997
30 Horse Path Dr, Charlottesville, VA 22902
4beds
2,760sqft
Single Family Residence
Built in 2025
7,361 Square Feet Lot
$429,500 Zestimate®
$156/sqft
$60/mo HOA
What's special
- 81 days |
- 375 |
- 14 |
Zillow last checked:
Listing updated:
Listed by:
Tamara Totman info@hogangrp.com,
The Hogan Group Real Estate 804-571-2900
Source: CVRMLS,MLS#: 2610156 Originating MLS: Central Virginia Regional MLS
Originating MLS: Central Virginia Regional MLSFacts & features
Interior
Bedrooms & bathrooms
- Bedrooms: 4
- Bathrooms: 4
- Full bathrooms: 3
- 1/2 bathrooms: 1
Other
- Description: Tub & Shower
- Level: Basement
Other
- Description: Tub & Shower
- Level: Second
Half bath
- Level: First
Heating
- Electric, Zoned
Cooling
- Central Air, Electric
Appliances
- Included: Dishwasher, Exhaust Fan, Electric Cooking, Electric Water Heater, Microwave, Range Hood, Stove
- Laundry: Washer Hookup, Dryer Hookup
Features
- Ceiling Fan(s), Dining Area, Separate/Formal Dining Room, Double Vanity, Eat-in Kitchen, Granite Counters, High Speed Internet, Bath in Primary Bedroom, Pantry, Recessed Lighting, Wired for Data, Walk-In Closet(s)
- Flooring: Partially Carpeted, Vinyl
- Doors: Insulated Doors, Sliding Doors
- Windows: Thermal Windows
- Basement: Partially Finished,Walk-Out Access
- Attic: Access Only
Interior area
- Total interior livable area: 2,760 sqft
- Finished area above ground: 1,840
- Finished area below ground: 920
Property
Parking
- Total spaces: 2
- Parking features: Driveway, Garage Door Opener, Paved
- Garage spaces: 2
- Has uncovered spaces: Yes
Features
- Levels: Two
- Stories: 2
- Patio & porch: Deck, Porch
- Exterior features: Deck, Lighting, Play Structure, Porch, Paved Driveway
- Pool features: None
Lot
- Size: 7,361 Square Feet
Details
- Parcel number: 813137
- Zoning description: R-3
Construction
Type & style
- Home type: SingleFamily
- Architectural style: Two Story
- Property subtype: Single Family Residence
Materials
- Frame, Vinyl Siding
- Roof: Composition
Condition
- Resale
- New construction: No
- Year built: 2025
Utilities & green energy
- Sewer: Public Sewer
- Water: Public
Community & HOA
Community
- Features: Park
- Subdivision: None
HOA
- Has HOA: Yes
- HOA fee: $60 monthly
Location
- Region: Charlottesville
Financial & listing details
- Price per square foot: $156/sqft
- Tax assessed value: $350,300
- Annual tax amount: $2,627
- Date on market: 4/30/2026
- Ownership: Individuals
- Ownership type: Sole Proprietor
Estimated market value
$429,500
$408,000 - $451,000
$3,450/mo
Price history
| Date | Event | Price |
|---|---|---|
| 5/28/2026 | Price change | $429,997-3.4%$156/sqft |
Source:  CVRMLS #2610156 Report a problem CVRMLS #2610156 Report a problem | ||
| 5/8/2026 | Price change | $444,999-3.3%$161/sqft |
Source: CVRMLS #2610156 Report a problem | ||
| 5/1/2026 | Listed for sale | $460,000+7.2%$167/sqft |
Source: CVRMLS #2610156 Report a problem | ||
| 12/30/2024 | Sold | $428,950-3.4%$155/sqft |
Source:  CAAR #657339 Report a problem CAAR #657339 Report a problem | ||
| 12/10/2024 | Pending sale | $443,950$161/sqft |
Source: CAAR #657339 Report a problem | ||
| 11/19/2024 | Price change | $443,950-2.2%$161/sqft |
Source: CAAR #657339 Report a problem | ||
| 10/25/2024 | Price change | $453,950-3.4%$164/sqft |
Source: CAAR #657339 Report a problem | ||
| 9/30/2024 | Listed for sale | $470,040$170/sqft |
Source: CAAR #657339 Report a problem | ||
Public tax history
Tax history is unavailable.
Monthly payment
Est. payment
Payment breakdown
Explore the cost of this home by adjusting the details. Changes won't be saved.Climate risks
Neighborhood: 22902
Nearby schools
GreatSchools rating
- NAWest Central Primary SchoolGrades: PK-KDistance: 9.1 mi
- 5/10Fluvanna County High SchoolGrades: 8-12Distance: 5.4 mi
- 5/10Central Elementary SchoolGrades: PK-2Distance: 9.1 mi
Schools provided by the listing agent
- Elementary: Central
- Middle: Fluvanna
- High: Fluvanna
Source: CVRMLS. This data may not be complete. We recommend contacting the local school district to confirm school assignments for this home.
- $1,900-- bd-- ba-- sqftAdams Willett Rd, Nanjemoy, MD 20662Off Market
- $602,0003 bd3 ba2.2k sqft1159 Redfields Rd, Charlottesville, VA 22902Off Market
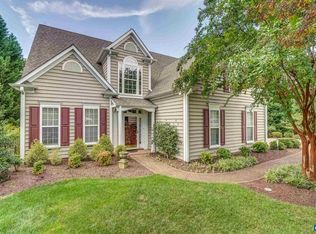
- $742,8001 bd1 ba600 sqft108 Montpelier St, Charlottesville, VA 22902Off Market

- $403,1003 bd4 ba1.8k sqft123 Old Fifth Cir, Charlottesville, VA 22902Off Market
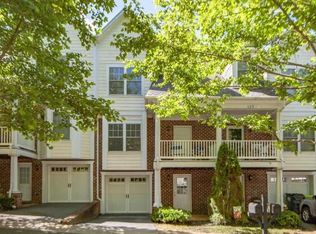
- $407,7003 bd4 ba1.8k sqft125 Old Fifth Cir, Charlottesville, VA 22902Off Market
- $408,9003 bd3 ba1.8k sqft131 Old Fifth Cir, Charlottesville, VA 22902Off Market
- $435,1004 bd4 ba2.1k sqft135 Old Fifth Cir, Charlottesville, VA 22902Off Market
- $428,4004 bd4 ba2k sqft137 Old Fifth Cir, Charlottesville, VA 22902Off Market
- $364,2003 bd3 ba1.4k sqft103 Old Fifth Cir, Charlottesville, VA 22902Off Market
A local agent can set up tours, give advice and negotiate with sellers.
Similar homes
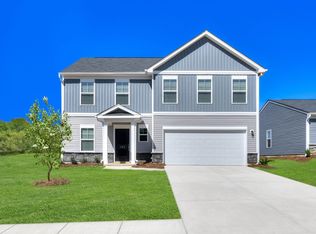
- $429,0005 bd4 ba2.9k sqft387 Horse Path Dr Lot 176, Charlottesville, VA 22923New Construction
 MLS ID #674506, DANIELLE WALLACE, SM BROKERAGE, LLC. CAAR
 - $389,0003 bd2 ba1.7k sqft397 Horse Path Dr #177, Charlottesville, VA 22902New Construction
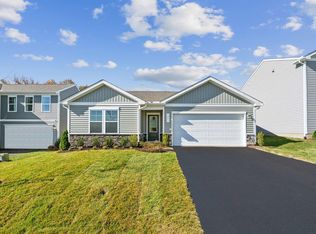 MLS ID #674874, DANIELLE WALLACE, SM BROKERAGE, LLC. CAAR
 - $369,0004 bd3 ba1.7k sqftDiana Ct, Charlottesville, VA 22902New Construction
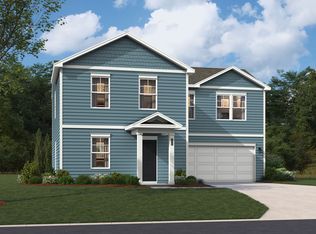 Stanley Martin Homes
 - $379,0893 bd3 ba1.5k sqftCarrs Ct, Charlottesville, VA 22902New Construction
 Stanley Martin Homes
 - $389,0003 bd2 ba1.7k sqftHorse Path Dr, Charlottesville, VA 22902New ConstructionStanley Martin Homes
- $420,0004 bd3 ba1.7k sqft46 Riva Way, Palmyra, VA 22963For SaleMLS ID #2619101, Tracey McFarlane, RE/MAX Realty Specialists. CVRMLS
- $438,2364 bd4 ba1.8k sqft3067 Horizon Dr, Charlottesville, VA 22902New ConstructionMLS ID #677205, CHRISTOPHER BURNS, COLDWELL BANKER ELITE-RICHMOND. CAAR
- $424,9003 bd2 ba1.7k sqft126 Virginia Ave, Palmyra, VA 22963For SaleMLS ID #677560, CANDICE COX, MONTICELLO COUNTRY REALTY, LLC. CAAR
- $445,0003 bd2 ba1.7k sqft473 Rosewood Dr, Scottsville, VA 24590For SaleMLS ID #2615595, Donald Allen, Long & Foster REALTORS. CVRMLS
- $450,0004 bd4 ba3.1k sqft3258 W River Rd, Scottsville, VA 24590For SaleMLS ID #2605914, Ryan Clore, Douglas Elliman Real Estate. CVRMLS
- $389,9003 bd3 ba2k sqft7 Loving Ter, Palmyra, VA 22963For SaleMLS ID #2616100, Carrie Jordan, Great South Realty, Inc.. CVRMLS
- $324,5854 bd4 ba1.7k sqft83 Laurin St, Charlottesville, VA 22902New ConstructionStanley Martin Homes
- $320,8404 bd4 ba1.7k sqft323 Oldfield Dr, Charlottesville, VA 22902New ConstructionStanley Martin Homes
- $465,0003 bd3 ba1.9k sqft306 Rosewood Dr, Scottsville, VA 24590For SaleMLS ID #679210, BRENTNEY KOZUCH, STORY HOUSE REAL ESTATE. CAAR
- $313,3404 bd4 ba1.7k sqft103 Laurin St, Charlottesville, VA 22902New ConstructionStanley Martin Homes
- $313,3404 bd4 ba1.7k sqft97 Laurin St, Charlottesville, VA 22902New ConstructionStanley Martin Homes
- $309,3404 bd4 ba1.7k sqft89 Laurin St, Charlottesville, VA 22902New ConstructionStanley Martin Homes
- $529,9905 bd3 ba2.5k sqft155 Liberty Ln, Keswick, VA 22947New ConstructionCVRMLS
- $520,0003 bd3 ba1.4k sqft908 Rives St, Charlottesville, VA 22902For SaleMLS ID #677146, MACON GUNTER, NEST REALTY GROUP. CAAR
- $574,9904 bd3 ba2.8k sqft234 Glenmore Ln, Keswick, VA 22947New ConstructionCVRMLS
