Privately set within the Canton Hills Estates neighborhood, 30 Horseshoe Lane combines a gorgeous, modern home with room to roam outside. Built in 2019 and tucked away at the end of a cul-de-sac, this 4,500 sq. ft. home sits on a 3.7-acre lot that abuts conservation land. Featuring 4 bedrooms and 4.5 bathrooms, this residence provides space for all of life’s activities. A welcoming covered front porch leads to an open-concept floor plan, ideal for everyday living and entertaining. The beautifully appointed kitchen flows seamlessly into spacious living and dining areas, while a dedicated home office and vaulted ceiling great room provide exceptional flexibility for today’s modern lifestyle. The finished basement includes a gym, secondary living space, bonus room, and full bath. The hardscaped patio flows into the expansive, private yard that is only limited by your own imagination. Other highlights include a three-car garage, solar panels, whole home generator, and so much more.
Pending
$2,050,000
30 Horseshoe Ln, Canton, MA 02021
4beds
4,511sqft
Single Family Residence
Built in 2019
3.7 Acres Lot
$2,033,400 Zestimate®
$454/sqft
$100/mo HOA
What's special
Hardscaped patioThree-car garageBeautifully appointed kitchenVaulted ceiling great roomFinished basementRoom to roam outsideSecondary living space
- 40 days |
- 131 |
- 1 |
Zillow last checked:
Listing updated:
Listed by:
Tom Wehr 860-922-0550,
Compass 617-206-3333
Source: MLS PIN,MLS#: 73549055
Facts & features
Interior
Bedrooms & bathrooms
- Bedrooms: 4
- Bathrooms: 5
- Full bathrooms: 4
- 1/2 bathrooms: 1
Primary bedroom
- Level: Second
- Area: 384
- Dimensions: 24 x 16
Bedroom 2
- Level: Second
- Area: 210
- Dimensions: 14 x 15
Bedroom 3
- Level: Second
- Area: 210
- Dimensions: 14 x 15
Bedroom 4
- Level: Second
- Area: 169
- Dimensions: 13 x 13
Bathroom 1
- Level: Second
- Area: 110
- Dimensions: 10 x 11
Bathroom 2
- Level: Second
- Area: 72
- Dimensions: 8 x 9
Bathroom 3
- Level: Second
- Area: 45
- Dimensions: 9 x 5
Dining room
- Level: First
- Area: 210
- Dimensions: 14 x 15
Family room
- Level: First
- Area: 396
- Dimensions: 18 x 22
Kitchen
- Level: First
- Area: 304
- Dimensions: 19 x 16
Office
- Level: First
- Area: 210
- Dimensions: 14 x 15
Heating
- Central, Forced Air, Natural Gas
Cooling
- Central Air
Appliances
- Included: Tankless Water Heater, Range, Oven, Dishwasher, Disposal, Microwave, Refrigerator, Freezer, Washer, Dryer, Range Hood
- Laundry: Second Floor
Features
- Breakfast Bar / Nook, Bathroom, Bonus Room, Exercise Room, Office, Mud Room
- Flooring: Wood
- Windows: Insulated Windows
- Basement: Full,Finished
- Number of fireplaces: 1
Interior area
- Total structure area: 4,511
- Total interior livable area: 4,511 sqft
- Finished area above ground: 3,366
- Finished area below ground: 1,145
Video & virtual tour
Property
Parking
- Total spaces: 11
- Parking features: Attached, Paved Drive, Off Street, Paved
- Attached garage spaces: 3
- Uncovered spaces: 8
Accessibility
- Accessibility features: No
Features
- Patio & porch: Porch, Patio
- Exterior features: Porch, Patio, Rain Gutters, Storage, Professional Landscaping, Sprinkler System, Fenced Yard
- Fencing: Fenced/Enclosed,Fenced
Lot
- Size: 3.7 Acres
- Features: Cul-De-Sac, Wooded
Details
- Parcel number: M:0105 B:0000 L:00550,4832469
- Zoning: SRAA
Construction
Type & style
- Home type: SingleFamily
- Architectural style: Colonial
- Property subtype: Single Family Residence
Materials
- Frame, Conventional (2x4-2x6)
- Foundation: Concrete Perimeter
- Roof: Shingle
Condition
- Year built: 2019
Utilities & green energy
- Electric: Generator, Net Meter
- Sewer: Public Sewer
- Water: Public
Green energy
- Energy generation: Solar
Community & HOA
Community
- Features: Walk/Jog Trails, Stable(s), Golf, Bike Path, Conservation Area, Highway Access
- Subdivision: Canton Hills Estates
HOA
- Has HOA: Yes
- HOA fee: $100 monthly
Location
- Region: Canton
Financial & listing details
- Price per square foot: $454/sqft
- Tax assessed value: $1,566,600
- Annual tax amount: $15,274
- Date on market: 7/13/2026
Estimated market value
$2,033,400
$1.93M - $2.14M
$7,008/mo
Price history
| Date | Event | Price |
|---|---|---|
| 8/2/2026 | Pending sale | $2,050,000$454/sqft |
Source: MLS PIN #73549055 Report a problem | ||
| 7/19/2026 | Contingent | $2,050,000$454/sqft |
Source: MLS PIN #73549055 Report a problem | ||
| 7/13/2026 | Listed for sale | $2,050,000+83.4%$454/sqft |
Source: MLS PIN #73549055 Report a problem | ||
| 1/31/2019 | Sold | $1,117,900$248/sqft |
Source: Public Record Report a problem | ||
Public tax history
| Year | Property taxes | Tax assessment |
|---|---|---|
| 2025 | $14,867 +2.4% | $1,503,200 +3.2% |
| 2024 | $14,519 +4.2% | $1,456,300 +10.4% |
| 2023 | $13,940 +3.7% | $1,318,800 +11.4% |
| 2022 | $13,438 +2.1% | $1,184,000 +9.8% |
| 2021 | $13,160 +5.4% | $1,078,700 +5.6% |
| 2020 | $12,488 +198% | $1,021,100 +202.2% |
| 2019 | $4,190 -3% | $337,900 -2.8% |
| 2018 | $4,318 -1% | $347,700 +2% |
| 2017 | $4,361 +706.1% | $341,000 +706.1% |
| 2016 | $541 | $42,300 |
Find assessor info on the county website
Monthly payment
Est. payment
Payment breakdown
Explore the cost of this home by adjusting the details. Changes won't be saved.Climate risks
Neighborhood: 02021
Nearby schools
GreatSchools rating
- 8/10Lt Peter M Hansen ElementaryGrades: K-5Distance: 2 mi
- 8/10Wm H Galvin Middle SchoolGrades: 6-8Distance: 2.2 mi
- 9/10Canton High SchoolGrades: 9-12Distance: 3.2 mi
Schools provided by the listing agent
- Elementary: Hansen
Source: MLS PIN. This data may not be complete. We recommend contacting the local school district to confirm school assignments for this home.
- $1,677,0004 bd4 ba3.3k sqft20 Horseshoe Ln, Canton, MA 02021Off Market
- $1,655,2004 bd4 ba3.2k sqft5 Horseshoe Ln, Canton, MA 02021Off Market
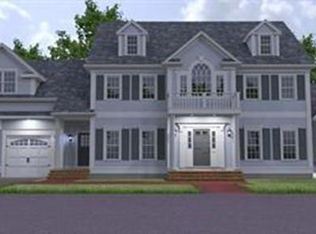
- $--0.54 acres80 Saddleback, Canton, MA 02021Off Market
- $1,350,8004 bd3 ba2.9k sqft60 Saddleback, Canton, MA 02021Off Market
- $1,825,9004 bd4 ba4k sqft10 Horseshoe Ln, Canton, MA 02021Off Market
- $1,748,2004 bd4 ba3.5k sqft35 Saddleback Ln, Canton, MA 02021Off Market
- $1,736,4004 bd4 ba4.2k sqft80 Saddleback Lane, Canton, MA 02021Off Market
- $1,755,0005 bd5 ba5.1k sqft45 Saddleback Ln, Canton, MA 02021Sold
A local agent can set up tours, give advice and negotiate with sellers.
A local lender can help you make sure your offer is ready when you are.
Similar homes
- $1,989,0004 bd4 ba5.4k sqft153 Walpole St, Dover, MA 02030For Sale
 MLS ID #73546925, Sino-US Realty Team, Keller Williams Realty. MLS PIN
 - $1,999,9994 bd5 ba5.3k sqft18 Keeney Pond Rd, Norfolk, MA 02056For Sale
 MLS ID #73540322, Elena Price, Coldwell Banker Realty - Westwood. MLS PIN
 - $2,225,0004 bd6 ba4k sqft12 Beatty Ln, South Easton, MA 02375For Sale
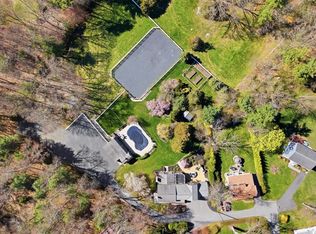 MLS ID #73518562, Emily Haddad, Compass. MLS PIN
 - $2,295,0004 bd5 ba6.2k sqft202-202 Prospect St #R, South Easton, MA 02375For Sale
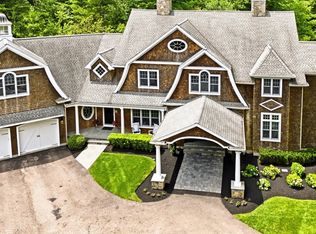 MLS ID #73539112, James Lowenstern, eXp Realty LLC. MLS PIN
 - $1,999,0005 bd6 ba5.7k sqft250 Meadowbrook Rd, Dedham, MA 02026For SaleMLS ID #73499697, Elena Price, Coldwell Banker Realty - Westwood. MLS PIN
- $1,999,9004 bd5 ba5.8k sqft10 Donnelly Dr, Medfield, MA 02052For SaleMLS ID #73538110, Janet Lamb, Sterling Beacon Hill. MLS PIN
- $1,595,9995 bd4 ba4.8k sqft9 Riverside Ter, North Easton, MA 02356For SaleMLS ID #73534635, Weinstein Keach Group, Coldwell Banker Realty - Easton. MLS PIN
- $1,398,0004 bd4 ba4.2k sqft47 Dedham St, Sharon, MA 02067For SaleMLS ID #73554106, Ruth Cheng, Gibson Sotheby's International Realty. MLS PIN
- $1,899,9004 bd4 ba6.2k sqft47 Symphony Dr, North Easton, MA 02356For SaleMLS ID #73513704, Jessica Shauffer, Coldwell Banker Realty - Easton. MLS PIN
- $1,795,0004 bd4 ba4.4k sqft228 River St, Norwell, MA 02061For SaleMLS ID #73560131, Sarah McGuirk, William Raveis R.E. & Home Services. MLS PIN
- $1,645,0004 bd3 ba4.1k sqft161 Cedar St, Braintree, MA 02184For SaleMLS ID #73551807, Weinstein Keach Group, Coldwell Banker Realty - Easton. MLS PIN
- $1,820,0005 bd5 ba6.4k sqft7 Dry Pond Rd, Sharon, MA 02067For SaleMLS ID #73506051, Deborah Piazza, Coldwell Banker Realty - Sharon. MLS PIN
- $2,195,0004 bd4 ba3.9k sqft295 Gardner St, Hingham, MA 02043For SaleMLS ID #73525278, Entela Tase, Coldwell Banker Realty - Westwood. MLS PIN
- $1,650,0004 bd3 ba4.2k sqft10 Heritage Ln, Cohasset, MA 02025For SaleMLS ID #73524037, Christine Powers, Coldwell Banker Realty - Cohasset. MLS PIN
- $1,750,0004 bd5 ba4.4k sqft908 Main St, Norwell, MA 02061For SaleMLS ID #73548269, Dave White, OwnerEntry.com. MLS PIN
- $1,675,0004 bd3 ba4.8k sqft2 Blackthorne Ln, Norwell, MA 02061For SaleMLS ID #73559943, The Laurie Detwiler Team, William Raveis R.E. & Home Services. MLS PIN
- $1,750,0004 bd3 ba4.2k sqft20 Winter St, Medfield, MA 02052For SaleMLS ID #73548388, Gail LiDonni, Legacy Properties. MLS PIN
- $1,849,0005 bd5 ba3.6k sqft256 Hillcrest Rd, Marshfield, MA 02050For SaleMLS ID #73553933, Brita Sheehan, Conway - Marshfield. MLS PIN
- $2,365,0004 bd5 ba4.9k sqft54 Meadowbrook Rd, Westwood, MA 02090For SaleMLS ID #73559295, Elena Price, Coldwell Banker Realty - Westwood. MLS PIN
- $1,300,0005 bd4 ba3.6k sqft434 Sumner St, Stoughton, MA 02072For SaleMLS ID #73562253, Saul Sanchez, Citylight Realty. MLS PIN
