Welcome to 30 HOWARD HANSON AVENUE, a beautifully CUSTOM-BUILT home tucked into a peaceful cul-de-sac in the desirable WOODLANDS DISTRICT of the CHAUTAUQUA INSTITUTION. Surrounded by lush professional landscaping, mature trees, a long driveway, and a charming backyard, this warm and welcoming home blends CLASSIC ARCHITECTURAL DETAILS with MODERN COMFORT in a truly STORYBOOK SETTING—just minutes from TURNER ATHLETIC CENTER, BELLINGER HALL, the DANCE and PIANO STUDIOS, and a nearby tram stop for easy access to CENTRAL CHAUTAUQUA.
With 6 spacious BEDROOMS and 4.5 stylish BATHS, this stunning YEAR-ROUND RESIDENCE offers nearly 4,000 square feet of beautifully finished, flexible living space across three thoughtfully designed levels.
Step inside and enjoy an ideal layout for ENTERTAINING and RELAXING. The main floor features a FABULOUS FRONT PORCH perfect for lounging and al fresco dining, flowing into a sun-drenched GREAT ROOM with DINING and LIVING areas anchored by a cozy FIREPLACE. The GOURMET EAT-IN KITCHEN boasts double ovens, two dishwashers, double sinks, and a walk-in pantry complete with a sink, refrigerator, and LAUNDRY AREA #1. Also on this level is a TRANQUIL FIRST-FLOOR PRIMARY SUITE and a sunlit, versatile room ideal as a SITTING, MUSIC, or TV ROOM.
Upstairs, you’ll find three additional BEDROOMS (including one ENSUITE), a charming HOME OFFICE or DEN, and a full HALL BATH. The finished WALKOUT LOWER LEVEL is perfect for guests, featuring two more BEDROOMS, a full BATH, a cozy REC/MEDIA ROOM with custom BUILT-INS, a KITCHENETTE, and a SECOND LAUNDRY ROOM with extra refrigerator and ICE MAKER.
Enjoy EXCELLENT STORAGE throughout, plus the comfort of a GENERAC GENERATOR, CENTRAL AIR, and a MULTI-ZONE HVAC SYSTEM for year-round ease. NEW ROOF in 2024. SECURITY SYSTEM. OFFERED MOSTLY FURNISHED and ready to welcome you home!
Delayed negotiations until 7/8/2025 at 10 AM.
Closed
$1,384,500
30 Howard Hanson Ave, Chautauqua, NY 14722
6beds
3,974sqft
Single Family Residence
Built in 2002
8,110 Square Feet Lot
$1,453,500 Zestimate®
$348/sqft
$3,233 Estimated rent
Home value
$1,453,500
$1.12M - $1.88M
$3,233/mo
Zestimate® history
Owner options
List your home for rent
$3,233/mo
Rent Zestimate®
Find your next renter with Zillow Rental Manager. Plus, with online applications, you can quickly screen prospective tenants – for free.
$3,233/mo
Rent Zestimate®
Refinance and save
$9,836/mo
Est. payment
Refinancing to a lower rate could help reduce your monthly payments and save thousands over the life of the loan.
$9,836/mo
Est. payment
Explore your selling options
Work with a Zillow partner agent
Leverage their expertise and Zillow's premium Showcase listings to get your home seen by more buyers.
Get startedList with your own agent
Get your home in front of millions of buyers by listing it on Zillow.
Learn how to do itSell it yourself
Take full control of how buyers see your home on Zillow by listing For Sale by Owner (FSBO).
List your homeWhat's special
Cozy fireplaceModern comfortStylish bathsFinished walkout lower levelCharming backyardCharming home officeSpacious bedrooms
Zillow last checked:
Listing updated:
Listed by:
Karen Goodell 917-670-1900,
ERA Team VP Real Estate
Bought with:
Lynne Gruel, 10401293032
ERA Team VP Real Estate
Source: NYSAMLSs,MLS#: R1612364 Originating MLS: Chautauqua-Cattaraugus
Originating MLS: Chautauqua-CattaraugusFacts & features
Interior
Bedrooms & bathrooms
- Bedrooms: 6
- Bathrooms: 5
- Full bathrooms: 4
- 1/2 bathrooms: 1
- Main level bathrooms: 2
- Main level bedrooms: 1
Bedroom 1
- Level: First
- Dimensions: 14.00 x 14.00
Bedroom 2
- Level: Second
- Dimensions: 12.50 x 19.00
Bedroom 3
- Level: Second
- Dimensions: 16.50 x 13.00
Bedroom 4
- Level: Second
- Dimensions: 15.00 x 11.00
Bedroom 5
- Level: Basement
- Dimensions: 14.00 x
Bedroom 6
- Level: Basement
- Dimensions: 15.00 x 14.00
Den
- Level: Second
- Dimensions: 15.00 x 11.00
Family room
- Level: Basement
- Dimensions: 18.00 x 17.00
Great room
- Level: First
- Dimensions: 20.00 x 16.00
Kitchen
- Level: First
- Dimensions: 17.00 x 15.00
Living room
- Level: First
- Dimensions: 19.00 x 16.00
Heating
- Gas, Zoned, Hot Water
Cooling
- Central Air, Zoned
Appliances
- Included: Built-In Range, Built-In Oven, Double Oven, Dryer, Dishwasher, Freezer, Gas Cooktop, Gas Water Heater, Microwave, Refrigerator, Trash Compactor, Washer, Humidifier
- Laundry: In Basement, Main Level
Features
- Ceiling Fan(s), Den, Entrance Foyer, Eat-in Kitchen, Separate/Formal Living Room, Guest Accommodations, Great Room, Home Office, Kitchen/Family Room Combo, Living/Dining Room, Other, Partially Furnished, See Remarks, Storage, Walk-In Pantry, In-Law Floorplan, Bath in Primary Bedroom, Main Level Primary, Primary Suite
- Flooring: Carpet, Ceramic Tile, Hardwood, Varies
- Basement: Egress Windows,Finished,Walk-Out Access,Sump Pump
- Number of fireplaces: 1
Interior area
- Total structure area: 3,974
- Total interior livable area: 3,974 sqft
- Finished area below ground: 1,432
Property
Parking
- Parking features: No Garage
Features
- Levels: Two
- Stories: 2
- Patio & porch: Covered, Porch
- Exterior features: Blacktop Driveway, Private Yard, See Remarks
Lot
- Size: 8,110 Square Feet
- Dimensions: 104 x 78
- Features: Cul-De-Sac, Irregular Lot, Residential Lot
Details
- Additional structures: Other, Shed(s), Storage
- Parcel number: 0628892800170004020000
- Special conditions: Standard
- Other equipment: Generator
Construction
Type & style
- Home type: SingleFamily
- Architectural style: Two Story,Transitional
- Property subtype: Single Family Residence
Materials
- Frame, Shake Siding
- Foundation: Poured
- Roof: Architectural,Shingle
Condition
- Resale
- Year built: 2002
Utilities & green energy
- Sewer: Connected
- Water: Connected, Public
- Utilities for property: Electricity Connected, High Speed Internet Available, Sewer Connected, Water Connected
Green energy
- Indoor air quality: Filtration
Community & HOA
Community
- Security: Security System Owned
Location
- Region: Chautauqua
Financial & listing details
- Price per square foot: $348/sqft
- Tax assessed value: $1,060,000
- Annual tax amount: $20,017
- Date on market: 6/17/2025
- Cumulative days on market: 22 days
- Listing terms: Cash,Conventional
Price history
| Date | Event | Price |
|---|---|---|
| 9/3/2025 | Sold | $1,384,500+0.7%$348/sqft |
Source:  NYSAMLSs #R1612364 Report a problem NYSAMLSs #R1612364 Report a problem | ||
| 7/10/2025 | Pending sale | $1,375,000$346/sqft |
Source: NYSAMLSs #R1612364 Report a problem | ||
| 6/17/2025 | Listed for sale | $1,375,000+44.7%$346/sqft |
Source: NYSAMLSs #R1612364 Report a problem | ||
| 9/10/2004 | Sold | $950,000$239/sqft |
Source: Public Record Report a problem | ||
Public tax history
| Year | Property taxes | Tax assessment |
|---|---|---|
| 2025 | -- | $1,060,000 |
| 2024 | -- | $1,060,000 |
| 2023 | -- | $1,060,000 |
| 2022 | -- | $1,060,000 |
| 2021 | -- | $1,060,000 |
| 2020 | -- | $1,060,000 |
| 2019 | -- | $1,060,000 |
| 2018 | -- | $1,060,000 |
| 2017 | $9,504 | $1,060,000 |
| 2016 | -- | $1,060,000 |
| 2015 | -- | $1,060,000 +6% |
| 2014 | -- | $1,000,000 |
| 2013 | -- | $1,000,000 |
| 2012 | -- | $1,000,000 |
| 2011 | -- | $1,000,000 -4.9% |
| 2010 | -- | $1,051,000 |
| 2009 | -- | $1,051,000 |
| 2008 | -- | $1,051,000 |
| 2007 | -- | $1,051,000 +41% |
| 2006 | -- | $745,200 |
Find assessor info on the county website
Neighborhood: 14722
Nearby homes
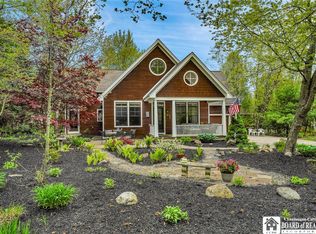
- $985,0006 bd5 ba3k sqft32 Howard Hanson Ave, Chautauqua, NY 14722Sold
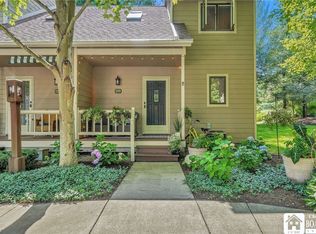
- $462,5002 bd4 ba974 sqft29 Hedding Ave UNIT 29, Chautauqua, NY 14722Sold
- $769,9005 bd4 ba2k sqft82 Stoessel Ave, Chautauqua, NY 14722Sold

- $1,335,9006 bd5 ba3.3k sqft31 Howard Hanson Ave, Chautauqua, NY 14722Off Market
- $1,420,7003 bd4 ba3.7k sqft33 Howard Hanson Ave, Chautauqua, NY 14722Off Market
- $714,1003 bd2 ba1k sqft84 Stoessel Ave, Chautauqua, NY 14722Off Market
- $509,1003 bd2 ba1k sqft84 Stoessel Ave, Chautauqua, NY 14722Off Market
- $509,1003 bd2 ba1k sqft84 Stoessel Ave, Chautauqua, NY 14722Off Market
Nearby schools
GreatSchools rating
- 9/10Chautauqua Lake Elementary SchoolGrades: PK-6Distance: 3.7 mi
- 8/10Chautauqua Lake Secondary SchoolGrades: 7-12Distance: 3.7 mi
Schools provided by the listing agent
- District: Chautauqua Lake
Source: NYSAMLSs. This data may not be complete. We recommend contacting the local school district to confirm school assignments for this home.
- New York
- Chautauqua County
- Chautauqua
- 14722
- 30 Howard Hanson Ave
Nearby cities
Nearby zip codes
Other Chautauqua Topics
