Skip main navigation
Sold for $729,000
  • $729,000

    30 Huckleberry Lane, Hopewell Junction, NY 12533

    3beds
    2,376sqft
    Single Family Residence, Residential
    Built in 1994
    1.24 Acres Lot
    $735,900 Zestimate®
    $307/sqft
    $4,360 Estimated rent

    Home value

    $735,900

    $677,000 - $795,000

    $4,360/mo

    Zestimate® history
    Loading
    Loading...

    Owner options

    List your home for rent

    $4,360/mo

    Rent Zestimate®

    Find your next renter with Zillow Rental Manager. Plus, with online applications, you can quickly screen prospective tenants – for free.

    Learn more

    $4,360/mo

    Rent Zestimate®

    Refinance and save

    $5,028/mo

    Est. payment

    Refinancing to a lower rate could help reduce your monthly payments and save thousands over the life of the loan.

    See today's rates

    $5,028/mo

    Est. payment

    Explore your selling options

    Work with a Zillow partner agent

    Leverage their expertise and Zillow's premium Showcase listings to get your home seen by more buyers.

    Get started

    List with your own agent

    Get your home in front of millions of buyers by listing it on Zillow.

    Learn how to do it

    Sell it yourself

    Take full control of how buyers see your home on Zillow by listing For Sale by Owner (FSBO).

    List your home

    What's special

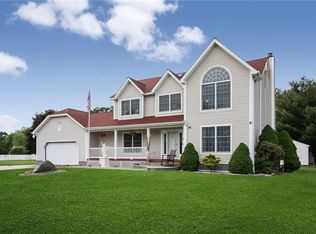
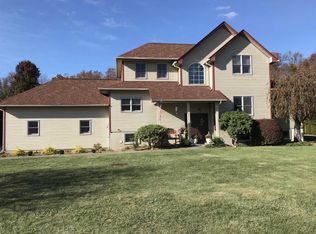
    Welcome to this beautifully maintained custom-built raised ranch. This 3-bedroom, 3 full bath home is located in the highly desirable Covered Bridge Farm community in East Fishkill. Filled with natural light and thoughtfully designed for both everyday living and entertaining, this home offers comfort, space, and versatility. Upon entering, you’re welcomed into the main living room featuring a cozy fireplace and a large picture window that floods the space with sunlight, creating a bright and inviting atmosphere. The updated kitchen offers both functionality and style, with direct access to the outdoor living area which leads down to the patio and pool —perfect for seamless indoor-outdoor entertaining. The main bedroom offers space and the en-suite has been fully renovated, offering heated floors and additional closet space with a tranquil, spa-like retreat ideal for relaxing at the end of the day. The lower level expands your living space with a generously sized family room, and a dedicated office/den—perfect for today’s work-from-home lifestyle—and a full bath for added convenience. This level also provides access to the basement, offering additional storage or potential for future use. A two-car garage completes the home’s practical features. Step outside to your own private backyard oasis. A beautiful deck, off the kitchen, partially covered with a gazebo, overlooks the stunning 20x40 in-ground pool. The landscaped yard is truly summer-ready—ideal for entertaining or simply enjoying peaceful outdoor living. This house has been fully updated with major improvements. This includes the kitchen, new roofing, central air system, all bathrooms, high efficiency oil burner, Reverse Osmosis Water System in the kitchen, new pool liner, portable generator, just to name a few. Located in a neighborhood close to shopping, dining, and major commuter routes, this home offers the perfect balance of lifestyle and location. 2 Minutes to the Taconic State Parkway Don’t miss your opportunity to make this exceptional property your own!

    Zillow last checked:

    Listing updated:

    Listed by:

    Julie A. Cirrito 845-729-3536,

    BHHS Hudson Valley Properties 845-473-1650

    Bought with:

    Lisa Jeanneret, 10301217787

    Corcoran Country Living

    Source: OneKey® MLS as distributed by MLS GRID,MLS#: 979272MLS Logo

    Facts & features

    Interior

    Bedrooms & bathrooms
    • Bedrooms: 3
    • Bathrooms: 3
    • Full bathrooms: 3
    Heating
    • Baseboard, Hot Water, Oil
    Cooling
    • Central Air
    Appliances
    • Included: Dishwasher, Microwave, Oven, Refrigerator, Stainless Steel Appliance(s)
    • Laundry: Washer/Dryer Hookup, Electric Dryer Hookup, Washer Hookup
    Features
    • Chefs Kitchen, Entrance Foyer, Granite Counters, Kitchen Island, Natural Woodwork, Open Floorplan, Open Kitchen, Pantry, Primary Bathroom, Recessed Lighting, Storage
    • Flooring: Carpet, Tile, Wood
    • Basement: Storage Space
    • Attic: Partial
    • Number of fireplaces: 1
    Interior area
    • Total structure area: 2,376
    • Total interior livable area: 2,376 sqft

    Property

    Parking
    • Total spaces: 2
    • Parking features: Driveway, Garage, Garage Door Opener
    • Garage spaces: 2
    • Has uncovered spaces: Yes
    Features
    • Patio & porch: Covered, Deck
    • Exterior features: Lighting
    • Has private pool: Yes
    • Pool features: In Ground
    • Fencing: Vinyl
    Lot
    • Size: 1.24 Acres
    • Features: Back Yard, Front Yard, Landscaped
    Details
    • Parcel number: 1328006559030742570000
    • Special conditions: None

    Construction

    Type & style
    • Home type: SingleFamily
    • Property subtype: Single Family Residence, Residential
    Materials
    • Vinyl Siding
    • Foundation: Block
    Condition
    • Year built: 1994

    Utilities & green energy

    • Sewer: Septic Tank
    • Water: Public
    • Utilities for property: Cable Available, Electricity Connected, Trash Collection Private, Underground Utilities, Water Connected

    Community & HOA

    Community
    • Subdivision: Covered Bridge Farm
    HOA
    • Has HOA: No
    Location
    • Region: Hopewell Junction

    Financial & listing details

    • Price per square foot: $307/sqft
    • Tax assessed value: $552,200
    • Annual tax amount: $15,616
    • Date on market: 4/9/2026
    • Cumulative days on market: 18 days
    • Listing agreement: Exclusive Right To Sell
    • Electric utility on property: Yes

    Price history

    DateEventPrice
    5/26/2026Sold$729,000+2.8%$307/sqft
    Source: OneKey® MLS as distributed by MLS GRID #979272 Report a problem
    4/27/2026Pending sale$709,000$298/sqft
    Source: BHHS broker feed #979272 Report a problem
    4/27/2026Contingent$709,000$298/sqft
    Source: Berkshire Hathaway HomeServices New England Properties #979272 Report a problem
    4/9/2026Listed for sale$709,000+205.5%$298/sqft
    Source: OneKey® MLS as distributed by MLS GRID #979272 Report a problem
    11/1/1994Sold$232,112$98/sqft
    Source: Public Record Report a problem

    Public tax history

    YearProperty taxesTax assessment
    2025-- $588,100 +6.5%
    2024-- $552,200 +6%
    2023-- $520,700 +10%
    2022-- $473,400 +12%
    2021-- $422,700 +8%
    2020-- $391,400
    2019-- $391,400 +6%
    2018-- $369,200 +1%
    2017$10,732 $365,500
    2016-- $365,500
    2015-- $365,500
    2014-- $365,500 -1%
    2012-- $369,200 -7%
    2011-- $397,000
    2010-- $397,000 -6.9%
    2009-- $426,500 -9.9%
    2008-- $473,400 -7%
    2007-- $509,000 +1001.5%
    2006-- $46,210
    2005-- $46,210
    2004-- $46,210 +9.2%
    2003-- $42,310
    2002-- $42,310
    2001-- $42,310
    2000-- $42,310
    Find assessor info on the county website

    Neighborhood: 12533

    Nearby schools

    GreatSchools rating
    Schools provided by the listing agent
    • Elementary: Noxon Road Elementary School
    • Middle: Union Vale Middle School
    • High: Arlington High School

    Source: OneKey® MLS as distributed by MLS GRID. This data may not be complete. We recommend contacting the local school district to confirm school assignments for this home.

    Get a cash offer in 3 minutes
    Find out how much your home could sell for in as little as 3 minutes with a no-obligation cash offer.
    Estimated market value
    $735,900
    Get a cash offer in 3 minutes
    Find out how much your home could sell for in as little as 3 minutes with a no-obligation cash offer.
    Estimated market value
    $735,900