Skip main navigation
Off market
  • $1,287,100

    30 Hudson Lane, Essex, CT 06426

    3beds
    3,766sqft
    Single Family Residence
    Built in 1987
    1.99 Acres Lot
    $1,287,100 Zestimate®
    $342/sqft
    $6,778 Estimated rent

    Home value

    $1,287,100

    $1.18M - $1.42M

    $6,778/mo

    Zestimate® history
    Loading
    Loading...

    Owner options

    List your home for rent

    $6,778/mo

    Rent Zestimate®

    Find your next renter with Zillow Rental Manager. Plus, with online applications, you can quickly screen prospective tenants – for free.

    Learn more

    $6,778/mo

    Rent Zestimate®

    Refinance and save

    $7,479/mo

    Est. payment

    Refinancing to a lower rate could help reduce your monthly payments and save thousands over the life of the loan.

    See today's rates

    $7,479/mo

    Est. payment

    Explore your selling options

    Work with a Zillow partner agent

    Leverage their expertise and Zillow's premium Showcase listings to get your home seen by more buyers.

    Get started

    List with your own agent

    Get your home in front of millions of buyers by listing it on Zillow.

    Learn how to do it

    Sell it yourself

    Take full control of how buyers see your home on Zillow by listing For Sale by Owner (FSBO).

    List your home

    What's special

    Gas fireplaceWood burning fireplacePrimary en-suite bedroomContemporary architectureHome officeNatural light floodsOversized two car garage

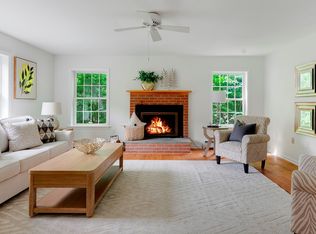
    Welcome to this stunning home with its unique and timeless design. Enjoying 3,766 square feet, this is not your usual contemporary. The Foyer is warm and inviting and opens to the main living area, a Great Room with cathedral ceiling, terra cotta tile floors and a wood burning fireplace. Along with the impressive Kitchen Island, it is perfect for entertaining family and friends. The Kitchen boasts ample counter space and plenty of storage. Natural light floods the entire residence and is simply breathtaking. Off the Kitchen is a Laundry, Mud Room, oversized two car Garage and basement access. The Den features skylights and a gas fireplace. A striking Sunroom with cathedral ceiling is surrounded by windows and would make a superb artist's studio. Completing the first floor is a home Office as well as a Bedroom with adjacent full Bath. The upper level primary En-suite Bedroom is stylish and functional, with a gas fireplace, dressing area, custom walk-in closet and cozy window seat. The bathroom features luxurious finishes, including a soaking tub, spacious vanity and a large shower. A sun-filled third bedroom with bath is suitable for guests. Outside, a lovely patio area overlooks a private, beautifully maintained yard. This home is truly one of a kind, a rare design for those who appreciate ageless contemporary architecture. The attention to detail throughout is evident in every corner of this exceptional property. This is a gem!

    This property is off market, which means it's not currently listed for sale or rent on Zillow. This may be different from what's available on other websites or public sources.

    Zillow last checked:

    Listing updated:

    Listed by:

    Chip Frost 860-388-7848,

    Compass Connecticut, LLC 860-767-5390,

    Linda Freedman 860-395-7303,

    Compass Connecticut, LLC

    Bought with:

    Linda Freedman, RES.0238679

    Compass Connecticut, LLC

    Chip Frost

    Compass Connecticut, LLC

    Source: Smart MLS,MLS#: 170563217MLS Logo

    Facts & features

    Interior

    Bedrooms & bathrooms
    • Bedrooms: 3
    • Bathrooms: 3
    • Full bathrooms: 3
    Rooms
    • Room types: Laundry
    Primary bedroom
    • Features: Balcony/Deck, Fireplace, Full Bath, Gas Log Fireplace, Hardwood Floor, Walk-In Closet(s)
    • Level: Upper
    • Area: 277.4 Square Feet
    • Dimensions: 14.6 x 19
    Bedroom
    • Features: Full Bath, Hardwood Floor
    • Level: Main
    • Area: 131.08 Square Feet
    • Dimensions: 11.3 x 11.6
    Bedroom
    • Features: Hardwood Floor
    • Level: Upper
    • Area: 110 Square Feet
    • Dimensions: 10 x 11
    Bathroom
    • Level: Upper
    Den
    • Features: Built-in Features, Fireplace, Gas Log Fireplace, Hardwood Floor, Skylight, Sliders
    • Level: Main
    • Area: 334.8 Square Feet
    • Dimensions: 18 x 18.6
    Great room
    • Features: Bookcases, Cathedral Ceiling(s), Combination Liv/Din Rm, Fireplace, Sliders, Tile Floor
    • Level: Main
    • Area: 650 Square Feet
    • Dimensions: 25 x 26
    Kitchen
    • Features: Breakfast Bar, Granite Counters, Kitchen Island, L-Shaped, Tile Floor
    • Level: Main
    • Area: 462 Square Feet
    • Dimensions: 21 x 22
    Office
    • Features: Bookcases, Hardwood Floor
    • Level: Main
    • Area: 134.56 Square Feet
    • Dimensions: 11.6 x 11.6
    Sun room
    • Features: Cathedral Ceiling(s), Hardwood Floor, Sliders
    • Level: Main
    • Area: 312 Square Feet
    • Dimensions: 13 x 24
    Heating
    • Hydro Air, Zoned, Oil
    Cooling
    • Central Air, Zoned
    Appliances
    • Included: Gas Cooktop, Oven, Microwave, Subzero, Dishwasher, Disposal, Washer, Dryer, Water Heater
    • Laundry: Lower Level, Main Level, Mud Room
    Features
    • Wired for Data, Open Floorplan, Entrance Foyer
    • Windows: Thermopane Windows
    • Basement: Full,Unfinished,Concrete,Walk-Out Access
    • Attic: Access Via Hatch
    • Number of fireplaces: 3
    Interior area
    • Total structure area: 3,766
    • Total interior livable area: 3,766 sqft
    • Finished area above ground: 3,766

    Property

    Parking
    • Total spaces: 2
    • Parking features: Attached, Garage Door Opener, Private, Driveway
    • Attached garage spaces: 2
    • Has uncovered spaces: Yes
    Features
    • Patio & porch: Terrace
    • Exterior features: Balcony, Stone Wall
    Lot
    • Size: 1.99 Acres
    • Features: Cul-De-Sac, Dry, Secluded, Borders Open Space, Sloped, Wooded
    Details
    • Parcel number: 985082
    • Zoning: RU
    • Other equipment: Generator, Generator Ready

    Construction

    Type & style
    • Home type: SingleFamily
    • Architectural style: Contemporary
    • Property subtype: Single Family Residence
    Materials
    • Vertical Siding, Wood Siding, Stucco
    • Foundation: Concrete Perimeter
    • Roof: Asphalt
    Condition
    • New construction: No
    • Year built: 1987

    Utilities & green energy

    • Sewer: Septic Tank
    • Water: Well
    • Utilities for property: Underground Utilities
    Green energy
    • Energy efficient items: Windows
    • Energy generation: Solar

    Community & HOA

    Community
    • Features: Near Public Transport, Library, Medical Facilities, Paddle Tennis, Park, Playground, Shopping/Mall, Tennis Court(s)
    • Security: Security System
    HOA
    • Has HOA: No
    Location
    • Region: Essex

    Financial & listing details

    • Price per square foot: $342/sqft
    • Tax assessed value: $538,000
    • Annual tax amount: $12,153
    • Date on market: 4/17/2023

    Price history

    DateEventPrice
    6/22/2023Sold$1,048,875-4.2%$279/sqft
    Source: Smart MLS #170563217 Report a problem
    4/22/2023Listed for sale$1,095,000+84%$291/sqft
    Source: Smart MLS #170563217 Report a problem
    1/19/1995Sold$595,000$158/sqft
    Source: Public Record Report a problem

    Public tax history

    YearProperty taxesTax assessment
    2025$12,909 +3.2%$692,900
    2024$12,507 +2.9%$692,900 +28.8%
    2023$12,153 -0.3%$538,000
    2022$12,186 +1%$538,000
    2021$12,067 +2.8%$538,000
    2020$11,734 +0.7%$538,000
    2019$11,648 -9.3%$538,000 -8.5%
    2018$12,848 -0.5%$588,000
    2017$12,912 +1.8%$588,000
    2016$12,689 $588,000
    Find assessor info on the county website

    Neighborhood: Essex Village

    Nearby schools

    GreatSchools rating
    Schools provided by the listing agent
    • Elementary: Essex
    • Middle: Winthrop
    • High: Valley

    Source: Smart MLS. This data may not be complete. We recommend contacting the local school district to confirm school assignments for this home.

    Get pre-qualified for a loan
    At Zillow Home Loans, we can pre-qualify you in as little as 5 minutes with no impact to your credit score.

    An equal housing lender. NMLS #10287.

    Sell for more on Zillow
    Get a Zillow Showcase℠ listing at no additional cost and you could sell for .
    $1,287,100
    2% more
    +$25,742
    With Zillow Showcase(estimated)
    $1,312,842