Skip main navigation
Under contract
  • $799,000

    30 Hughes Ln, Watchung Boro, NJ 07069

    4beds
    --sqft
    : 
    Loading
    Get pre-qualified
    Single Family Residence
    Built in 1955
    0.67 Acres Lot
    $-- Zestimate®
    $--/sqft
    $29/mo HOA

    What's special

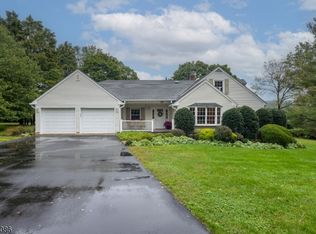
    Situated on a private lane in the scenic Watchung Mountains, this charming home offers peaceful surroundings, partial lake views, and an inviting blend of comfort and convenience. The first floor features a spacious open layout designed for both everyday living and entertaining. Upon entering, you are welcomed into a sun-filled living room with a gas-burning fireplace, large windows, and warm natural light throughout. The dining area and kitchen serve as the heart of the home, showcasing rich Cherry cabinetry, stainless steel appliances, generous workspace, and a beautiful ceramic tile backsplash. Just steps away is the cozy family room featuring a freestanding wood-burning stove and sliding doors leading to a paver patio with hot tub, creating the perfect outdoor retreat for relaxing or entertaining on warm summer evenings. Also located on the main level is the primary bedroom suite with nearby full bath, along with a charming office featuring paneled walls and built-in bookcases. The second level offers three additional bedrooms and a full bath. Enjoy nearby Watchung Lake with walking paths, playgrounds, and pickleball courts, plus lakeside dining at Water & Wine and a local Portuguese bakery just moments away. Conveniently located near Routes 78, 22, and 287, only 20 minutes from Newark Liberty International Airport and 15 minutes from world-class shopping at Short Hills Mall. Fireplace Chimneys and flue in "as is " condition with no known issues.
    45 days
    |
    207
    |
    9
    |

    Likely to sell faster than

    Zillow last checked:

    Listing updated:

    Listed by:

    Jane Nicastro 908-313-7180,

    Weichert Realtors

    Source: GSMLS,MLS#: 4030869MLS Logo

      Facts & features

      Interior

      Bedrooms & bathrooms
      • Bedrooms: 4
      • Bathrooms: 2
      • Full bathrooms: 2
      Primary bedroom
      • Description: 1st Floor, Full Bath
      Bedroom 1
      • Level: First
      • Area: 143
      • Dimensions: 13 x 11
      Bedroom 2
      • Level: Second
      • Area: 195
      • Dimensions: 15 x 13
      Bedroom 3
      • Level: Second
      • Area: 136
      • Dimensions: 17 x 8
      Bedroom 4
      • Level: Second
      • Area: 120
      • Dimensions: 12 x 10
      Primary bathroom
      • Features: Tub Shower
      Family room
      • Level: First
      • Area: 195
      • Dimensions: 15 x 13
      Kitchen
      • Features: Eat-in Kitchen
      • Level: First
      • Area: 220
      • Dimensions: 20 x 11
      Living room
      • Level: First
      • Area: 240
      • Dimensions: 20 x 12
      Basement
      • Features: Laundry Room, Walkout
      Heating
      • 1 Unit, Baseboard - Hotwater, Zoned, Natural Gas
      Cooling
      • Ductless Split AC
      Appliances
      • Included: Carbon Monoxide Detector, Dishwasher, Kitchen Exhaust Fan, Microwave, Range/Oven-Gas, Refrigerator, Self Cleaning Oven, Gas Water Heater
      • Laundry: In Basement
      Features
      • Office
      • Flooring: Carpet, Tile, Wood
      • Doors: Storm Door(s)
      • Windows: Thermal Windows/Doors
      • Basement: Yes,Bilco-Style Door,Full
      • Number of fireplaces: 2
      • Fireplace features: Family Room, Gas, Living Room, Wood Stove-Freestanding

      Property

      Parking
      • Total spaces: 2
      • Parking features: 1 Car Width, Additional Parking, Asphalt, Garage Door Opener
      • Garage spaces: 2
      Features
      • Patio & porch: Patio
      • Has spa: Yes
      • Spa features: Heated, Hot Tub
      • Has view: Yes
      • View description: Lake/Water View
      • Has water view: Yes
      • Water view: Lake/Water View
      Lot
      • Size: 0.67 Acres
      • Dimensions: .67 AC.
      • Features: Level
      Details
      • Parcel number: 2721040010000000090000
      • Zoning description: Residential

      Construction

      Type & style
      • Home type: SingleFamily
      • Architectural style: Cape Cod
      • Property subtype: Single Family Residence
      Materials
      • Wood Siding
      • Roof: Asphalt Shingle
      Condition
      • Year built: 1955

      Utilities & green energy

      • Gas: Gas-Natural
      • Sewer: Public Sewer
      • Water: Public
      • Utilities for property: Electricity Connected, Natural Gas Connected, Cable Available, Fiber Optic Available, Garbage Extra Charge

      Community & HOA

      Community
      • Security: Carbon Monoxide Detector
      • Application fee: $0
      • Subdivision: Hughes Lane
      HOA
      • Has HOA: Yes
      • Services included: Maintenance-Common Area
      • HOA fee: $350 annually
      Location
      • Region: Watchung

      Financial & listing details

      • Tax assessed value: $588,900
      • Annual tax amount: $10,872
      • Date on market: 5/30/2026
      • Ownership type: Fee Simple
      • Electric utility on property: Yes

        Estimated market value

        Not available

        Estimated sales range

        Not available

        $4,047/mo

        Price history

        DateEventPrice
        6/6/2026Pending sale$799,000
        Source: GSMLS #4030869 Report a problem
        5/30/2026Listed for sale$799,000-20.1%
        Source: GSMLS #4030869 Report a problem
        4/14/1980Sold$1,000,000
        Source: Agent Provided Report a problem

        Public tax history

        YearProperty taxesTax assessment
        2025$11,129 +6.7%$557,000 +6.7%
        2024$10,432 +4.1%$522,100 +6.3%
        2023$10,023 +4.8%$491,100 +6.8%
        2022$9,560 $460,000 +3.3%
        2021-- $445,500 +2.3%
        2020$8,947 +6.3%$435,300 +1%
        2019$8,418 +2.2%$431,200 +2%
        2018$8,235 -4.6%$422,800 +1.6%
        2017$8,632 +0.7%$416,100 +0.8%
        2016$8,576 +3.7%$412,800 +2%
        2015$8,267 +3.8%$404,900 +2.6%
        2014$7,964 +0.3%$394,800 +2.6%
        2013$7,937 +3.3%$384,900 -2.3%
        2012$7,685 +4%$394,100 +0.6%
        2011$7,392 +1%$391,900 +1.8%
        2010$7,321 +5.6%$384,800 -7.4%
        2009$6,932 $415,500 +0.7%
        2008-- $412,600 -0.1%
        2007-- $413,000 +7.1%
        2006-- $385,600
        2005-- $385,600 +5.2%
        2004$5,476 $366,700 +3.1%
        2003-- $355,600 +14.9%
        2002-- $309,500 +13.1%
        2001-- $273,600
        Find assessor info on the county website

        Monthly payment

        Est. payment

        Payment breakdown

        Explore the cost of this home by adjusting the details. Changes won't be saved.
        All calculations are estimates and provided by Zillow, Inc. for informational purposes only. Actual amounts may vary.
        HOA fees may include property taxes on listings classified as Co-Ops. Contact the listing agent and/or owner for fee details.
        Mortgage interest rates are dependent on a number of factors, including credit score, down payment, and repayment length. Interest rate data provided by Zillow Group Marketplace, Inc. as of 1/1/1970 from various mortgage lenders with which we have lead or other similar arrangements; the Estimated Payment is an average of those rates.
        See how much you could borrow to make a competitive offer.

        Climate risks

        Neighborhood: 07069

        Getting around

        35 / 100
        Car-Dependent
        18 / 100
        Somewhat Bikeable

        Nearby schools

        GreatSchools rating
        Schools provided by the listing agent
        • Elementary: Bayberry
        • Middle: Vally View
        • High: Watchung

        Source: GSMLS. This data may not be complete. We recommend contacting the local school district to confirm school assignments for this home.

        A local agent can set up tours, give advice and negotiate with sellers.

        A local lender can help you make sure your offer is ready when you are.

        Browse local experts

        Similar homes