For Sale By Owner
This charming Amherst home is situated on a prime corner lot, just minutes from Downtown Amherst, Ohio. The property boasts over 1,400 square feet of living space, featuring elegant hardwood floors throughout, with three bedrooms and one bathroom on the main floor. The living room showcases a large picture window and a cozy fireplace. The kitchen is equipped with custom wood cabinetry offering ample storage space, natural light, modern appliances, and a new refrigerator.
The basement level mirrors the upstairs square footage, featuring a spacious walk-out recreational room with fireplace, laundry room, storage/utility room, and a ¾ bathroom. Adjacent to the recreational room is the garage. While the basement requires some renovations, it presents an excellent opportunity for a family to customize it to their preferences.
The exterior of the property has been professionally landscaped and meticulously maintained. The HVAC system is serviced annually by Bay Heating and Cooling, ensuring optimal performance. The newly installed driveway provides convenient access to the garage and includes a turnaround area.
Notable updates within the last 15 years include renovations to the kitchen, bathroom, and hardwood floors. The roof was replaced in 2013.
Buyers Agents welcome.
To schedule a private showing or for further inquiries, please contact us.
Sold for $215,000
$215,000
30 Hume Hill Dr, Amherst, OH 44001
3beds
1,416sqft
SingleFamily
Built in 1958
10,018 Square Feet Lot
$248,600 Zestimate®
$152/sqft
$1,979 Estimated rent
Home value
$248,600
$234,000 - $264,000
$1,979/mo
Zestimate® history
Owner options
List your home for rent
$1,979/mo
Rent Zestimate®
Find your next renter with Zillow Rental Manager. Plus, with online applications, you can quickly screen prospective tenants – for free.
$1,979/mo
Rent Zestimate®
Refinance and save
$1,462/mo
Est. payment
Refinancing to a lower rate could help reduce your monthly payments and save thousands over the life of the loan.
$1,462/mo
Est. payment
Explore your selling options
Work with a Zillow partner agent
Leverage their expertise and Zillow's premium Showcase listings to get your home seen by more buyers.
Get startedList with your own agent
Get your home in front of millions of buyers by listing it on Zillow.
Learn how to do itSell it yourself
Take full control of how buyers see your home on Zillow by listing For Sale by Owner (FSBO).
List your homeWhat's special
Modern appliancesLarge picture windowCustom wood cabinetryCorner lotNewly installed drivewayElegant hardwood floorsCozy fireplace
Facts & features
Interior
Bedrooms & bathrooms
- Bedrooms: 3
- Bathrooms: 2
- Full bathrooms: 1
- 1/2 bathrooms: 1
Heating
- Baseboard, Gas
Cooling
- Central
Appliances
- Included: Dishwasher, Dryer, Garbage disposal, Microwave, Range / Oven, Refrigerator, Washer
Features
- Flooring: Tile, Hardwood
- Basement: Unfinished
- Has fireplace: Yes
Interior area
- Total interior livable area: 1,416 sqft
Property
Parking
- Parking features: Garage - Attached
Features
- Exterior features: Brick
Lot
- Size: 10,018 Square Feet
Details
- Parcel number: 0500038110009
Construction
Type & style
- Home type: SingleFamily
Materials
- masonry
Condition
- Year built: 1958
Community & HOA
Location
- Region: Amherst
Financial & listing details
- Price per square foot: $152/sqft
- Tax assessed value: $193,770
- Annual tax amount: $2,805
Price history
| Date | Event | Price |
|---|---|---|
| 7/1/2025 | Sold | $215,000-10.4%$152/sqft |
Source: Public Record Report a problem | ||
| 6/17/2025 | Pending sale | $240,000$169/sqft |
Source: Owner Report a problem | ||
| 6/11/2025 | Listed for sale | $240,000$169/sqft |
Source: Owner Report a problem | ||
Public tax history
| Year | Property taxes | Tax assessment |
|---|---|---|
| 2024 | $2,805 +31.2% | $67,820 +55.7% |
| 2023 | $2,138 +4.1% | $43,560 |
| 2022 | $2,053 -0.3% | $43,560 |
| 2021 | $2,059 +6.1% | $43,560 +19.5% |
| 2020 | $1,940 +2% | $36,450 |
| 2019 | $1,903 -0.5% | $36,450 |
| 2018 | $1,913 -2% | $36,450 +4.4% |
| 2017 | $1,951 -0.8% | $34,910 |
| 2016 | $1,968 +0.5% | $34,910 |
| 2015 | $1,958 -4.5% | $34,910 -4% |
| 2014 | $2,050 -0.3% | $36,370 |
| 2013 | $2,057 +2% | $36,370 |
| 2012 | $2,018 | $36,370 -66.3% |
| 2011 | -- | $107,800 |
| 2010 | -- | -- |
| 2009 | -- | -- |
| 2008 | $1,375 +16.1% | -- |
| 2007 | $1,184 -21.5% | -- |
| 2006 | $1,507 -16.9% | -- |
| 2005 | $1,814 +2.9% | -- |
| 2004 | $1,762 +0.9% | -- |
| 2003 | $1,745 +11.6% | -- |
| 2002 | $1,563 -3.7% | -- |
| 2001 | $1,623 +5.2% | -- |
| 2000 | $1,543 | -- |
Find assessor info on the county website
Neighborhood: 44001
Nearby homes
- $248,5003 bd1 ba1.3k sqft1145 Park Ave, Amherst, OH 44001Off Market
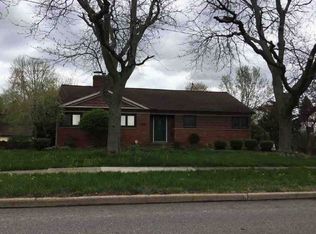
- $279,0003 bd1 ba2k sqft50 Hume Hill Dr, Amherst, OH 44001Off Market
- $265,0004 bd2 ba2.2k sqft1125 Park Ave, Amherst, OH 44001Sold

- $211,0003 bd1 ba1.4k sqft54 Hume Hill Dr, Amherst, OH 44001Off Market
- $240,0004 bd3 ba2.8k sqft1165 Park Ave, Amherst, OH 44001Sold
- $267,0004 bd2 ba2k sqft1150 Park Ave, Amherst, OH 44001Off Market
- $235,3003 bd2 ba1.7k sqft33 Hume Hill Dr, Amherst, OH 44001Off Market
- $3,880-- bd-- ba-- sqftHume Hill Dr, Amherst, OH 44001Off Market
Nearby schools
GreatSchools rating
- 8/10Walter G. Nord Middle SchoolGrades: 4-5Distance: 0.9 mi
- 8/10Amherst Junior High SchoolGrades: 6-8Distance: 1.4 mi
- 7/10Marion L Steele High SchoolGrades: 9-12Distance: 0.7 mi
Get a cash offer in 3 minutes
Find out how much your home could sell for in as little as 3 minutes with a no-obligation cash offer.
Estimated market value
$248,600
Get a cash offer in 3 minutes
Find out how much your home could sell for in as little as 3 minutes with a no-obligation cash offer.
Estimated market value
$248,600
- Ohio
- Lorain County
- Amherst
- 44001
- 30 Hume Hill Dr
Nearby cities
Nearby zip codes
Other Amherst Topics
