Welcome home to 30 Hunting Manor Drive, a beautifully maintained villa tucked away on a quiet cul-de-sac in the highly desirable Huntington Manor community. This inviting home offers easy main-floor living with a spacious open floor plan, soaring vaulted ceilings, rich hardwood flooring, and an abundance of natural light throughout. The great room flows seamlessly into the bright breakfast area featuring a bay window and access to the private deck—perfect for morning coffee or relaxing evenings overlooking the peaceful backyard.
The kitchen is both functional and stylish with ample cabinetry, updated backsplash, and plenty of workspace for everyday living and entertaining. The split-bedroom design provides privacy, with a spacious primary suite featuring a walk-in closet and private bath. A second bedroom, full hall bath, and convenient main-floor laundry complete the main level.
The finished lower level expands your living space with a large recreation area, additional bathroom, and plenty of storage. Enjoy low-maintenance villa living with lawn care and exterior upkeep included, all while being just minutes from shopping, dining, parks, and easy access to Highways 94, 364, and 70. A rare opportunity to own a move-in-ready villa in one of St. Charles County's most sought-after communities!
Pending
Listed by: Nettwork Global • Brian J Wyatt • Contact: 314-809-0646
$315,000
30 Hunting Manor Dr, Saint Charles, MO 63303
2beds
1,991sqft
Condominium
Built in 2004
-- sqft lot
$-- Zestimate®
$158/sqft
$140/mo HOA
What's special
Split-bedroom design provides privacyQuiet cul-de-sacPeaceful backyardPlenty of storagePlenty of workspaceAdditional bathroomSpacious open floor plan
- 26 days |
- 366 |
- 12 |
Likely to sell faster than
Zillow last checked:
Listing updated:
Listed by:
Brian J Wyatt 314-809-0646,
Nettwork Global
Source: MARIS,MLS#: 26039891 Originating MLS: St. Charles County Association of REALTORS
Originating MLS: St. Charles County Association of REALTORSFacts & features
Interior
Bedrooms & bathrooms
- Bedrooms: 2
- Bathrooms: 3
- Full bathrooms: 3
- Main level bathrooms: 2
- Main level bedrooms: 2
Heating
- Natural Gas
Cooling
- Ceiling Fan(s), Central Air
Features
- Basement: Partially Finished,Full,Sleeping Area,Storage Space
- Has fireplace: No
Interior area
- Total structure area: 1,991
- Total interior livable area: 1,991 sqft
- Finished area above ground: 1,341
- Finished area below ground: 650
Property
Parking
- Total spaces: 2
- Parking features: Garage
- Garage spaces: 2
Features
- Levels: One
Lot
- Size: 8,359 Square Feet
- Features: Adjoins Common Ground, Back Yard, Cul-De-Sac, Front Yard
Details
- Parcel number: 30011928700008A.0000000
- Special conditions: Standard
Construction
Type & style
- Home type: Condo
- Architectural style: Ranch,Traditional
- Property subtype: Condominium
Materials
- Brick Veneer, Fiberglass Siding
Condition
- Year built: 2004
Utilities & green energy
- Electric: Single Phase
- Sewer: Public Sewer
- Water: Public
- Utilities for property: Underground Utilities
Community & HOA
Community
- Subdivision: Huntington Manor #1
HOA
- Has HOA: Yes
- Amenities included: None
- Services included: Insurance, Maintenance Grounds, Maintenance Parking/Roads, Common Area Maintenance, Snow Removal
- HOA fee: $140 monthly
- HOA name: Hunting Manor
Location
- Region: Saint Charles
Financial & listing details
- Price per square foot: $158/sqft
- Tax assessed value: $274,483
- Annual tax amount: $3,010
- Date on market: 6/26/2026
- Cumulative days on market: 27 days
- Listing terms: Cash,Conventional,FHA,VA Loan
Estimated market value
Not available
Estimated sales range
Not available
Not available
Price history
| Date | Event | Price |
|---|---|---|
| 6/28/2026 | Pending sale | $315,000$158/sqft |
Source:  MARIS #26039891 Report a problem MARIS #26039891 Report a problem | ||
| 6/26/2026 | Listed for sale | $315,000+46.5%$158/sqft |
Source: MARIS #26039891 Report a problem | ||
| 10/12/2018 | Sold | -- |
Source: MARIS #18056275 Report a problem | ||
| 10/12/2018 | Listed for sale | $215,000$108/sqft |
Source: Keller Williams Realty St. Louis Southwest #18056275 Report a problem | ||
| 10/12/2018 | Pending sale | $215,000$108/sqft |
Source: Keller Williams Realty St. Louis Southwest #18056275 Report a problem | ||
| 9/10/2018 | Price change | $215,000-0.9%$108/sqft |
Source: Keller Williams Realty St. Louis Southwest #18056275 Report a problem | ||
| 8/29/2018 | Price change | $216,900-0.5%$109/sqft |
Source: Keller Williams Realty St. Louis Southwest #18056275 Report a problem | ||
| 8/11/2018 | Price change | $217,900-0.9%$109/sqft |
Source: Keller Williams Realty St. Louis Southwest #18056275 Report a problem | ||
| 7/30/2018 | Price change | $219,900-2.2%$110/sqft |
Source: Keller Williams Realty St. Louis Southwest #18056275 Report a problem | ||
| 7/16/2018 | Listed for sale | $224,900$113/sqft |
Source: Keller Williams Southwest #18056275 Report a problem | ||
Public tax history
| Year | Property taxes | Tax assessment |
|---|---|---|
| 2025 | $3,010 +5.4% | $52,152 +8.6% |
| 2024 | $2,856 +0% | $48,032 |
| 2023 | $2,854 +9% | $48,032 +17.2% |
| 2022 | $2,618 | $40,973 |
| 2021 | -- | $40,973 +2% |
| 2020 | -- | $40,184 |
| 2019 | $2,127 | $40,184 +32.3% |
| 2018 | $2,127 +1.5% | $30,373 |
| 2017 | $2,096 +7.9% | $30,373 +12.1% |
| 2016 | $1,943 +0.2% | $27,094 |
| 2015 | $1,939 -2.4% | $27,094 +0.5% |
| 2014 | $1,987 | $26,960 |
| 2013 | -- | $26,960 -10% |
| 2012 | -- | $29,960 -5.9% |
| 2011 | -- | $31,850 |
| 2010 | -- | $31,850 |
| 2009 | -- | $31,850 -13.5% |
| 2008 | -- | $36,820 -80.8% |
| 2007 | -- | $192,030 +540.1% |
| 2006 | -- | $30,000 |
| 2005 | -- | $30,000 |
| 2004 | -- | $30,000 |
Find assessor info on the county website
Monthly payment
Est. payment
Payment breakdown
Explore the cost of this home by adjusting the details. Changes won't be saved.Climate risks
Neighborhood: 63303
Nearby schools
GreatSchools rating
- 8/10Henderson Elementary SchoolGrades: K-5Distance: 1.7 mi
- 7/10Hollenbeck Middle SchoolGrades: 6-8Distance: 4.5 mi
- 8/10Francis Howell North High SchoolGrades: 9-12Distance: 1.6 mi
Schools provided by the listing agent
- Elementary: Henderson Elem.
- Middle: Hollenbeck Middle
- High: Francis Howell North High
Source: MARIS. This data may not be complete. We recommend contacting the local school district to confirm school assignments for this home.
- $267,5002 bd2 ba1.3k sqft32 Hunting Manor Dr, Saint Charles, MO 63303Off Market
- $271,0002 bd2 ba1.3k sqft28 Hunting Manor Dr, Saint Charles, MO 63303Off Market
- $--2 bd2 ba1.3k sqft26 Hunting Manor Dr, Saint Charles, MO 63303Sold

- $258,9002 bd2 ba1.3k sqft34 Hunting Manor Dr, Saint Charles, MO 63303Off Market
- $320,6002 bd3 ba2k sqft24 Hunting Manor Dr, Saint Charles, MO 63303Off Market
- $272,8002 bd2 ba1.2k sqft36 Hunting Manor Dr, Saint Charles, MO 63303Off Market
- $264,6002 bd2 ba1.3k sqft22 Hunting Manor Dr, Saint Charles, MO 63303Off Market
- $265,5002 bd2 ba1.2k sqft42 Hunting Manor Dr, Saint Charles, MO 63303Off Market
A local agent can set up tours, give advice and negotiate with sellers.
Similar homes
- $379,9002 bd3 ba2.5k sqft1708 Moss Rock Dr, Saint Charles, MO 63303For Sale

 MLS ID #26032567, Peter Lu, EXP Realty, LLC. MARIS
 - $329,9004 bd3 ba2k sqft1523 Shadow Ln, Saint Charles, MO 63303For Sale
 BHHS broker feed
 - $344,0003 bd2 ba1.7k sqft226 City Gate Ln, Saint Charles, MO 63303For Sale
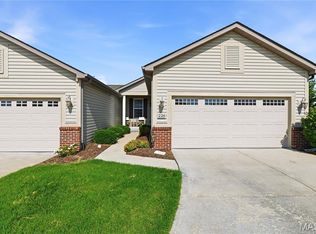 MLS ID #26039800, Brooke A Wolfe, Wolfe Realty. MARIS
 - $349,0003 bd3 ba2.1k sqft145 Dornoch Dr, Saint Charles, MO 63301For Sale
 MLS ID #26035646, Terri Rea, Coldwell Banker Realty - Gundaker West Regional. MARIS
 - $269,9003 bd3 ba1.8k sqft14 Loris Ln, Saint Charles, MO 63303For SaleMLS ID #26029847, Andrew R Jolley, Avenue Real Estate Group. MARIS
- $365,0003 bd2 ba1.5k sqft3281 Principia Ave, Saint Charles, MO 63301For SaleMLS ID #26042449, Amy E Eilering, Nettwork Global. MARIS
- $340,0002 bd3 ba2.7k sqft1317 Pine Bluff Dr, Saint Charles, MO 63304For SaleMLS ID #26036673, Robin O Spraggins, Keller Williams Realty West. MARIS
- $295,0002 bd2 ba1.5k sqft12 Shimmering Lake Ct, Saint Charles, MO 63301For SaleMLS ID #26017184, Laura A Kemp, Coldwell Banker Realty - Gundaker. MARIS
- $300,0003 bd2 ba1.5k sqft1319 Cambrook Ct, Saint Charles, MO 63304For SaleMLS ID #26022757, Cassie D Kramer, Century 21 CopperKey Realty. MARIS
- $325,0003 bd3 ba1.4k sqft3128 Timberlodge Lndg, Saint Charles, MO 63301For SaleMLS ID #26043826, Lisa M Adkins, RE/MAX Platinum. MARIS
- $334,9993 bd4 ba1.7k sqft3174 Canal St, Saint Charles, MO 63301For SaleMLS ID #26039801, Andrea L O'Mahony, Alexander Realty Inc. MARIS
- $200,0002 bd2 ba1.2k sqft407 King Dr #G, Saint Charles, MO 63303For SaleMLS ID #26031643, Julie M Kirkiewicz, RE/MAX Results. MARIS
- $295,0003 bd3 ba2.1k sqft13178 Royal Pines Dr #3, Saint Louis, MO 63146For SaleMLS ID #26035897, Kathleen Lawrence, Platinum Realty of St. Louis. MARIS
- $369,9003 bd3 ba2.7k sqft3515 Truman Terrace Dr #65, Saint Charles, MO 63301For SaleMLS ID #26039380, Georgia D Rossel, CityScapes Realty. MARIS
- $289,9003 bd2 ba1.3k sqft17 Kingspointe Ct, Saint Peters, MO 63376For SaleMLS ID #26041832, Julie A Nagle, RE/MAX Platinum. MARIS
- $349,9002 bd2 ba2k sqft3016 Devilla Trl #23A, Saint Charles, MO 63301For SaleMLS ID #26030187, Tracy L Modde, BHHS Select Properties. MARIS
- $399,0004 bd3 ba2k sqft2 Southgate Ct, Saint Charles, MO 63304For SaleMLS ID #26039013, Margaret Bradford, Nettwork Global. MARIS
- $389,9003 bd3 ba1.6k sqft3808 Pine Forest Ln, Saint Charles, MO 63304For SaleMLS ID #26038324, Michelle Syberg, Mid America Property Partners. MARIS
- $285,0003 bd3 ba1.5k sqft898 Westerfield Dr S #1, Saint Charles, MO 63304For SaleMLS ID #26017967, Robin A Crain, Keller Williams Realty West. MARIS
- $419,9003 bd3 ba2.3k sqft4529 Briargate Dr, Saint Charles, MO 63304For SaleMLS ID #26041526, Mike L Sides, Keller Williams Realty West. MARIS
